4 Bedroom House in Irene
Elegant Modern Home with a Touch of Industrial Design - Private Flatlet and Exceptional Entertaining
Sole and Exclusive Mandate.
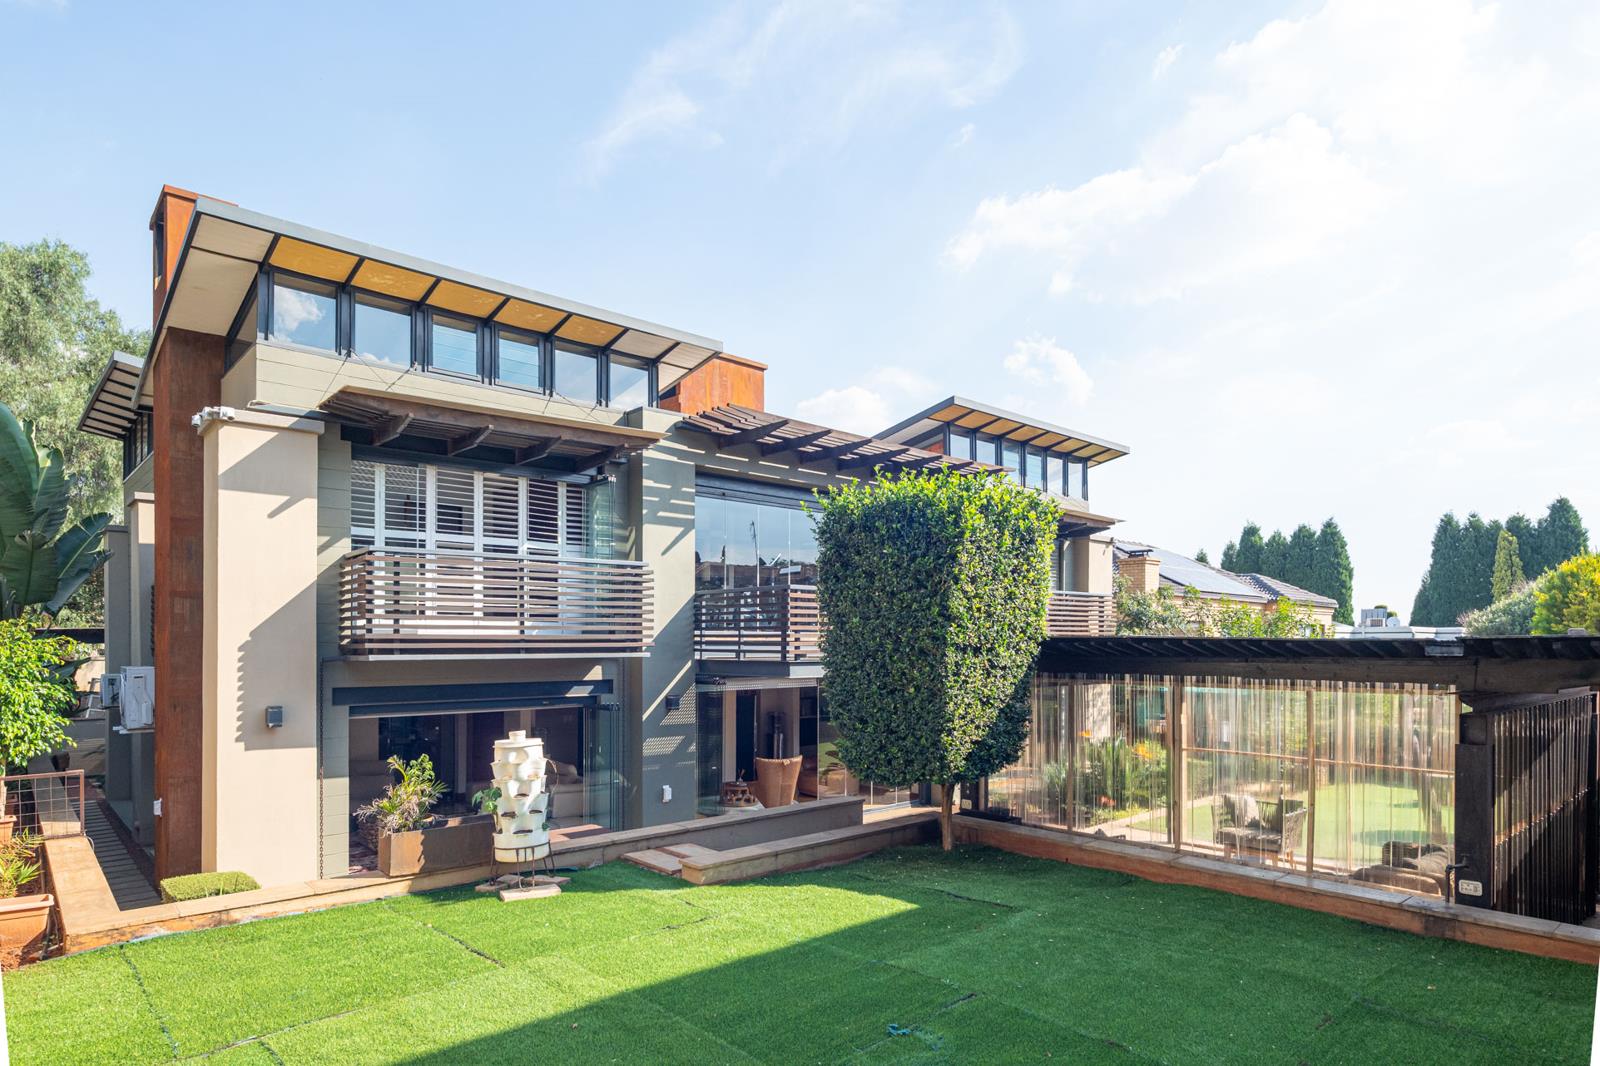
This STUNNING home, situated within one of Irenes most sought-after and well-established secure estates, Irene Woods Security Estate, complete with private flatlet, combines elegant charm, modern design, and subtle industrial influences, creating a sophisticated yet warm lifestyle property designed for luxury living and effortless entertaining.
On Show. Strictly by appointment only. One day in advance. Contact agent for a time slot
From the moment you enter, you are welcomed by beautiful solid wooden flooring and strategic ambient lighting that adds warmth, depth, and atmosphere throughout the home.
Seamless Open-Plan Living & Entertainment Flow
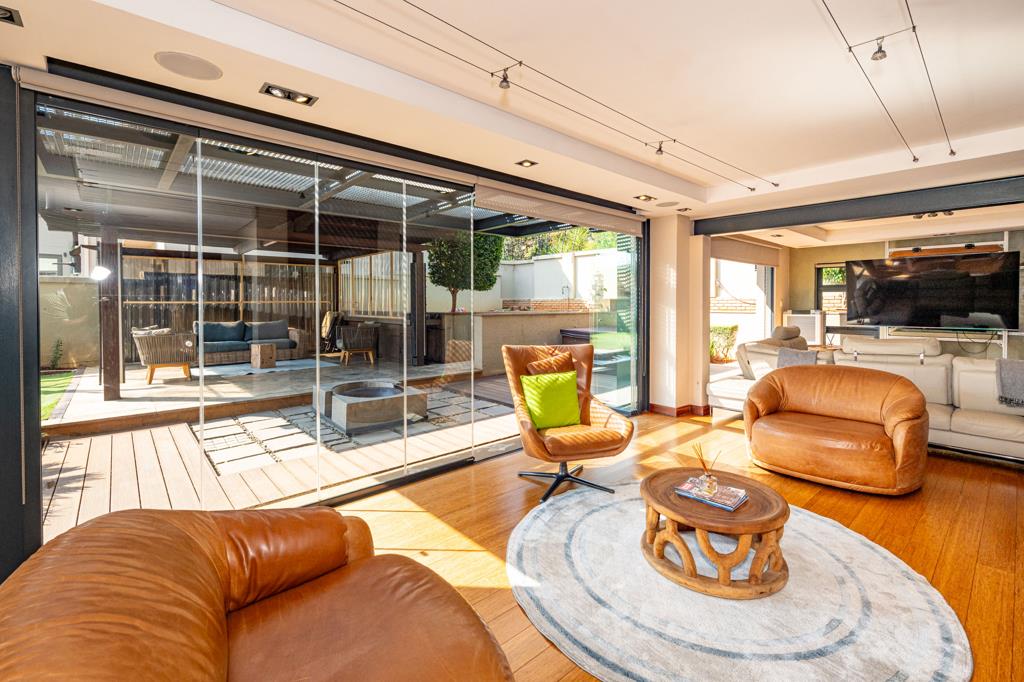
The living areas are designed as one continuous open-plan space, divided into three connected zones:
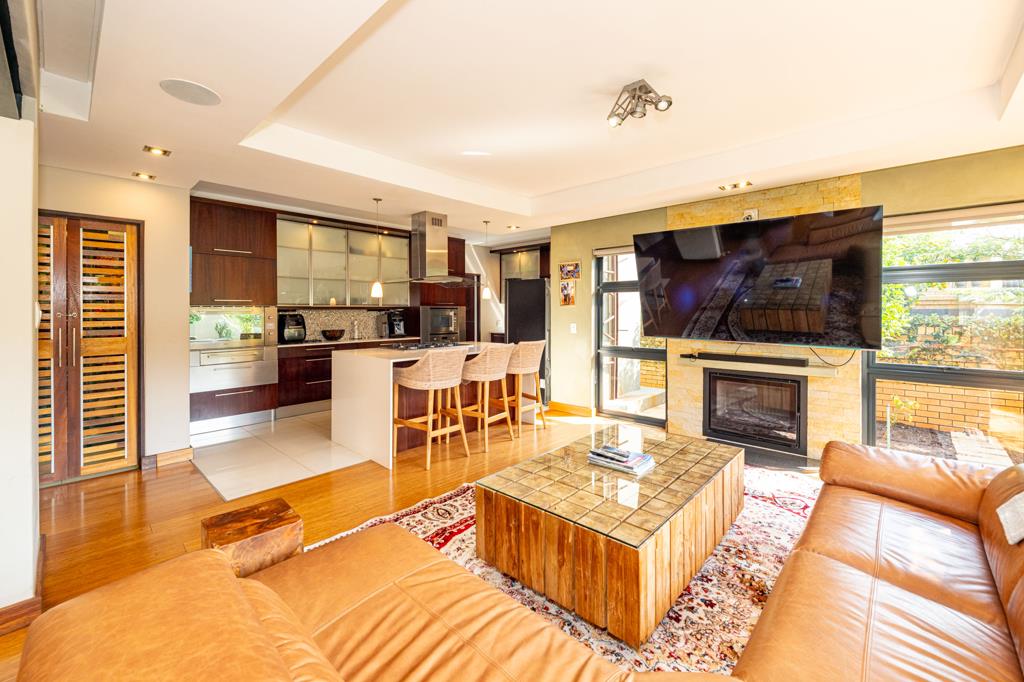
- Lounge with a fireplace, TV connection, and stacking doors
- Second living area with a built-in gas braai and stacking doors
- Third lounge with stacking doors leading to a Jacuzzi
All three spaces flow seamlessly together, enhanced by warm wood textures, modern finishes, and carefully layered lighting that creates a stylish industrial-modern ambience.
Each living area opens fully with stacking doors to the outside, creating a true indoor-outdoor entertainment experience.
The beautifully designed open-plan kitchen, flows uninterruptedly into the expansive living areas and includes:
- A large centre island with a six-burner gas hob
- Walk-in pantry
- Space for a double-door fridge
- Separate scullery with space for three appliances
Zen Garden Retreat
A tranquil Zen garden, thoughtfully designed to balance the homes entertainment energy with calm, beauty.
Private Study
A well-designed private study offers complete independence with its own entrance and includes:
- Solid wood built-in cupboards
- Stacking doors opening to the outside
- Ideal for office, consulting, or studio use
Upstairs Living Spaces
- Upstairs offers three spacious bedrooms, all featuring air conditioning, balconies and high-set windows for added natural light.
- The main bedroom with walk-in closet and delighful en-suite bathroom
- 2 Bedrooms shares a bathroom with cleverly separated bath, shower, and toilet design for practicality
The upstairs landing area with stack doors, is currently used as a gym space, but can easily be converted into a pajama lounge, TV room, or additional living area.
Separate Fully Independent Flatlet includes:
- Own private entrance
- A private outdoor seating area for relaxed mornings
- A functional kitchen
- A bathroom with shower
- A large open-plan area combining bedroom and living space
- Perfect for guests, extended family, or rental income potential.
Parking includes:
- Double garage
- Covered parking for three additional vehicles
- Extra guest parking
Additional Features
- Ambient lighting throughout
- Air conditioning
- Roll-down blinds
- Two fireplaces
- Built-in gas braai
- Staff Accommodation
- 12kW Solar Power System
PROPERTY SUMMARY
- 4 Light filled bedrooms with balconies and air conditioning Including Flatlet
- 3.5 bathrooms - Including Flatlet
- Guest toilet
- Four open-plan living and entertainment areas
- Designer kitchen with pantry & separate scullery
- Built-in gas braai and two indoor fireplaces
- Seamless indoor-outdoor flow with stacking doors throughout
- Private study with separate entrance
- Peaceful Zen garden and Jacuzzi area
- Fully self-contained flatlet with private entrance and a practical and well- sized kitchenette
- Double garage plus covered parking for 3 additional vehicles
- Ambient lighting throughout
- Roll-down blinds for added comfort and privacy
- 12kW solar system
A thoughtfully designed lifestyle home in Irene Woods Security Estate offering space, versatility, and exceptional entertaining, enhanced by timeless design.
Property details
- Listing number T5456473
- Property type House
- Listing date 14 Apr 2026
- Land size 900 m²
- Floor size 460 m²
- Rates and taxes R 3 000
- Levies R 2 480
Property features
- Bedrooms 4
- Bathrooms 3.5
- En-suite 1
- Lounges 3
- Dining areas 1
- Garage parking 2
- Covered parking 3
- Storeys 2
- Flatlets
- Pet friendly
- Access gate
- Balcony
- Built in cupboards
- Deck
- Gym
- Patio
- Spa bath
- Staff quarters
- Storage
- Study
- Walk in closet
- Kitchen
- Garden
- Scullery
- Pantry
- Electric fencing
- Paving
- Fireplace
- Guest toilet
- Built In braai
- Aircon