4 Bedroom House in Irene
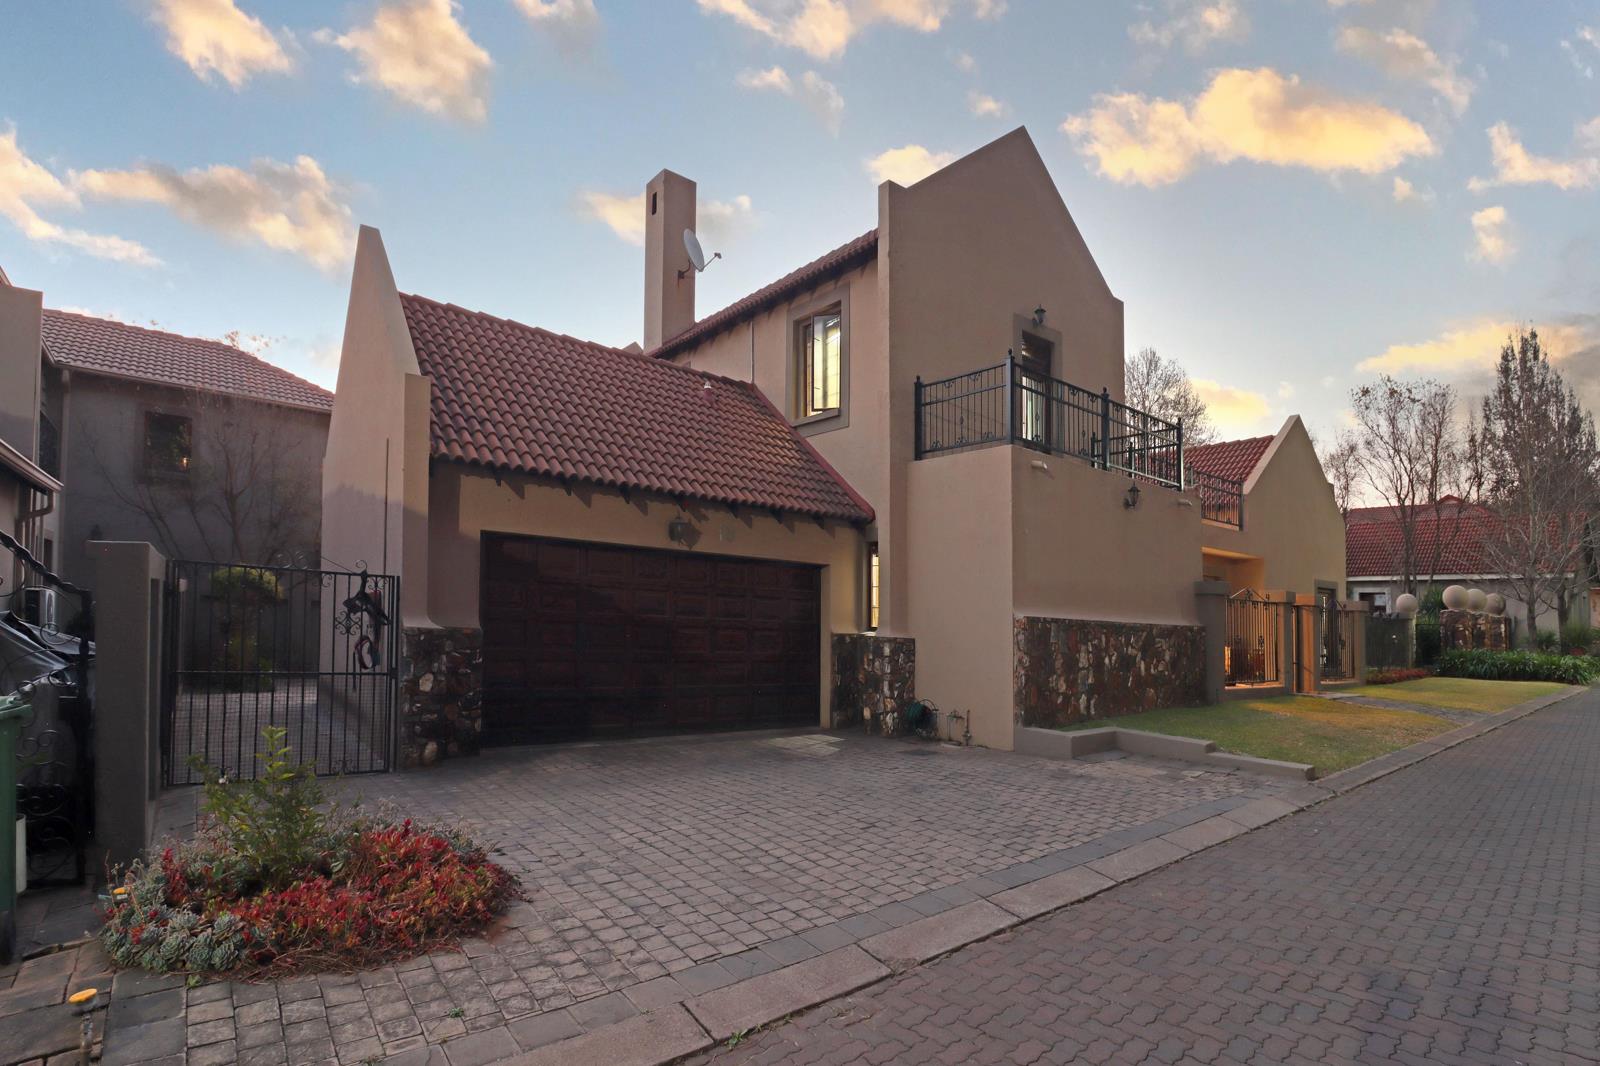
Double-storey family home on Irene Golf Course
Open-Plan Kitchen, a walk-in pantry, and a dedicated scullerylaundry area.
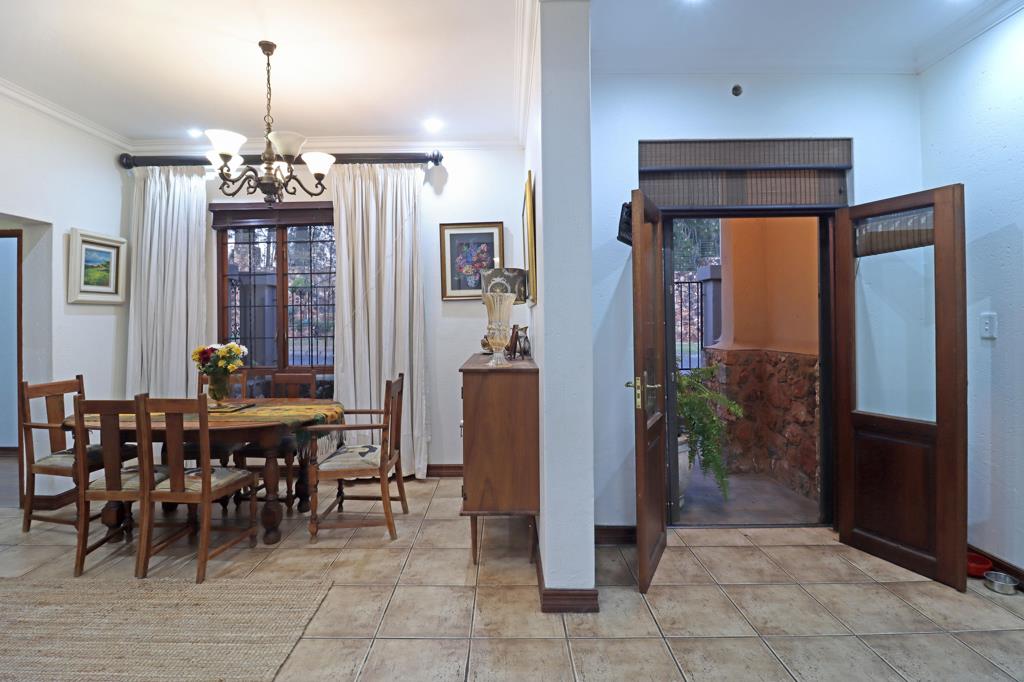
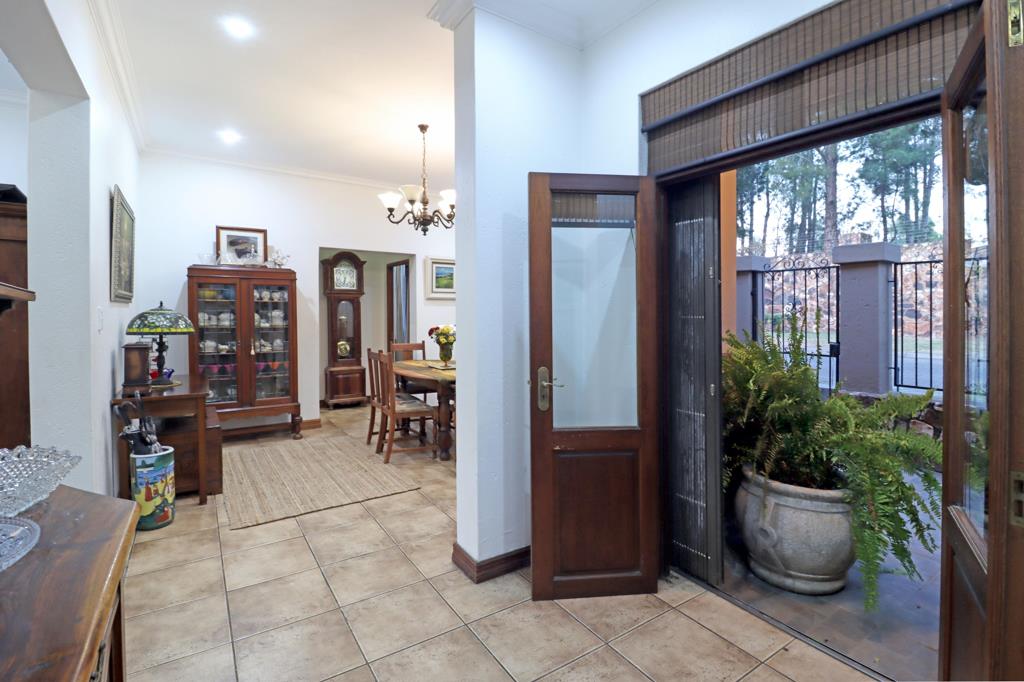
Living Areas includes a TV room with a wood burning fireplace, a formal dining room, and a spacious main lounge that opens onto the garden.
4 En-Suite Bedrooms
Main bedroom features a walk-in dressing room, full en-suite bathroom with bathtub, shower, double basins, and direct access to a private patio overlooking the garden.
Second bedroom, built-in cupboards en-suite bathroom with shower, toilet and basin with own balcony
Third bedroom, built-in cupboards en-suite bathroom with shower, toilet and basin with own balcony
Fourth bedroom, built-in cupboards en-suite bathroom with bathtub, toilet and basin with own balcony
A spacious ground-floor patio leading onto the garden and a second patio on the first floor with views of the garden and lush fairways.
Double garage with automated doors
This home offers an unmatched lifestyle which includes benefits at Irene Country Club Restaurant, Golf Course, Tennis Courts, Paddle Courts and Lawn Bowls. With direct access to these facilities from the estate
Contact the agent today to schedule a private viewing.
Property details
- Listing number T5602713
- Property type House
- Listing date 28 Aug 2026
- Land size 892 m²
- Floor size 358 m²
- Rates and taxes R 2 718
- Levies R 4 290
Property features
- Bedrooms 4
- Bathrooms 4
- Lounges 1
- Dining areas 1
- Garage parking 2
- Covered parking 2
- Pet friendly
- Access gate
- Balcony
- Laundry
- Patio
- Scullery
- Intercom
- Pantry
- Electric fencing
- Fireplace