4 Bedroom House in Irene
4 Bedroom House For Sale In Irene Woods
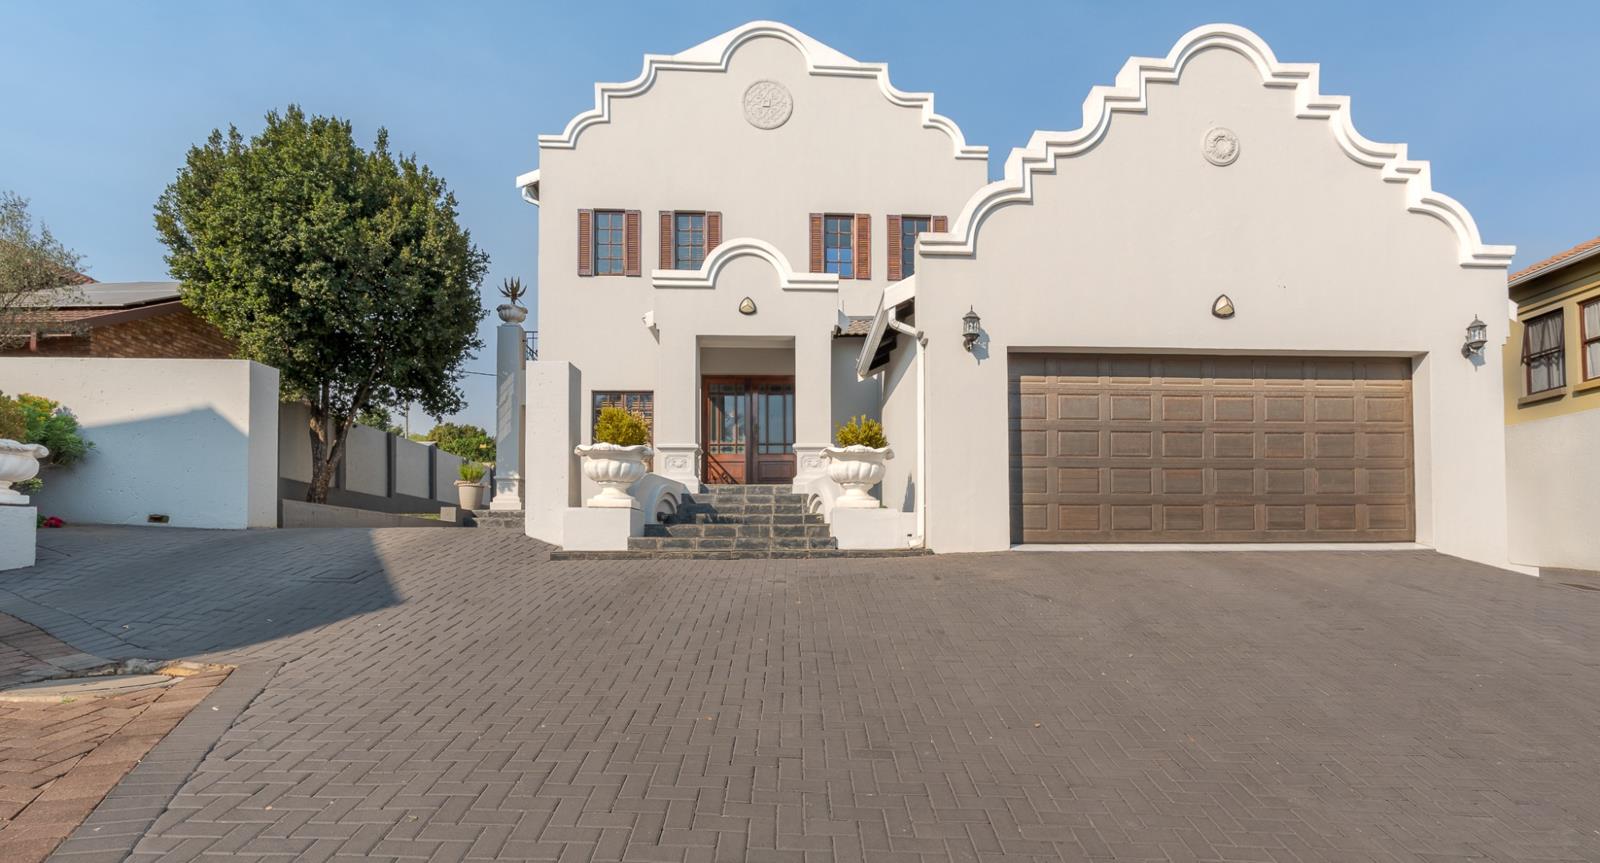
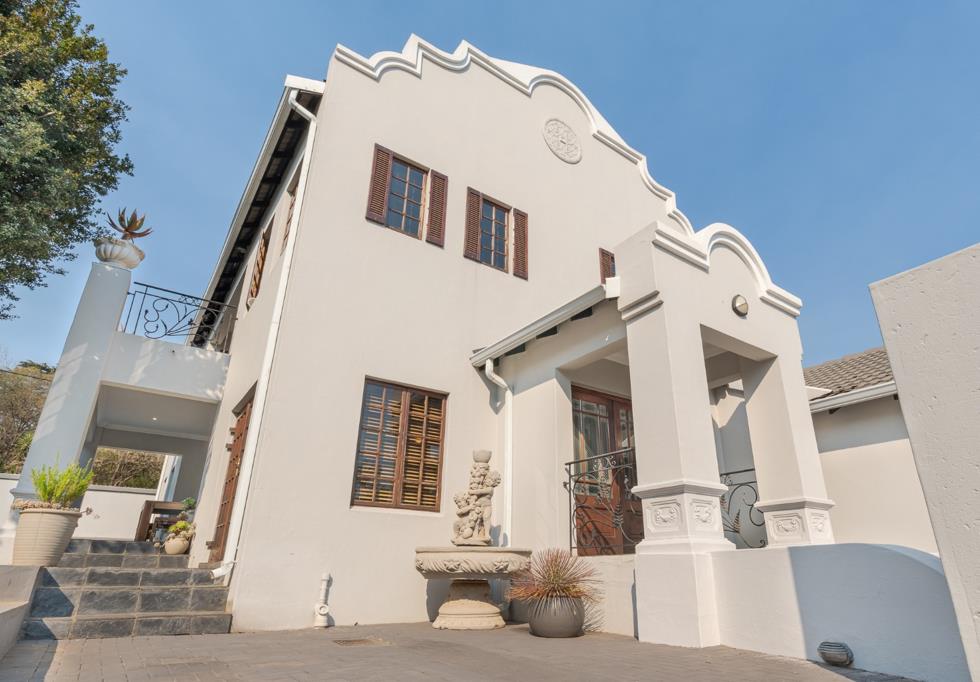
A Home That Simply Makes You Say Wow Some homes impress you once you step inside. This one starts before you even reach the front door. From the moment you drive up, this exceptional residence in the sought-after Irene Woods Estate has undeniable presence. Beautifully presented, recently repainted and retiled, and designed with both family living and entertaining in mind, this is a home where space, comfort and practicality come together effortlessly.
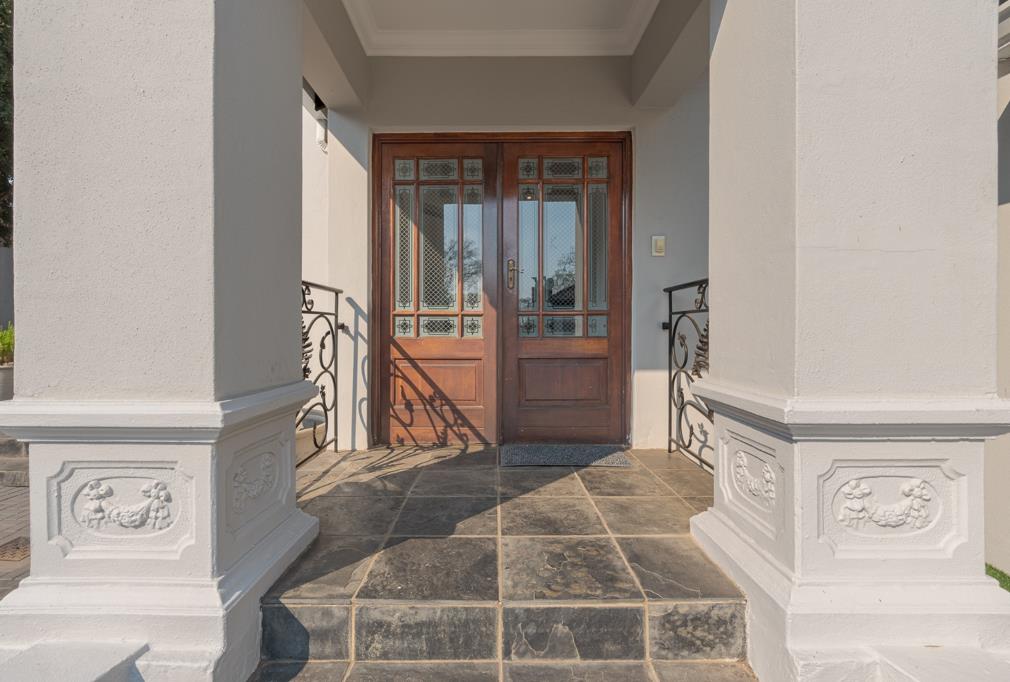
Stepping through the front door, you are welcomed by a cleverly designed entrance that immediately sets this home apart. To your left is a private study, perfectly positioned for anyone working from home. Whether you are an entrepreneur, accountant, attorney, medical professional or simply need a quiet space away from everyday family life, this office offers the privacy you need. Its position near the entrance means clients can visit without having to move through the private areas of your home, while a conveniently located guest bathroom and seating area nearby complete this ideal professional setup.
Continue further and the home opens beautifully into an expansive open-plan living, dining and kitchen area, the true heart of the property. The spacious kitchen offers an impressive breakfast counter with ample seating, generous preparation space and an abundance of cabinetry, making it as practical as it is attractive. A separate scullery provides space for your appliances, dishwasher and washing facilities, allowing the main kitchen to remain neat and uncluttered when entertaining.
The generous dining area flows seamlessly into the spacious family lounge, creating one large social space where everyone can still feel connected. Doors open from the living area onto a covered outdoor entertainment patio overlooking the beautifully maintained garden, effortlessly extending your living space outdoors. It is easy to imagine summer afternoons here with the doors open, children enjoying the garden and friends and family gathered around, a home designed to be lived in and enjoyed.
Upstairs, the home continues to impress with a comfortable pajama lounge and four bedrooms, giving every member of the family their own space. The first bedroom is generously proportioned and comfortably accommodates a double bed.
The second bedroom is equally spacious and enjoys the added luxury of its own en-suite bathroom with shower, toilet and vanity.
A third bedroom provides an ideal space for children and opens directly onto the upstairs balcony. A full family bathroom conveniently serves the additional bedrooms, while air-conditioning throughout the house ensures comfortable living throughout Pretoria''s warm summers and cooler winter evenings.
Then there is the main bedroom.
Exceptionally spacious and designed as a private retreat, the main suite offers plenty of room to unwind and also opens onto the balcony shared with the third bedroom. A generous walk-in dressing room leads into a luxurious en-suite bathroom featuring his-and-hers vanities, an large shower, toilet and a spa-style corner bath with massage jets, the perfect place to switch off at the end of a long day.
The home has also been equipped with a substantial solar and backup power system, an increasingly valuable addition to modern family living. The system consists of 28 solar panels, a 5kW hybrid inverter and 14.34kWh of battery capacity and is approximately one year old. Three Wi-Fi-enabled geyser timers provide additional control over household energy usage.
Further enhancing the versatility of the property is dedicated staff accommodation with its own bathroom and kitchenette, providing comfortable and practical accommodation separate from the main family spaces.
Parking is equally well catered for. The property offers a double garage, together with approximately five additional parking spaces in front of and alongside the garages. Whether you have teenagers with their own vehicles, extended family visiting or enjoy entertaining regularly, there is no shortage of space for everyone.
All of this is situated within Irene Woods Estate, a secure, established residential estate in the highly desirable Irene area. The location puts everyday conveniences within easy reach, including Irene Village Mall and Southdowns Shopping Centre, while families have access to excellent nearby schooling options such as Irene Primary School, Cornwall Hill College and Southdowns College.
For leisure, the renowned Irene Country Club is nearby, while Irene''s leafy surroundings and distinctive village atmosphere provide a welcome escape from the pace of the city. Convenient access to the N1 and R21 also makes commuting towards Pretoria, Midrand, Johannesburg and OR Tambo International Airport considerably easier.
This is more than a beautiful four-bedroom home. It is a property that caters for the professional who works from home, the family that needs room to grow, the entertainer who loves having people over and the buyer who values the convenience of modern energy solutions.
Spacious, beautifully maintained and positioned in one of Irene''s sought-after residential estates, this is the kind of home that photographs beautifully, but needs to be experienced in person.
REDLEX 512 PTY LTD trading as REMAX Property Merchants Mooikloof operates in terms of a franchise agreement with REMAX of Southern Africa.
Property details
- Listing number T5612075
- Property type House
- Listing date 4 Sep 2026
- Land size 532 m²
- Floor size 341 m²
Property features
- Bedrooms 4
- Bathrooms 3
- En-suite 1
- Lounges 1
- Dining areas 1
- Garage parking 2
- Open parking 5
- Pet friendly
- Balcony
- Laundry
- Study
- Kitchen
- Garden
- Family TV room
- Guest toilet
- Aircon