4 Bedroom House in Irene
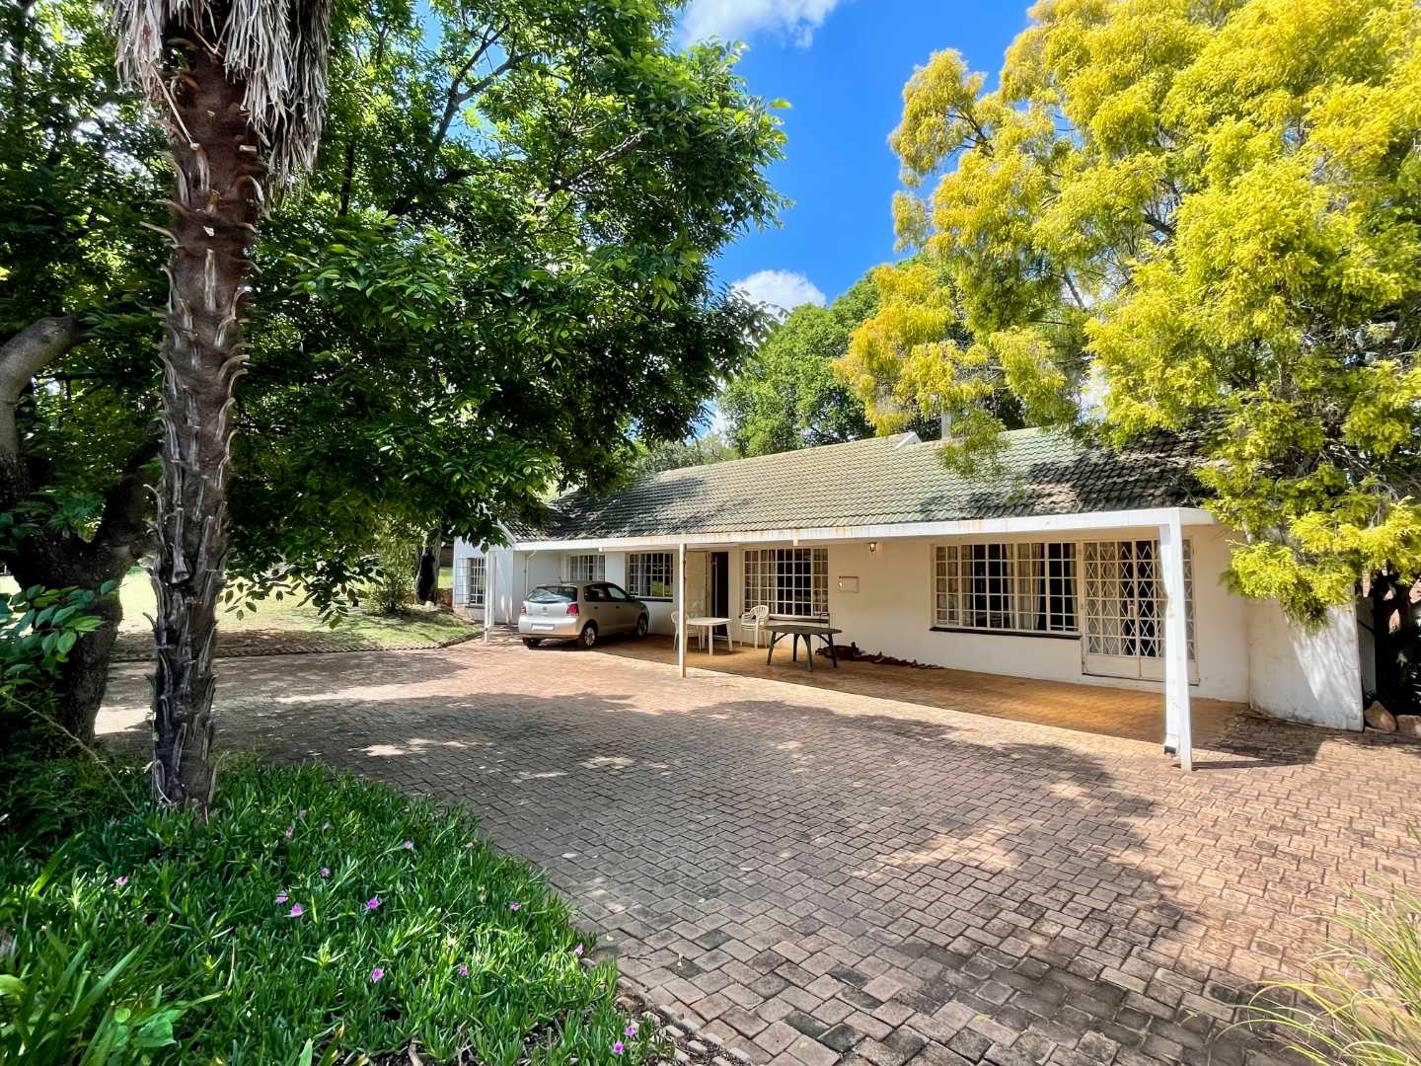
Some opportunities don''t come around often, and a substantial property in the heart of Old Irene is one of them. Set on an expansive 1,668 m² stand, this 308 m² family home offers the ideal canvas for buyers ready to modernise and create a contemporary family residence in one of Centurion''s most sought-after neighbourhoods.
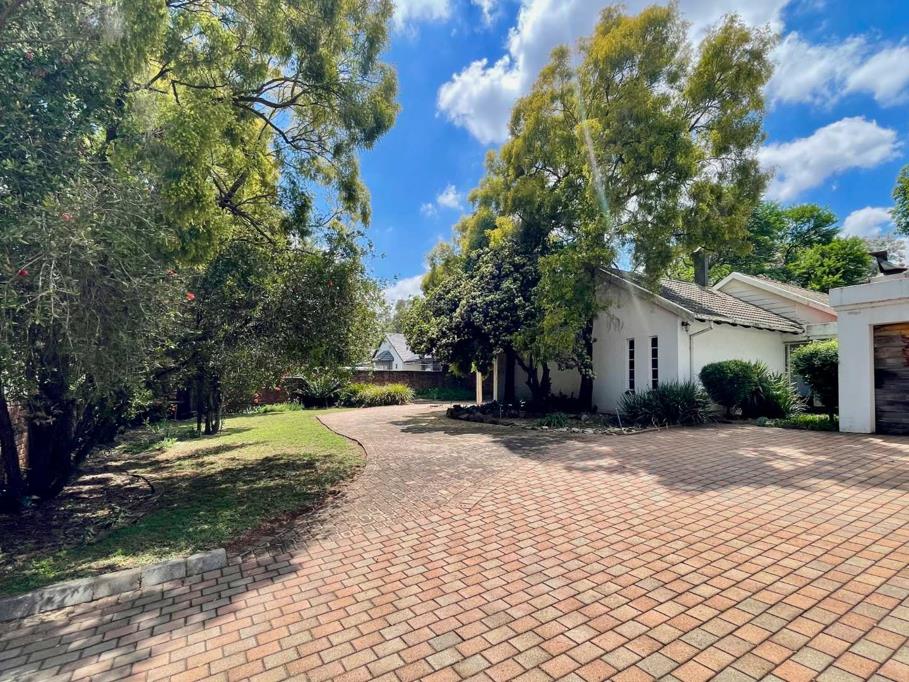
Irene is known for its towering established trees, spacious erven, and village characteran atmosphere newer estates simply can''t replicate. You''re moments from the much-loved Irene Dairy Farm, with quick access to major highways and everyday amenities, so you get a peaceful, leafy setting without giving up convenience.
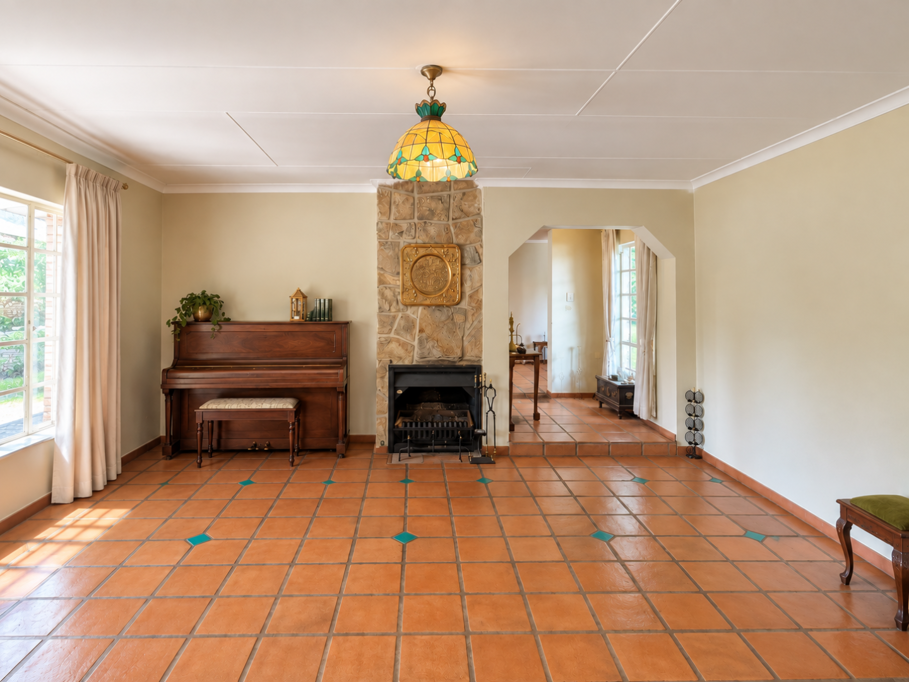
The layout already lends itself to family living, with generous living spaces ready for a fresh, modern update. The kitchen is large enough for a full family dining table, brightened by a skylight and fitted with a 6-plate gas stove and built-in braai. It''s a natural starting point for an open-plan entertainer''s kitchen. A spacious lounge with a fireplace and a separate dining room with its own fireplace bring warmth and character you can keep or reinterpret in a contemporary style.
Accommodation includes:
- Four bedrooms, three of which comfortably fit double beds
- Two bathrooms
- A flexible extra room for a study, home office, or TV lounge
- Spacious kitchen with skylight, 5-plate gas stove, and built-in braai
- Lounge with fireplace
- Separate dining room with fireplace
- Two outside rooms, ideal as a gym, hobby room, workshop, storage, or studio
- Additional outside bathroom
- Double garage plus extensive paved areas
- Large covered patio with space for a long outdoor dining table
- Electric fencing, fibre connectivity, and a pet-friendly setting
Outdoor living on a grand scale
The covered patio is made for long weekend lunches and warm Highveld evenings with family and friends. With a stand of this size, there''s ample room to expand, landscape, add a pool, or create the garden your family has always wanted, subject to the usual approvals.
This property is for the visionary buyer: someone who sees past what it is today and recognises what it could become. With the right renovation, it has every ingredient for a modern, family-friendly home in a location that only grows more desirable.
Contact LUXLIV Property Group to arrange your private viewing and discover the potential for yourself.
Whilst every effort has been made to ensure the accuracy of this listing, the information provided, including property size, monthly levies, and municipal rates, is for guidance only and may be subject to change. LuxLiv Property Group and its agents cannot be held liable for any errors, omissions, or discrepancies.
Property details
- Listing number T5639856
- Property type House
- Listing date 1 Oct 2026
- Land size 1 666 m²
- Floor size 311 m²
- Rates and taxes R 3 000
Property features
- Bedrooms 4
- Bathrooms 2
- Lounges 1
- Dining areas 1
- Garage parking 2
- Open parking 1
- Garden
- Family TV room