4 Bedroom House in Century Manor
Sole & Exclusive Mandate
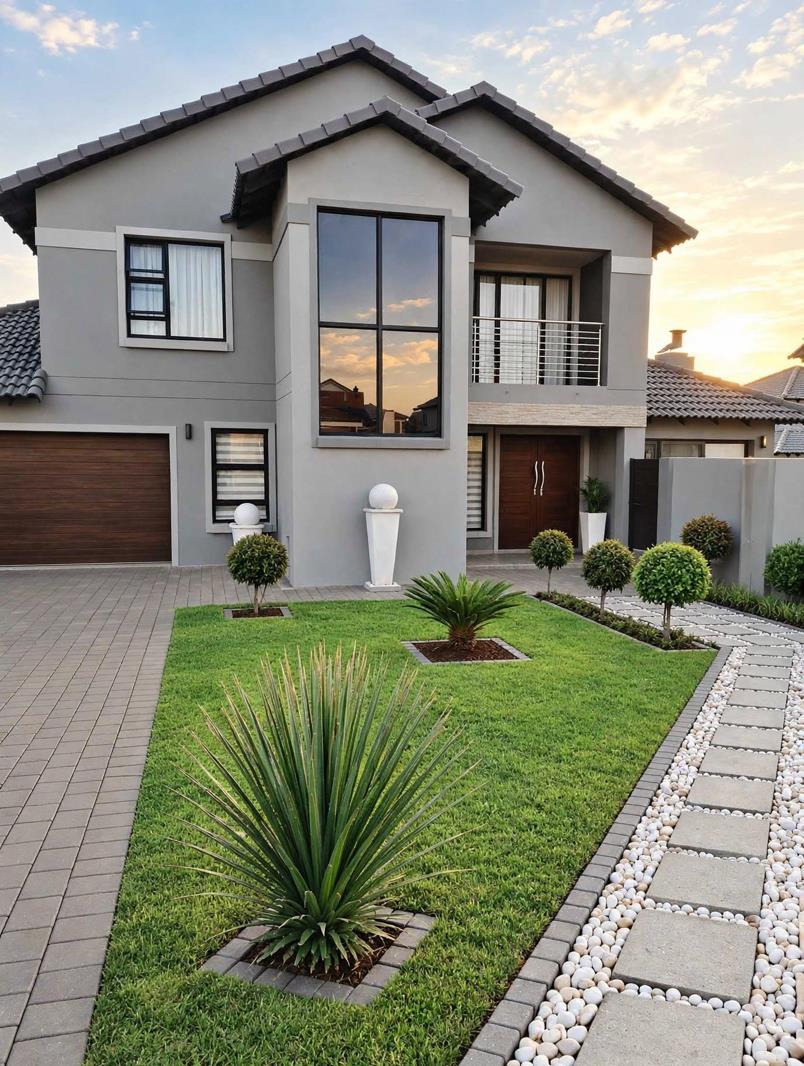
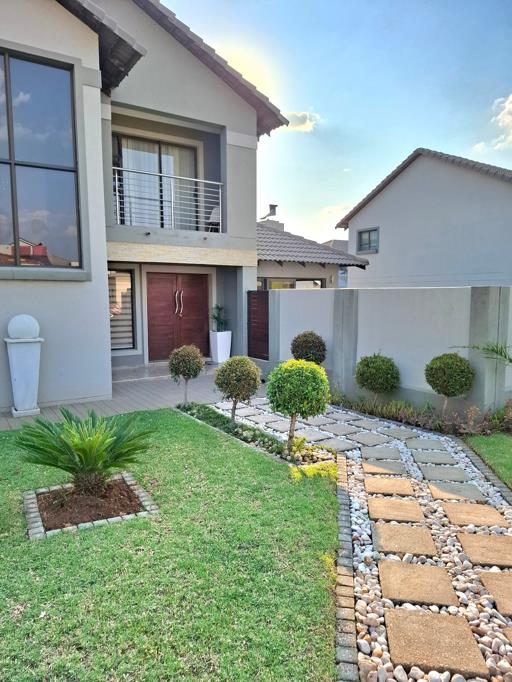
Discover the epitome of refined living in this impeccable modern home located within the secure confines of an exclusive Irene estate. Spanning a generous floor area of 262 square metres on a 550 square metre erf, this plaster-finished residence perfectly blends contemporary aesthetics with functional family design. The home features sleek tiling throughout and is fitted with high-quality aluminium window frames, ensuring both style and durability.
The ground floor offers a bedroom with an en-suite bathroom fitted with a shower, toilet and basin. There is also a separate guest toilet for added convenience.
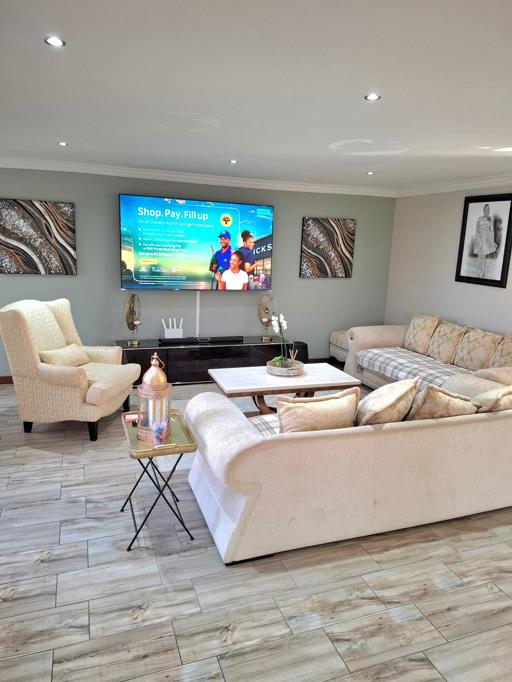
The home features a dining room and a spacious kitchen with a separate scullery, including connections for a washing machine and dishwasher. An air conditioner is installed in the dining and lounge area. The lounge opens onto a lovely enclosed patio with a built-in braai, which leads out to the swimming pool.
Upstairs Accommodation
The spacious main bedroom features an air conditioner, a walk-in closet with ample cupboard space on both sides, and a large wall-mounted mirror. The bedroom also opens onto a private balcony through sliding doors. The en-suite bathroom is beautifully appointed with a double basin, bath, shower and toilet.
The second bedroom includes an air conditioner and built-in cupboards, with ample space for a queen-size bed.
The third bedroom also features an air conditioner and built-in cupboards, with space for a queen-size bed. Both secondary bedrooms offer additional room for a study desk, making them ideal for children or teenagers.
These two bedrooms share a full bathroom fitted with a bath, shower, toilet and basin.
A separate pajama lounge upstairs provides an additional family living space.
Outdoor Features and Parking
Outside, the property boasts a beautifully landscaped garden with an irrigation system, a swimming pool and an exceptionally spacious double garage. The garage offers drive-through access to the back of the property, providing additional secure parking.
This home offers generous living spaces, comfortable family accommodation and excellent entertainment areas, making it ideal for family living and entertaining guests.
Property details
- Listing number T5662292
- Property type House
- Listing date 20 Oct 2026
- Land size 550 m²
- Floor size 262 m²
- Rates and taxes R 2 154
- Levies R 1 500
Property features
- Bedrooms 4
- Bathrooms 3.5
- Lounges 2
- Garage parking 2
- Open parking 5
- Pet friendly
- Access gate
- Built in cupboards
- Club house
- Patio
- Pool
- Walk in closet
- Entrance hall
- Kitchen
- Garden
- Scullery
- Family TV room
- Guest toilet
- Built In braai
- Aircon