3 Bedroom House in Irene Farm Villages
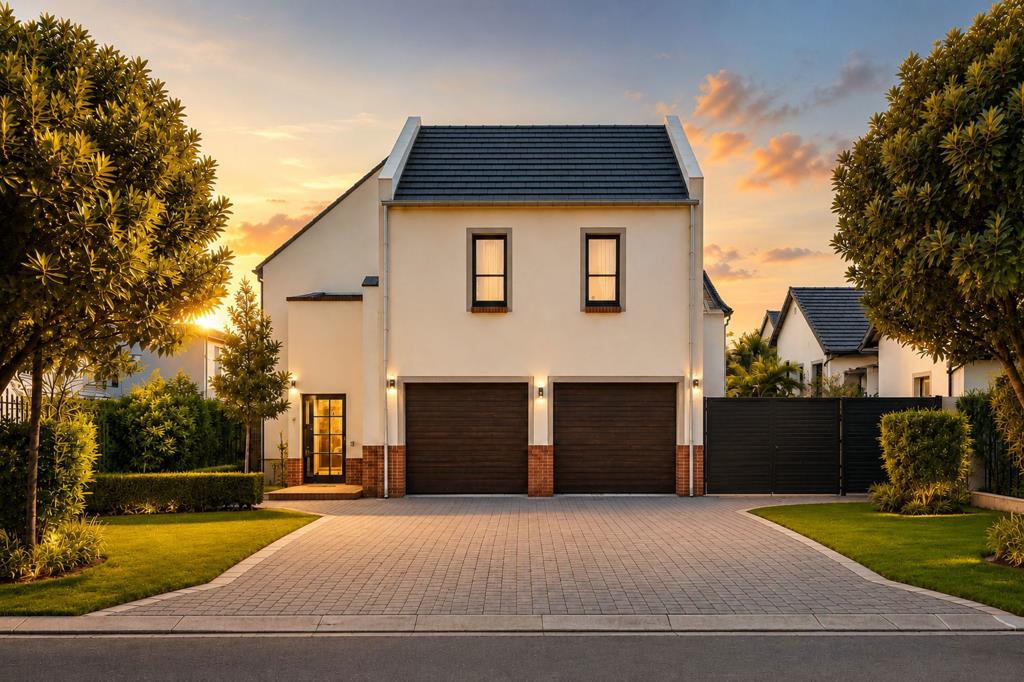
An exceptional double-storey residence with two expansive loft spaces on the third level.. Sole Mandate Occupation 1st November. Discreet from the outside, this remarkable home reveals its true character the moment you step into the entrance hall, where an impressive triple-volume space creates an immediate sense of space and sophistication.
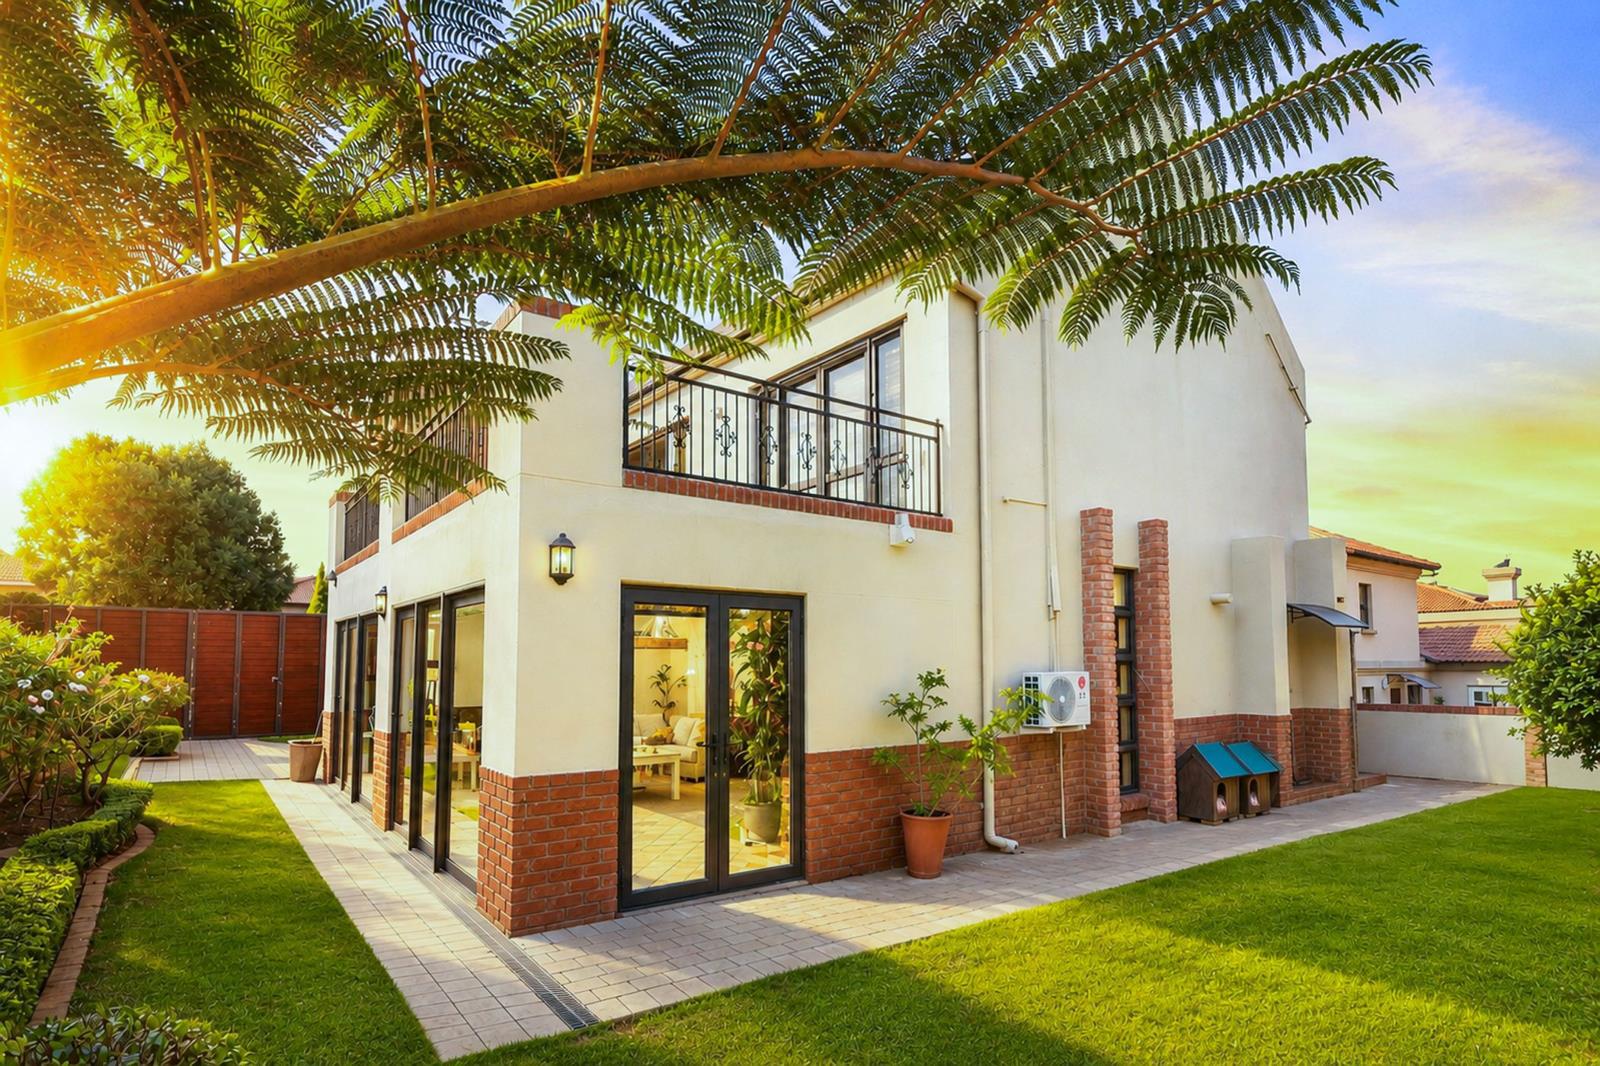
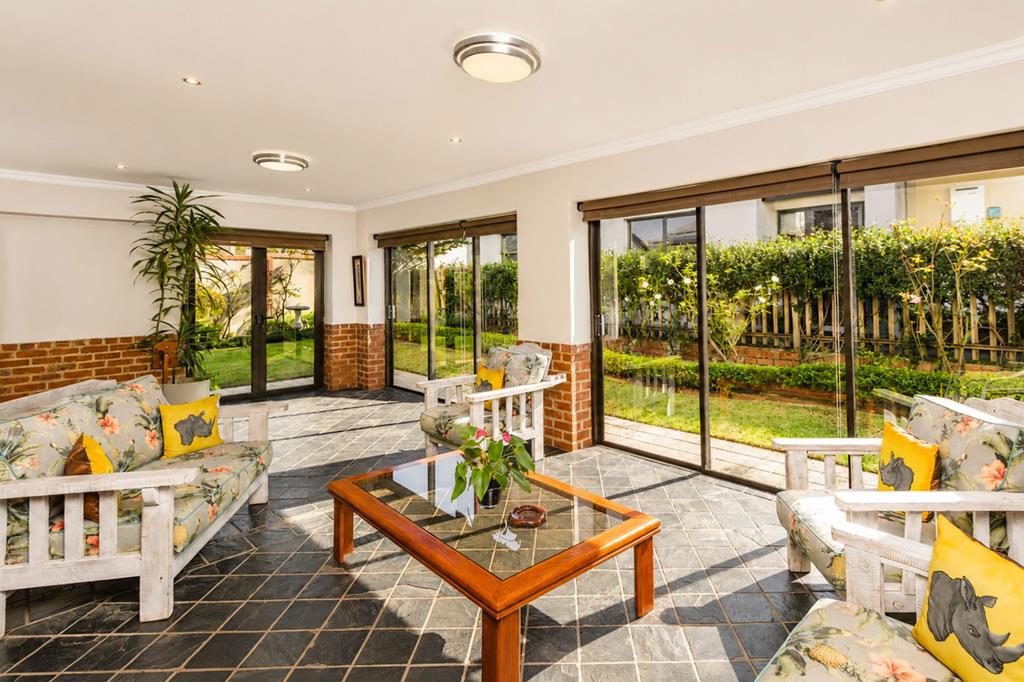
A striking chandelier suspended from the soaring sitting room ceiling is beautifully reflected in an oversized mirror, adding drama and refinement to the living space. The open-plan layout enhances the homes natural light and generous proportions, seamlessly connecting the sitting room, dining area, kitchen and spacious covered patio. With sliding doors opening to the patio, this area is perfectly suited to effortless entertaining. The kitchen is fitted with exceptional-quality solid wood cabinetry, offering both warmth and timeless appeal. A manageable garden planted with roses, lavender and jasmine surrounds the home, creating a fragrant and inviting setting. Designed for convenient lock-up-and-go living, the property has no swimming pool or domestic quarters however, approved plans are in place for a swimming pool and carport. The home also features a top-of-the-range solar system, freshwater storage tanks, and a filtration system with ultraviolet sterilisation for added peace of mind.
Upstairs, a sunny pyjama lounge offers a versatile space that can also serve as a private office or study. Natural light streams into this north-facing area, as well as into two of the bedrooms. The home offers three bedrooms with laminated wooden flooring. The main bedroom includes an en-suite bathroom, generous drawer storage and an air-conditioning unit. A large balcony extends from the main bedroom, providing an ideal spot for a quiet morning tea or coffee. The remaining two bedrooms share a bathroom, with the north-facing bedroom also enjoying direct access to the balcony.
Above the pyjama lounge, a trap door provides ladder access to a remarkably spacious loft area on the third floor. This flexible space is currently used as a home gym and ironing area, while also offering excellent potential for storage or future enhancement. A second loft provides additional storage capacity, with both lofts accessed via convenient pull-down ladders.
Contact me soon to arrange a private viewing of this beautiful and truly distinctive home.
Property details
- Listing number T5559453
- Property type House
- Listing date 21 Jul 2026
- Land size 506 m²
- Rates and taxes R 1 856
- Levies R 1 523
Property features
- Bedrooms 3
- Bathrooms 2
- En-suite 1
- Garage parking 2
- Pet friendly
- Balcony
- Built in cupboards
- Entrance hall
- Kitchen
- Garden
- Scullery
- Pantry
- Fireplace
- Irrigation system
- Aircon