5 Bedroom House in Lyttelton Manor
One Property. Five Living Spaces. Room for Family, Income or Both.
One address gives you room to bring family closer while still allowing everyone space of their own. Set on a 1,963 m² stand, this 406 m² property is arranged as a main home and four additional living spaceswith scope to suit extended-family living, guest accommodation or rental use.
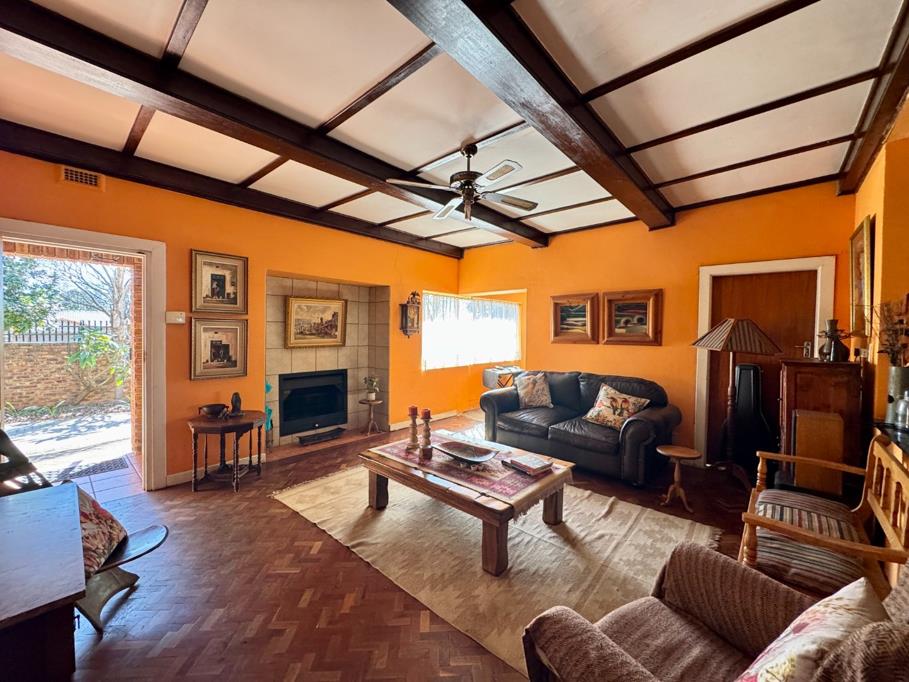
The main residence offers two bedrooms, a full bathroom, study, kitchen, lounge and dining room. Each of the four additional spaces has a bedroom and bathroom, plus its own lounge and kitchen or kitchenette. One includes a gas geyser and gas stove.
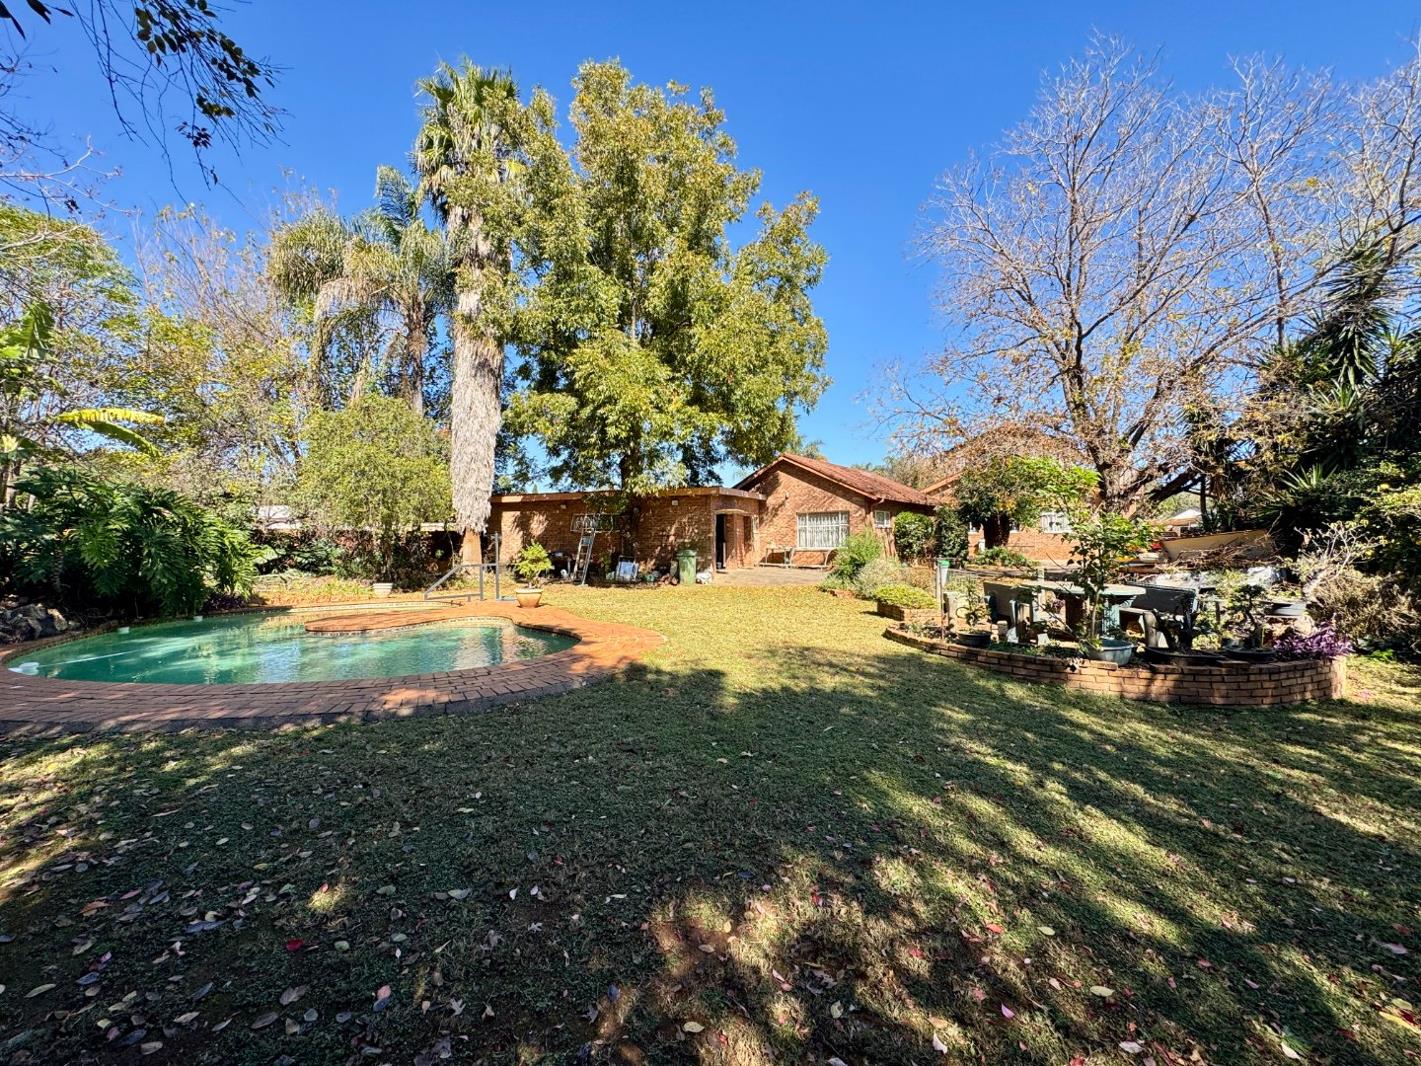
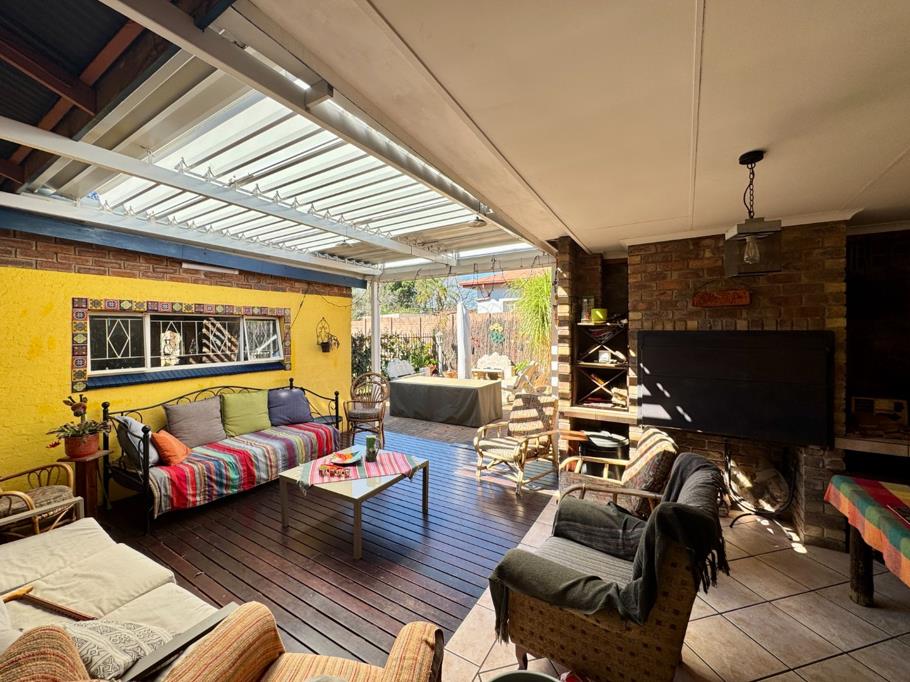
Outside, enjoy a swimming pool and an entertainment area with a built-in braai and louvre roof. There is also a double garage, storeroom and a 2,500-litre water storage tank.
The layout gives you choices: live in the main home and accommodate family nearby, make space for independent adult children or grandparents, or explore the propertys income potential.
Watch the video for a closer look, or contact Jaco Matthysen to arrange a viewing. Complimentary bond pre-qualification is available.
Property details
- Listing number T5513422
- Property type House
- Listing date 8 Jun 2026
- Land size 1 963 m²
- Floor size 406 m²
- Rates and taxes R 1 026
Property features
- Bedrooms 5
- Bathrooms 5
- En-suite 2
- Lounges 4
- Dining areas 1
- Garage parking 2
- Open parking 1
- Covered parking 1
- Built in cupboards
- Pool
- Study
- Kitchen
- Garden
- Scullery
- Family TV room
- Guest toilet