3 Bedroom House in Midfield Estate
SOLE MANDATE!!
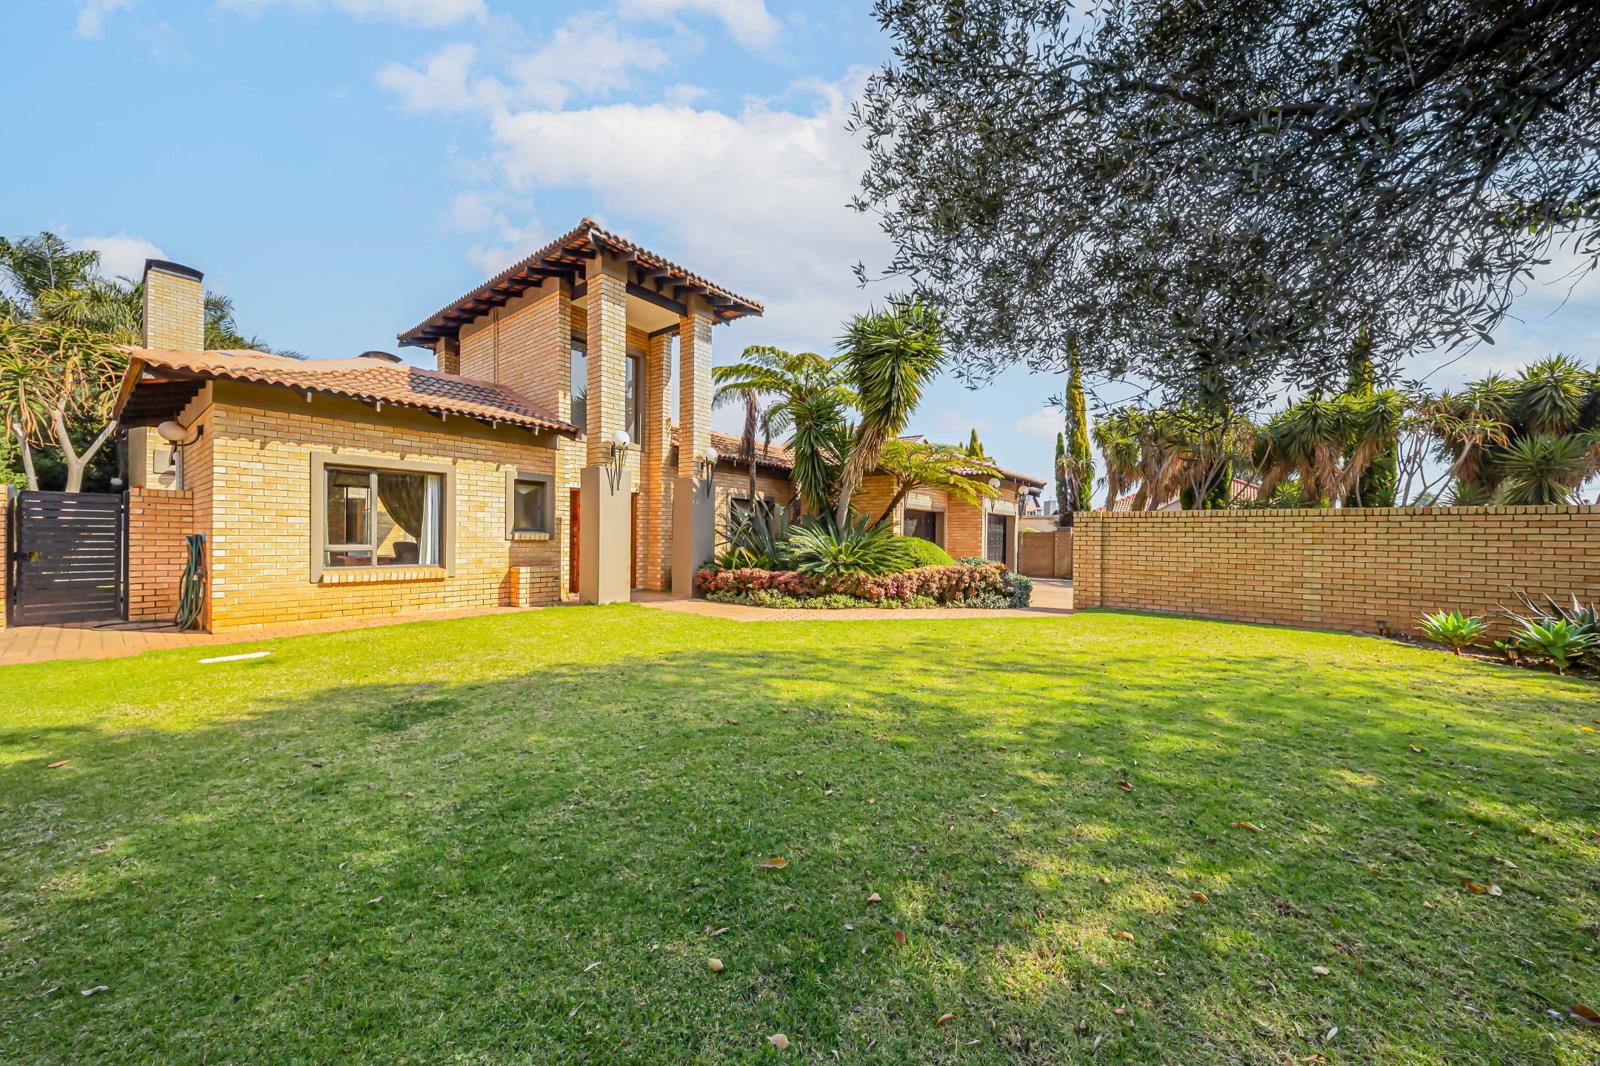
This exceptional double-storey face brick residence is situated on a generous 1,007 m2 stand within the sought-after Midfields Estate.
and offers approximately 490 m2 under roof. The property combines spacious family living with quality finishes, energy-efficient features, and excellent entertainment facilities.
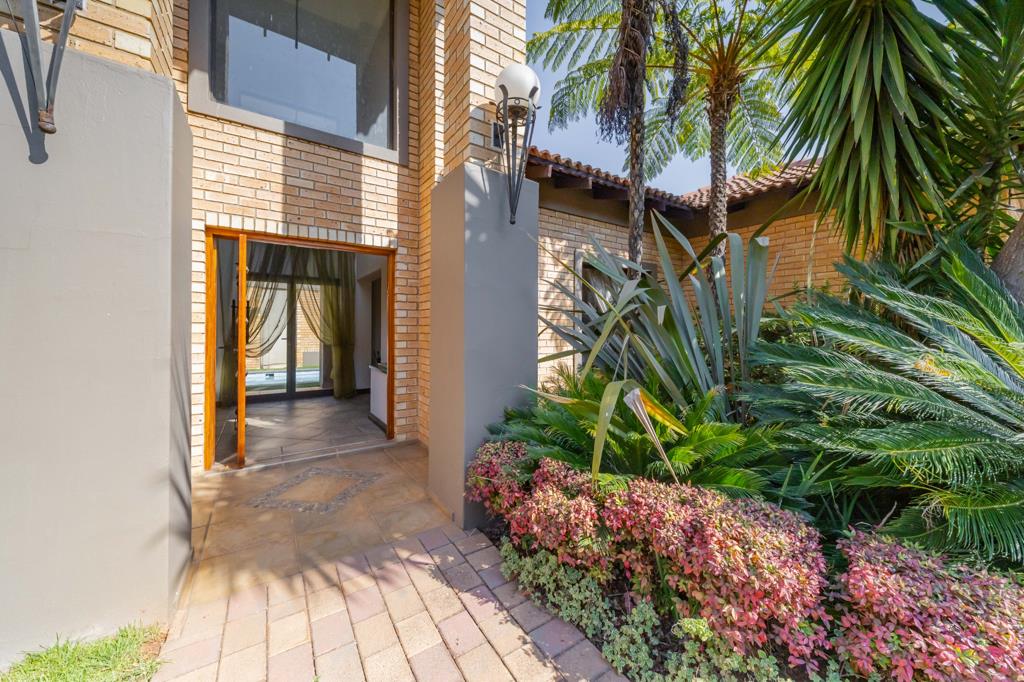
The home welcomes you through a striking double-volume entrance hall featuring a gas fireplace. The ground floor comprises a formal lounge, a private study with an adjoining guest toilet, and a modern open-plan kitchen with a separate scullery overlooking the dining area. The spacious entertainment area includes a built-in bar and gas fireplace and flows seamlessly into a second lounge. A covered patio with a built-in braai overlooks the heated swimming pool, while the home''s unique U-shaped design allows the main living areas to enjoy uninterrupted views of and direct access to the pool. A conveniently located bathroom with a shower, basin, and toilet serves
the ground floor. Staff accommodation is situated outside the main dwelling.
Upstairs, the home offers three generously proportioned en-suite bedrooms. The first bedroom features a large private balcony and an en-suite bathroom with a shower. The second bedroom enjoys its own balcony and a full en-suite bathroom. The luxurious main bedroom includes a fireplace, a full en-suite bathroom with his-and-hers basins, and a private balcony complete with a built-in braai.
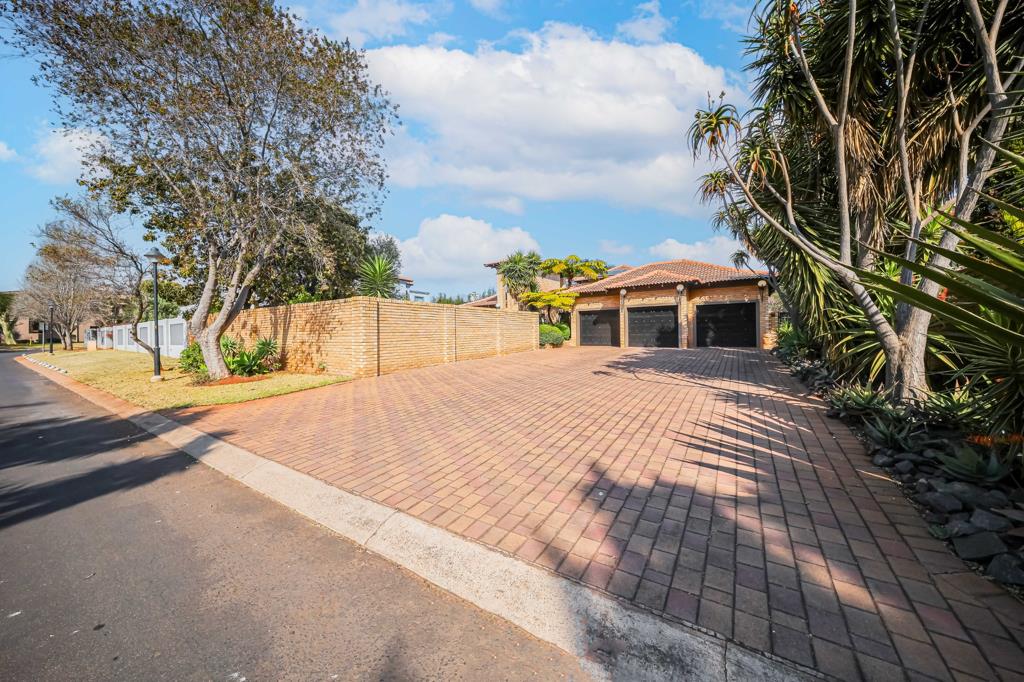
Additional features include three enclosed garages with automated wooden doors, a beautifully maintained private front garden, underfloor heating throughout the entire home, a heated swimming pool, a solar power system, and a comprehensive alarm system.
This well-designed residence offers an ideal combination of comfort, functionality, and modern convenience within one of the area''s premier security estates.
Contact us today for your exclusive viewing.
Property details
- Listing number T5585718
- Property type House
- Listing date 13 Aug 2026
- Land size 1 007 m²
- Floor size 490 m²
- Levies R 2 161
Property features
- Bedrooms 3
- Bathrooms 4.5
- En-suite 3
- Lounges 2
- Dining areas 1
- Garage parking 3
- Storeys 2
- Pet friendly
- Access gate
- Alarm
- Balcony
- Built in cupboards
- Club house
- Fenced
- Golf course
- Laundry
- Patio
- Pool
- Security post
- Spa bath
- Staff quarters
- Storage
- Study
- Walk in closet
- Entrance hall
- Kitchen
- Garden
- Scullery
- Intercom
- Pantry
- Family TV room
- Paving
- Fireplace
- Guest toilet
- Built In braai
- Aircon