3 Bedroom Apartment in Midfield Estate
Step inside and feel the pace of life slow down.
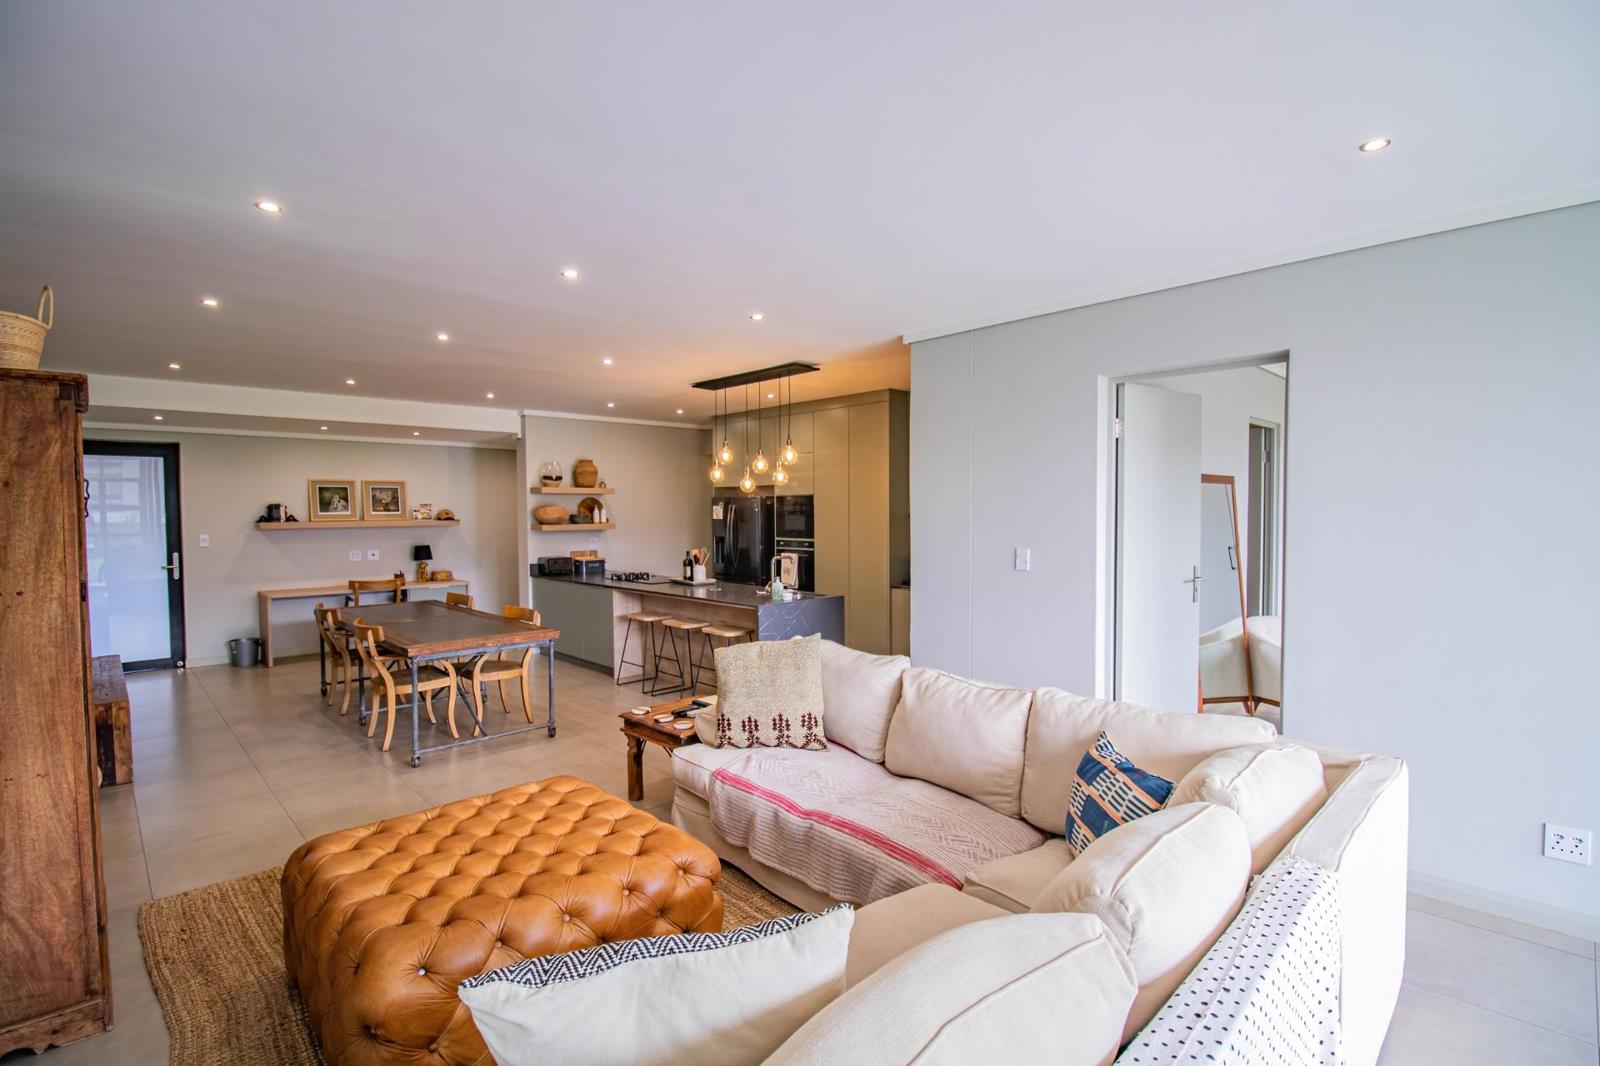
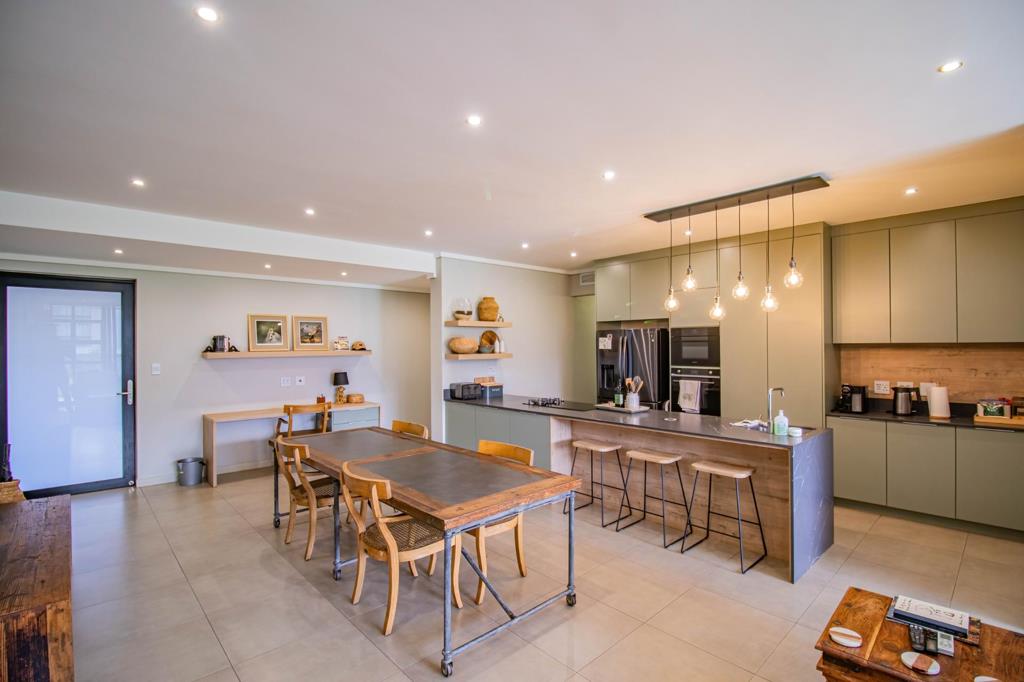
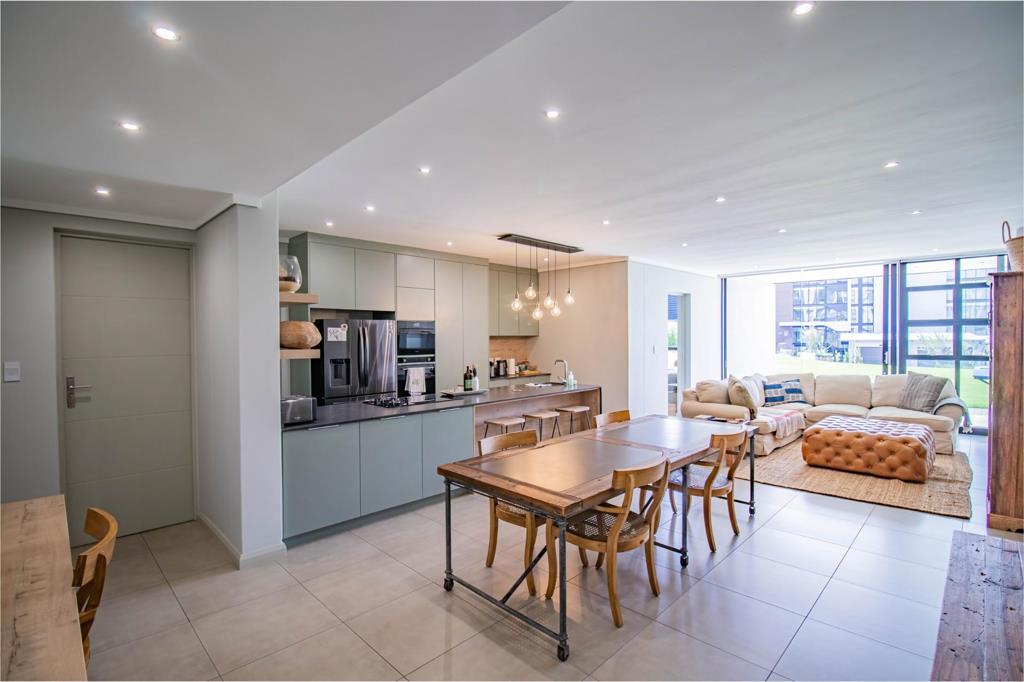
Set on the ground floor of the ever-desirable Ascend to Midstream, this elegant 3 bedroom apartment invites you into a space where comfort and refined living meet effortlessly. From the moment you enter, the soft tones of the Sophistication in Sage finishes create a calming, contemporary atmosphere, one that feels both luxurious and welcoming.
The heart of the home unfolds into a seamless open-plan living area, where the lounge, dining room, and designer kitchen flow together beautifully. Whether its a quiet evening in or entertaining guests, this space adapts with ease. A separate scullery keeps the main kitchen pristine, while a thoughtfully placed study nook offers the perfect corner for productivity without sacrificing style.
Glass doors draw you outward to a spacious patio, complete with a built-in gas braai ideal for relaxed weekends and long summer evenings. Being on the ground floor, the connection to the outdoors feels natural and effortless, adding an extra layer of space and tranquility.
All three bedrooms are generously sized, with two offering en-suite bathrooms for added privacy and comfort. A third bathroom services the remaining bedroom and guests, ensuring practicality without compromising on luxury.
With 166.8m² of refined interior space and a substantial 42.5m² double garage, this home offers both room to live and room to grow.
Two purchasing options are available:
R4 900 000 excluding furniture
R5 100 000 including selected furniture
This is more than just an apartment, its a grounded, elegant lifestyle in one of Midstreams most sought-after addresses.
Two purchasing options are available:
R4 900 000 excluding furniture
R5 100 000 including selected furniture
247 electricity, to keep you worry-free during load shedding.
Unfortunately no cats allowed.
Access to luxurious amenities within the Ascend to Midstream community, including a stylish entrance lobby with a lounge area, workspace, 2 meeting rooms, and two elevators.
A clubhouse and central park featuring a 20-meter lap swimming pool, gym facilities, and a lounge area.
A multimedia cinema for entertainment.
A shared communal rooftop terrace equipped with a pool, master chef kitchen, and two braais, perfect for hosting gatherings and enjoying panoramic views.
Fibre Internet
Backup Battery Inverter
Main Ensuite
Security Estate
Living Areas: 2
Study: Study Nook
Servants Quarters: Communal Ablutions
Pool: Communal Rooftop terrace pool and 20m lap pool
Transfer Costs: Transfer Duty
Area: Ascend to Midstream
Patio: Yes - with built-in-gas braai
Property details
- Listing number T5463040
- Property type Apartment
- Listing date 20 Apr 2026
- Floor size 209 m²
- Rates and taxes R 3 800
- Levies R 4 374
Property features
- Bedrooms 3
- Bathrooms 3
- Garage parking 2
- Access gate
- Built in cupboards
- Club house
- Gym
- Patio
- Pool
- Scullery
- Built In braai
- Aircon