5 Bedroom House in Midlands Estate
DUAL MANDATE - See video
Are you looking for 2 Main bedrooms with en-suite bathroom''s - this is for you!!
Spacious Family Living in Midlands Estate, Midstream
Designed with family living in mind, this beautiful residence welcomes you with spacious open-plan living areas and an effortless flow between indoor and outdoor spaces.
Real value for money - 2 Main bedrooms with en-suite bathrooms, this is real! Main bedroom for your quests or summer and winter main bedroom for you!
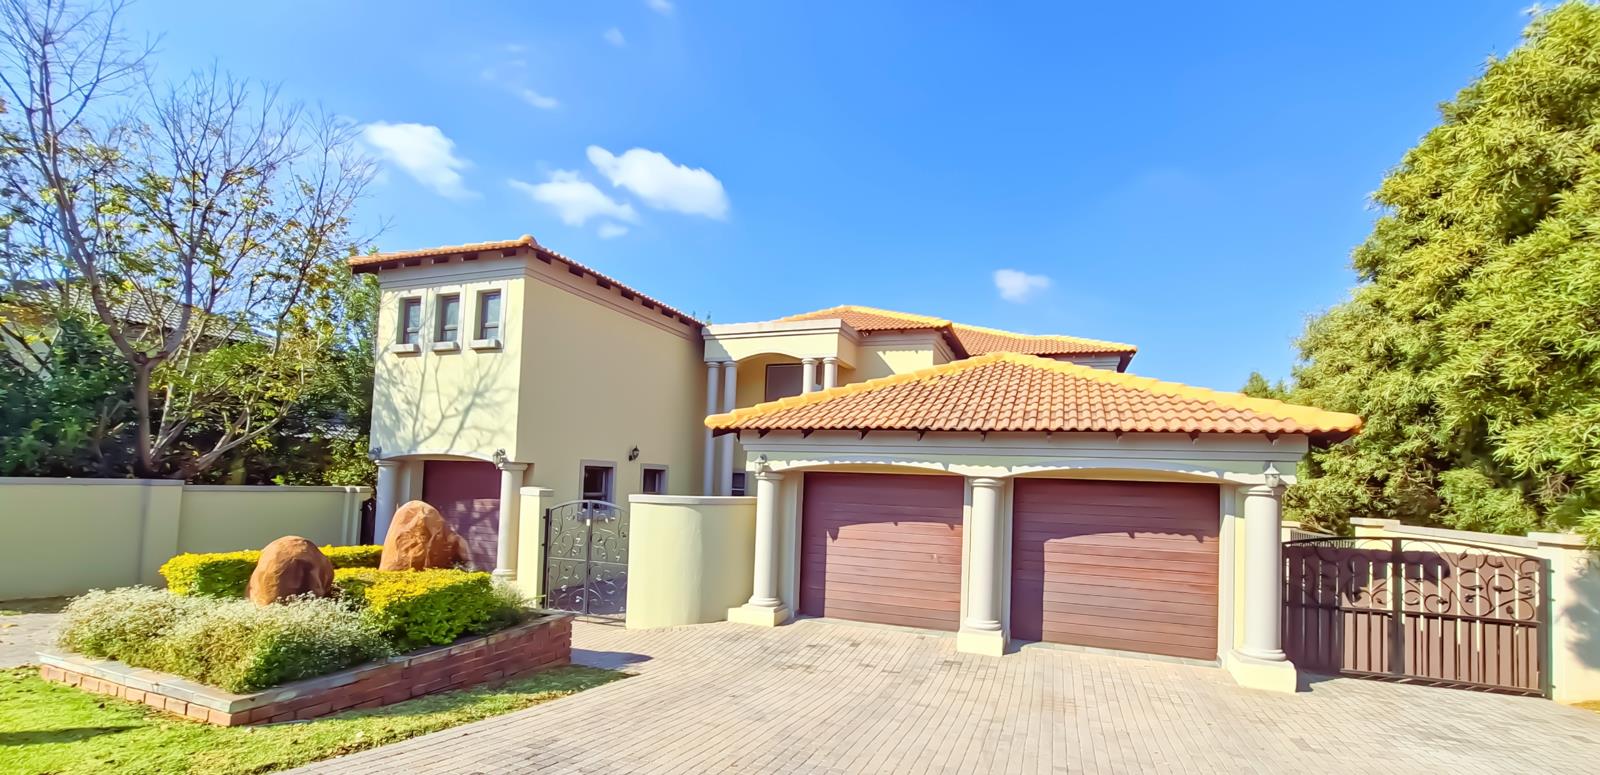
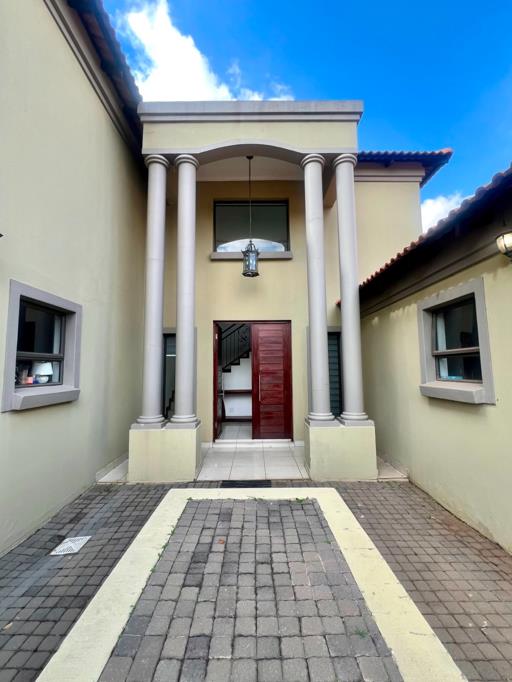
Nestled within the highly sought-after Midlands Estate, this timeless 5-bedroom family home offers the perfect balance of classic charm, generous living spaces, and modern-day convenience.
The home features five well-proportioned bedrooms, providing ample accommodation for a growing family, while multiple reception areas create the ideal setting for both relaxed family living and formal entertaining.
The heart of the home is the well-appointed kitchen, complete with ample cabinetry, quality finishes, and a separate scullery. Large living and dining areas open onto a covered patio overlooking a beautifully maintained garden, creating the perfect space for year-round entertaining.
Additional features include:
5 Spacious bedrooms
Multiple living and entertainment areas
Modern kitchen with separate scullery
Covered patio and landscaped garden
Staff accommodation
Double garage
Ample visitor parking
Situated within Midlands Estate, walking distance to Midlands Indoor Heated Pool and Park. Residents enjoy access to exceptional security, beautifully maintained parks, walking trails, recreational facilities, and excellent schools, all within the greater Midstream community.
This is a rare opportunity to own a classic family home in one of Centurion''s most prestigious lifestyle estates.
Midlands Estate is renowned for its secure lifestyle, family-friendly atmosphere, green spaces, and convenient access to major highways connecting Pretoria, Johannesburg, and Midrand.
Contact us today to arrange a private viewing and experience the exceptional Midlands lifestyle for yourself.
Property details
- Listing number T5527615
- Property type House
- Listing date 22 Jun 2026
- Land size 800 m²
- Floor size 452 m²
- Rates and taxes R 5 700
- Levies R 2 540
Property features
- Bedrooms 5
- Bathrooms 4.5
- En-suite 2
- Lounges 2
- Dining areas 1
- Garage parking 3
- Storeys 1
- Pet friendly
- Access gate
- Balcony
- Built in cupboards
- Fenced
- Patio
- Staff quarters
- Storage
- Walk in closet
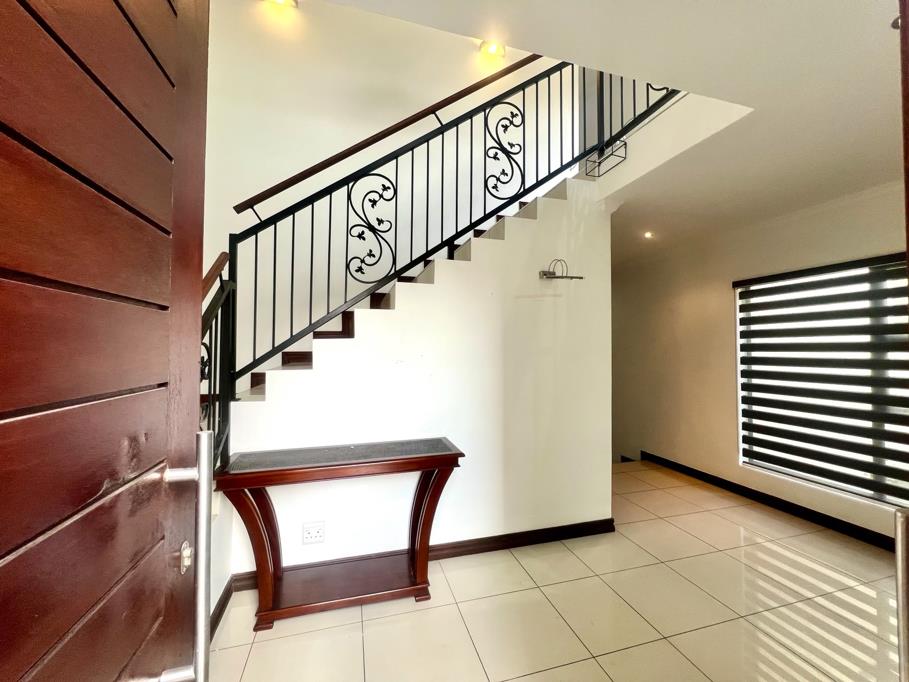
- Entrance hall
- Kitchen
- Garden
- Scullery
- Family TV room
- Paving
- Built In braai