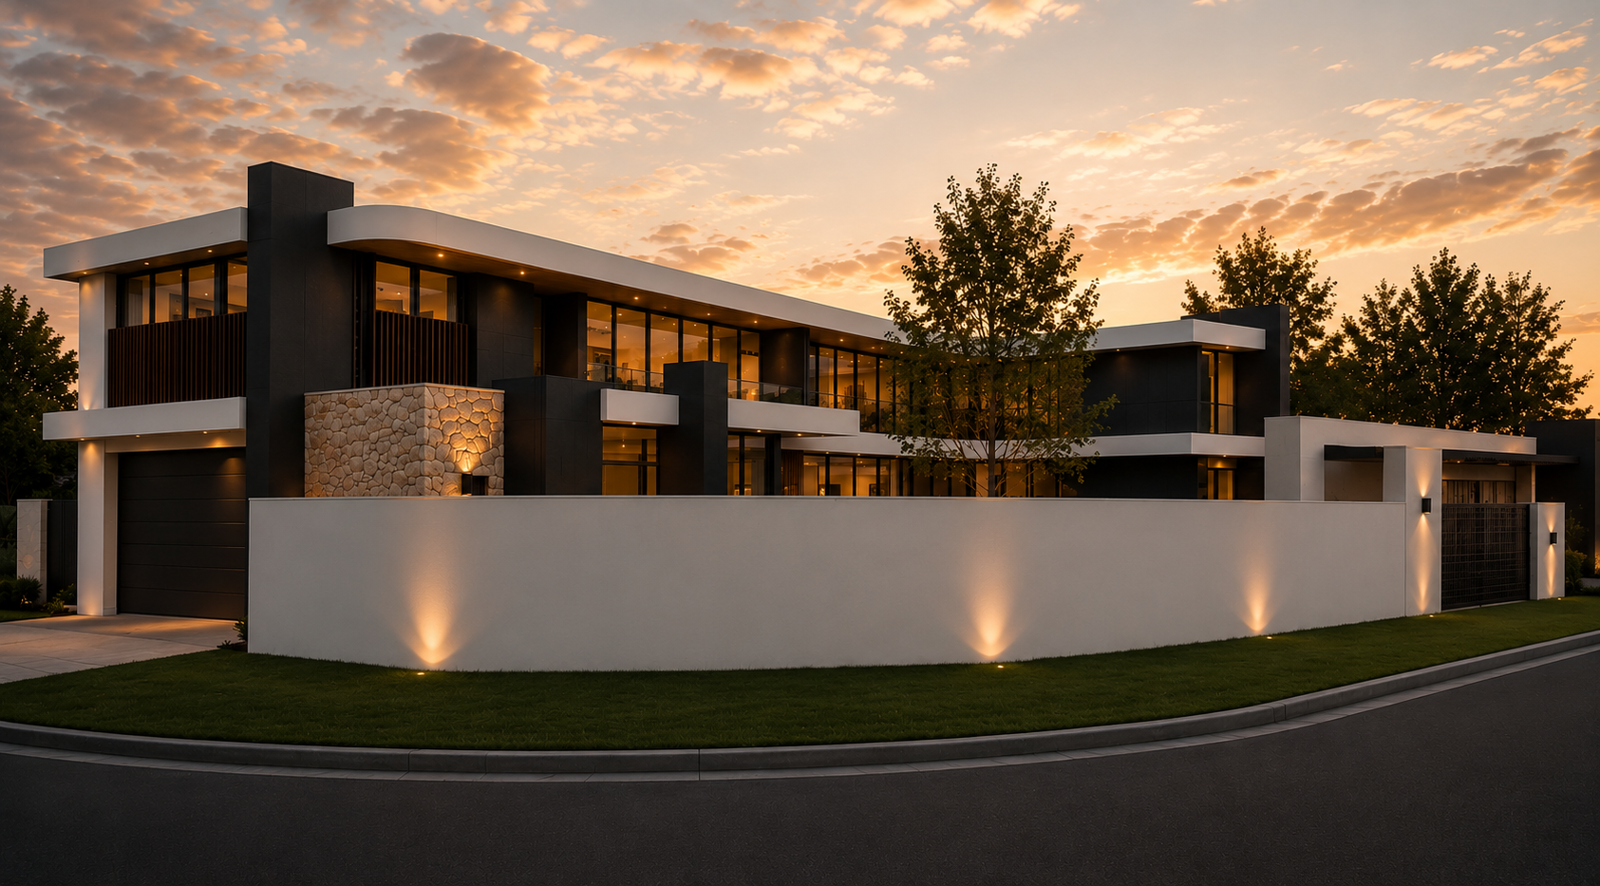
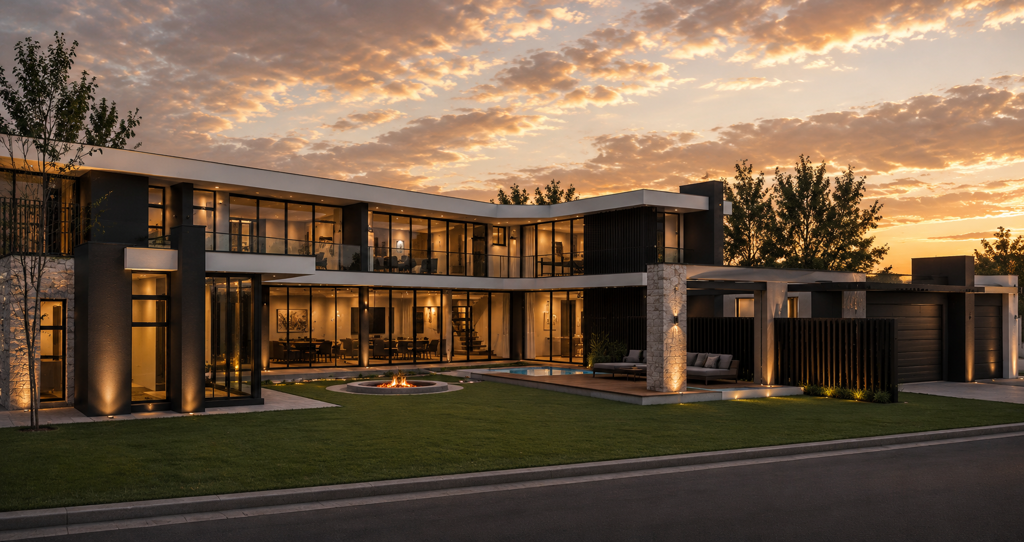
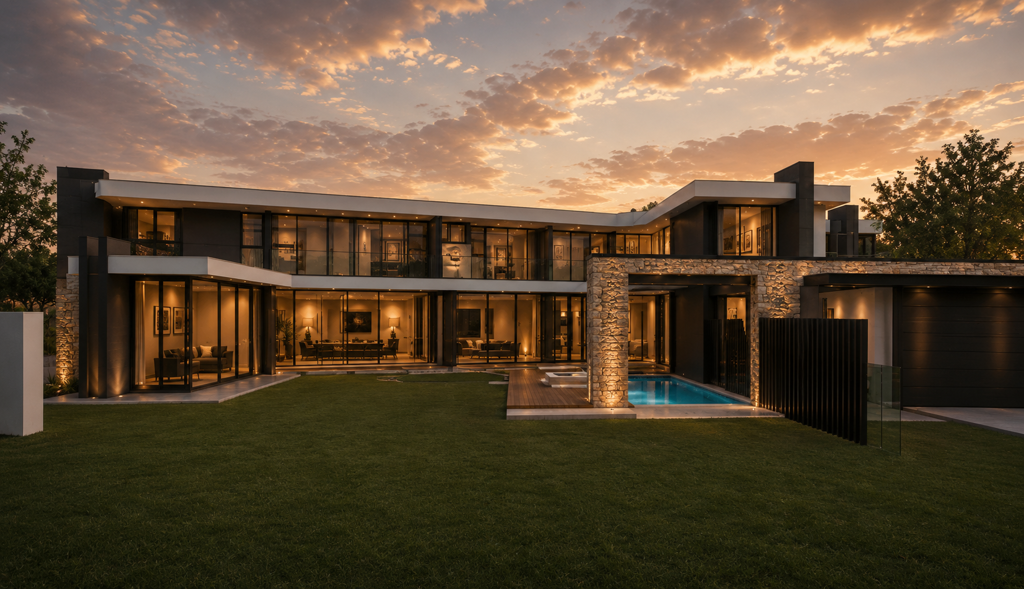
5 Bedroom House in Midstream Heights
4 BEDROOM MODERN MASTERPIECE HOUSE FOR SALE IN MIDSTREAM HEIGHTS, CENTURION
A 4 BEDROOM MODERN DREAM HOUSE
Direct from the Developer
No transfer Duties
Set on a 1100 square meters of land within the prestigious Midstream Heights Estate,
The floor size of 606 square meters of house finishes is yours to realise.
The architectural design and plans already include modern living integrated into day to day living and entertainment spaces, utilising natural light and design flow resulting in a family home of modern luxury.
Downstairs plans include:
A walkway to the double volume front door entrance foyer with a car display window from the garage to showcase your luxury vehicle
The entrance foyer showcases the impressive floating steel and timber staircase with a dedicated wine cellar under the staircase.
Large tinted glass down the foyer allow you to look out onto the undercover patio and garden, a tranquil setting.
A dedicated study is to the right from the entrance foyer.
To the right is the guest wing which includes an en-suite bedroom and full bathroom shower, bath, single vanity and toilet with doors which also open up to a garden.
Another separate guest toilet is also found next to the entrance foyer.
The heart of this home is the large open plan areas as you proceed down the foyer:
An open plan gourmet kitchen with a large center island, the dining area and living areas with stacking doors which open up to the undercover patio, garden, sunken boma, pool and outdoor entertainment area.
a gas fireplace between the lounge and dining room heats the area during colder temperature days.
A covered patio which has a hearth, pizza oven and bar area is another addition to the outdoor entertainment area.
The kitchen also has a sculleryLaundry and separate pantry
The house also has a gym or mancave with its own separate bathroom toilet and basin.
5 garages
Parking space in front of the garages
Helpers room with built in cupboards and an en-suite bathroom shower, single basin and toilet
Another separate helpers toilet
First floor:
A pyjama lounge which aslo opens onto a balcony, a coffee station and linen cupboard as well as 4 bedrooms are situated upstairs
The three other bedrooms each have its own en-suite bathroom basin, shower and toilet, closet spaces and opens onto a balcony.
The large main bedroom is a private retreat with ample space, a balcony, a separate walk in closetDressing Room
A large en-suite bathroom with a separate enclosed toilet, bath, double shower and double vanity.
The entire upstairs area has been designed to allow natural light to flow onto this floor with skylights and high windows.
A house not to be missed and one of the last available stands in Midstream Heights which you can be included in to complete the design.
Contact me for a viewing time and grab hold of this opportunity to own this superb house in a luxury security estate
High End Designer Property Features:
Impressive Front Entrance
Double Volume Entrance
Interior Foyer looking onto the garden
Floating Steel & Timber Staircase
Wine Cellar under the staircase
Separate Study
Ample Cupboard Space and Built in Cupboards in all the Bedrooms
5 Bedrooms which includes the Main Bedroom Suite Balcony, Full Bathroom, Walk in Dressing Room
5.5 Bathrooms excluding another toilet and basin in the man cavegym, the helpers bathroom and the outside toilet and basin
Upstairs Pyjama Lounge
Upstairs Coffee Station and Linen Cupboard
Open-Plan Lounge & Dining Room and Living Room with a gas fireplace
Designer Gourmet Kitchen
Large Centre Island with Stove Top
Dedicated Pantry
Combined Large Scullery & Laundry
Undercover outdoor patio
Landscaped Garden
Covered Entertainment Patio with a Pizza Oven and Built in Bar
Swimming Pool
Sunken Boma
Man Cave or Gym with a separate bathroom
Staff Accommodation with En-suite Bathroom
Separate toilet outside
5 Automated Garages
Property details
- Listing number T5557374
- Property type House
- Listing date 17 Jul 2026
- Land size 1 065 m²
- Floor size 606 m²
- Rates and taxes R 1 100
- Levies R 2 211
Property features
- Bedrooms 5
- Bathrooms 5.5
- Lounges 1
- Dining areas 1
- Garage parking 4
- Open parking 4
- Pet friendly
- Balcony
- Laundry
- Patio
- Pool
- Security post
- Staff quarters
- Study
- Garden