5 Bedroom House in Midstream Heights
Luxury Family Home with 5 Garages, Wine Cellar, Gym, and Exceptional Entertainment Spaces
LPM26-075.1
Turnkey
Key Features
5 Bedrooms, all with en-suite bathrooms, including a private guest suite downstairs
Exceptional outdoor entertainment with covered patio, built-in braai, pizza oven, bar, pool, and sunken BOMA
PJ lounge, wine cellar, private study, and gymman cave with separate bathroom
Impressive garage offering with 2 1 extra-length garage combination plus separate double garage
Staff accommodation with en-suite bathroom, kitchen yard access and additional outside toilet
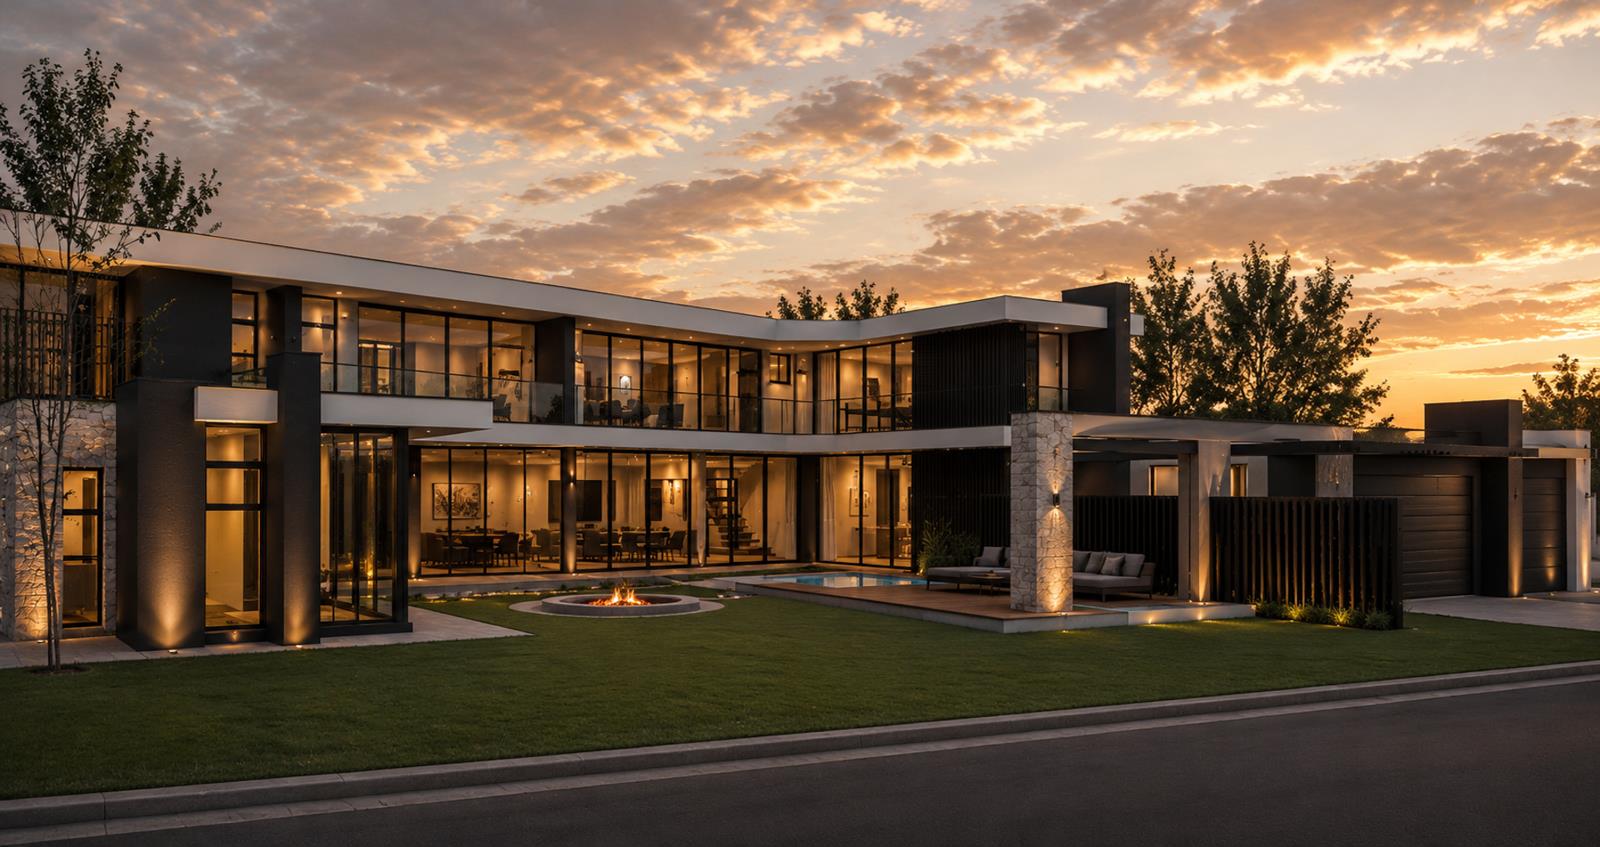
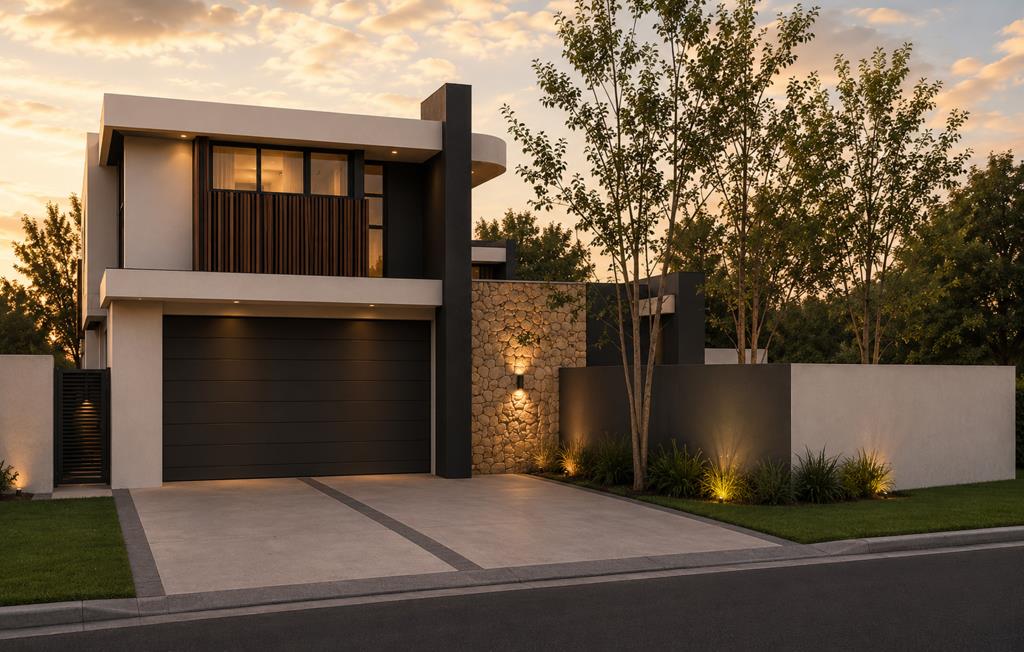
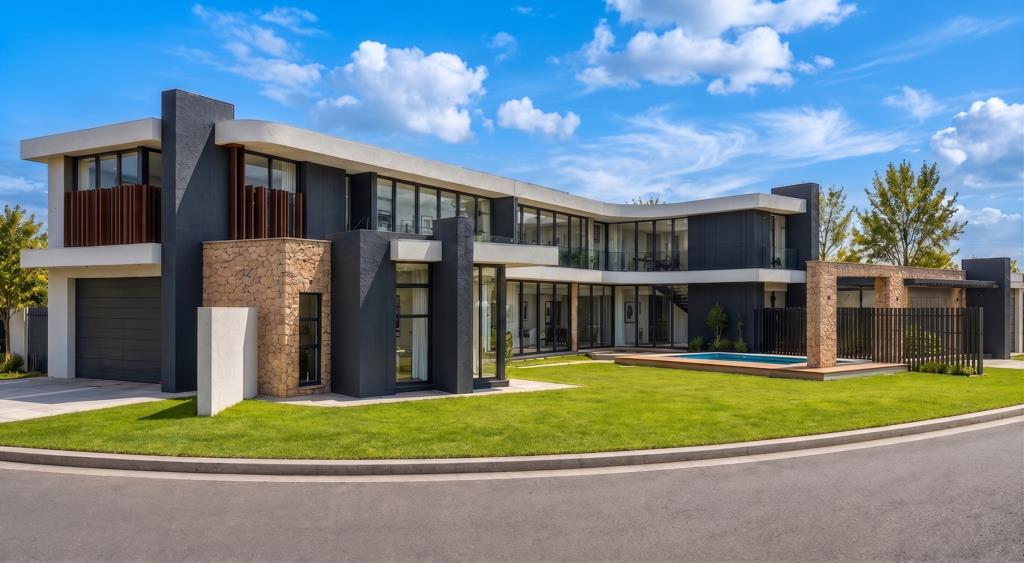
This exceptional luxury estate home offers a refined balance of space, lifestyle and practical family living within the sought-after Midstream Heights Estate. A standout feature of the property is its impressive garage offering, comprising a 2 1 extra-length garage combination to the right of the home, as well as a separate double garage to the left. The 2 1 garage includes an interior access door into the home, adding everyday convenience and security.
From the foyer, the home immediately introduces a thoughtful and functional layout. To the right is a private study, ideal for working from home or creating a quiet homework space. Also positioned before the main living area is a private guest bedroom with en-suite bathroom, complemented by a separate guest bathroom for added convenience.
The main living area has been designed around open-plan family living and effortless entertaining. It comprises a modern kitchen, dining room, lounge, and covered patio, with the entire space enjoying beautiful views over the open patio, sunken BOMA, swimming pool, and garden.
The covered patio is a true highlight of the home, fitted with a built-in braai, pizza oven, and bar ideal for relaxed weekends, family gatherings and memorable entertaining. The outdoor lifestyle offering continues with an open patio, sparkling pool, landscaped garden, and a sunken BOMA, creating a warm and inviting space for evenings around the fire.
Next to the covered patio is the double garage, and adjacent to the garage is a versatile gym or man cave with its own separate bathroom. This space also enjoys views of the garden and entertainment areas, making it ideal as a private gym, hobby room, studio, games room or separate leisure space.
The open-plan kitchen is both stylish and practical, featuring a central island with hob that serves as a breakfast nook. A separate scullery and pantry keep the kitchen functional and uncluttered. From the scullery, access is provided to the kitchen yard and staff room with en-suite bathroom. An additional outside toilet further supports the homes practical layout.
A wine cellar is neatly positioned underneath the staircase, adding a sophisticated and highly desirable feature for entertainers and wine enthusiasts.
The double-volume staircase leads to the first-floor family area, where a PJ lounge creates a relaxed upstairs retreat. To the right of the PJ lounge is a convenient coffee station, followed by Bedroom 3, which includes an en-suite bathroom and private balcony.
To the left of the PJ lounge are Bedrooms 1 and 2, both with en-suite bathrooms and sharing a balcony. The upstairs accommodation is completed by the luxurious main bedroom suite, offering a walk-in closet, full en-suite bathroom with a separate toilet for added privacy, and a private balcony.
With multiple entertainment zones, generous accommodation, excellent garaging and lifestyle-enhancing extras, this home is perfectly suited to families seeking premium comfort and modern estate living.
This distinguished Midstream Estate residence offers the complete luxury lifestyle package, combining 5 en-suite bedrooms, a private study, PJ lounge, wine cellar, gymman cave, staff accommodation, 5 garages and outstanding entertainment spaces. With a covered patio featuring a built-in braai, pizza oven, and bar, plus a pool, open patio and sunken BOMA, the home is designed for effortless indoor-outdoor living. A superb opportunity for buyers seeking spacious family living, practical luxury and tranquil estate living in one of Gautengs most desirable residential estates.
Midstream offers you a peace of mind lifestyle, a lifestyle that any family would want. There is the Med clinic flagship hospital that opened in March 2015, that makes this area a sound investment. It also boasts with Two primary schools and one high school, a day hospital, a retirement village, a mashie golf course, indoor bowling facilities, fly fishing dams, Churches, gas stations, shopping centres and a day spa that are just a few of the amenities on the Estates. It is safe and secure with 2.4 m high palisade walls and electric fencing that surrounds the whole perimeter of the Estates. Access control is monitored via biometric fingerprints taken at the guard houses at each entrance with CCTV monitoring systems and roaming guards. Experience a life of freedom in Midstream Estates. Come and live your dream in Midstream Estates.
On Show
- Sun 26 Jul 12:00 - 18:00
Property details
- Listing number T5563921
- Property type House
- Listing date 23 Jul 2026
- Land size 1 065 m²
- Floor size 606 m²
- Rates and taxes R 13 346
- Levies R 2 210
Property features
- Bedrooms 5
- Bathrooms 5.5
- Lounges 2
- Dining areas 1
- Garage parking 5
- Pet friendly
- Balcony
- Laundry
- Patio
- Pool
- Security post
- Staff quarters
- Study
- Garden