5 Bedroom House in Midstream Heights
5 Bedroom house for sale in Midstream Heights estate
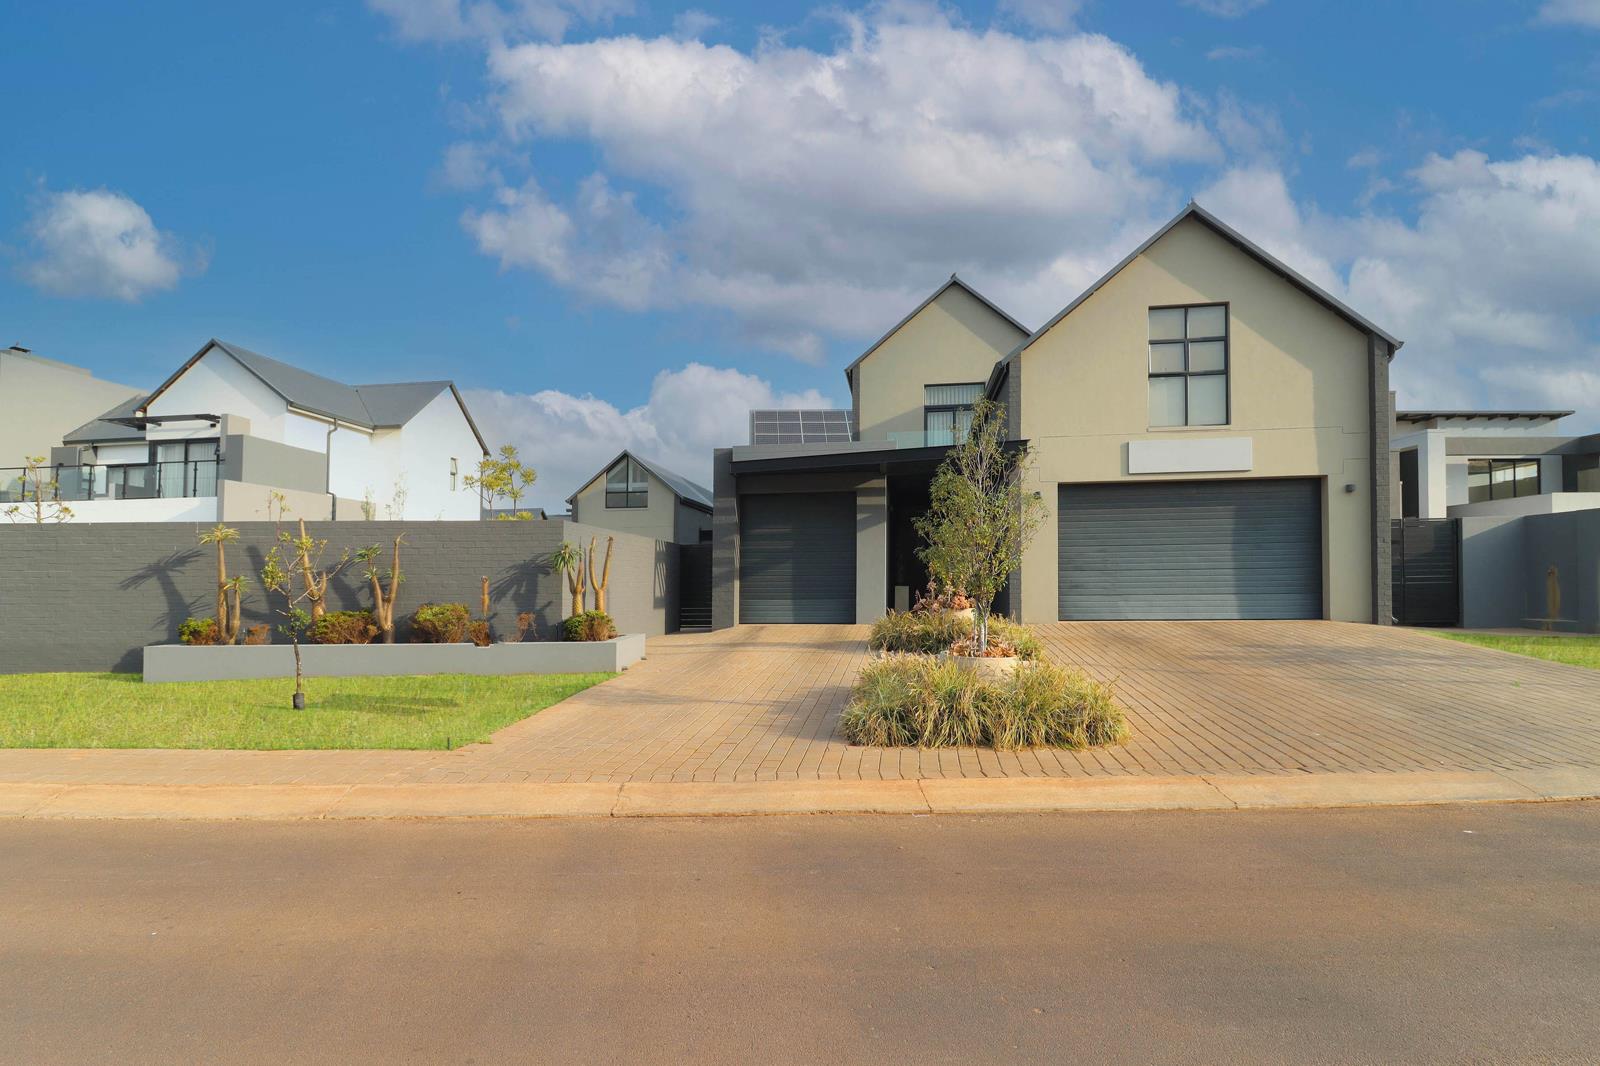
Discover an extraordinary level of contemporary living in the highly sought-after Midstream Heights Estate. This exceptional home seamlessly blends sophisticated design with practical luxury, set on a massive stand perfect for an active family.
Interior Highlights:
Striking Double Volume Entrance: Immediately impress guests with an airy, bright, and grand entrance.
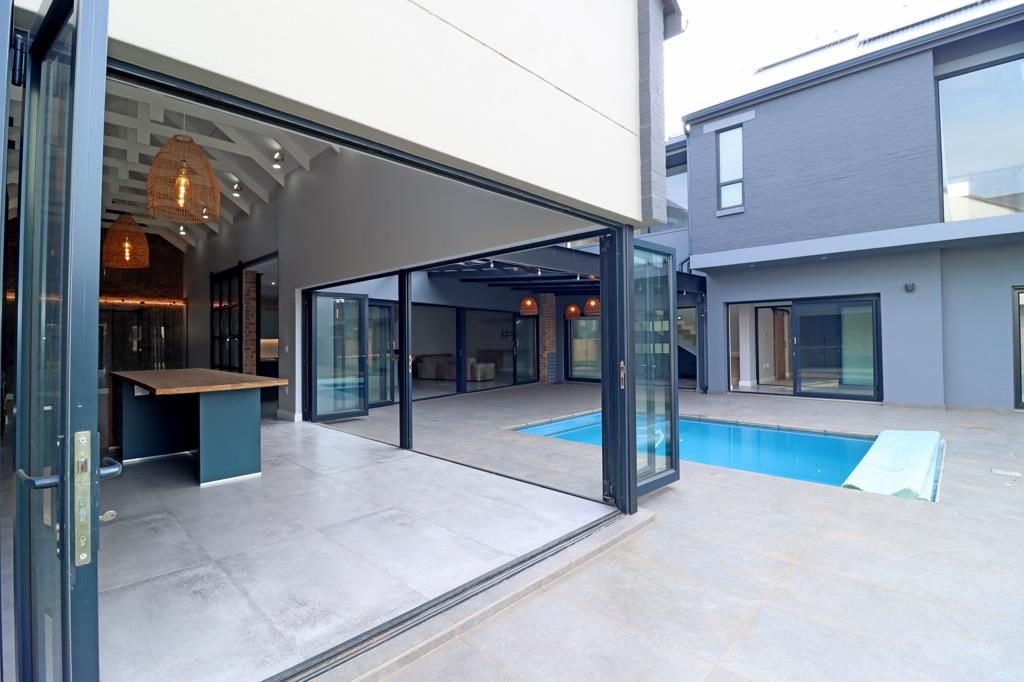
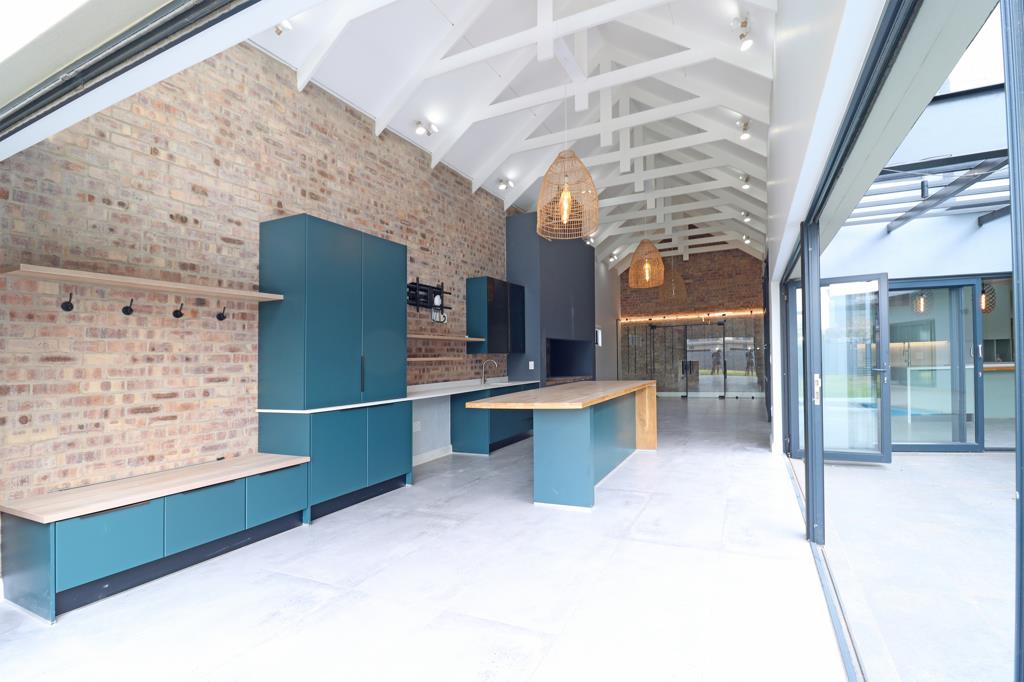
Open-Plan Heart of the Home: A spacious family lounge with fireplace which flows effortlessly into the dining room, wine cellar and entertainment area with a built-in braai and bar.
Gourmet Kitchen:
Featuring a Smeg gas hob with electric oven, stove, centre island with breakfast seating, separate scullery and walk-in pantry.
All bedrooms are en-suite, offering private, well-appointed sanctuaries for every family member. One guest bedroom is downstairs.
Upstairs Pajama Lounge: A comfortable, private family retreat situated near the bedrooms.
A private study and gym
Additional features include:
3 automated garages
6 airconditioners
Staff accommodation with en-suite bathroom
The property is equipped with a 16kW Sunsynk inverter, 4 backup batteries and 23 solar panels, providing excellent energy efficiency.
Midstream Estate is a Double Walled, 247 Active Security Estate with its own Baby, Pre-Primary, Primary and High Schools. Midstream Estate has two of its own Shopping Centre''s - Square at Midstream and Midstream Ridge Shopping Centre, with 2 Midstream Spar''s, a Vet, Restaurant''s and even 2 Sasol Garages. One is at Square at Midstream Latitude-25.9157085, Longitude: 28.1949389, and the other at Midstream Ridge. With Tennis and Squash Courts, Pools and an Indoor Swimming Pool, Golf Course, Gyms, Parks and a New Sports Centre, with Action Cricket, Action Hockey and Action Netball. All these Estates have easy access to the N1 and R21 Freeways.
You are welcome to contact us for viewing
Property details
- Listing number T5607952
- Property type House
- Listing date 2 Sep 2026
- Land size 1 000 m²
- Floor size 574 m²
- Rates and taxes R 10 000
- Levies R 2 210
Property features
- Bedrooms 5
- Bathrooms 5.5
- Lounges 2
- Dining areas 1
- Garage parking 3
- Patio
- Pool
- Staff quarters
- Study
- Scullery
- Fireplace
- Guest toilet
- Built In braai