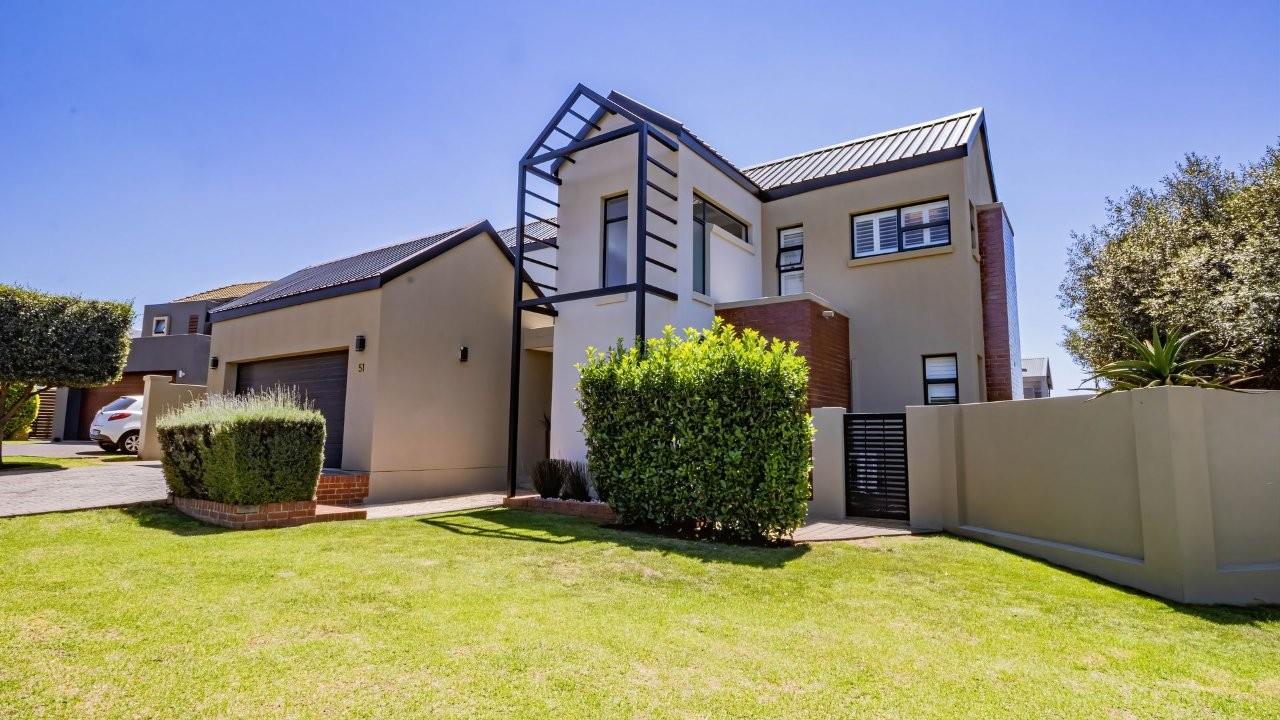
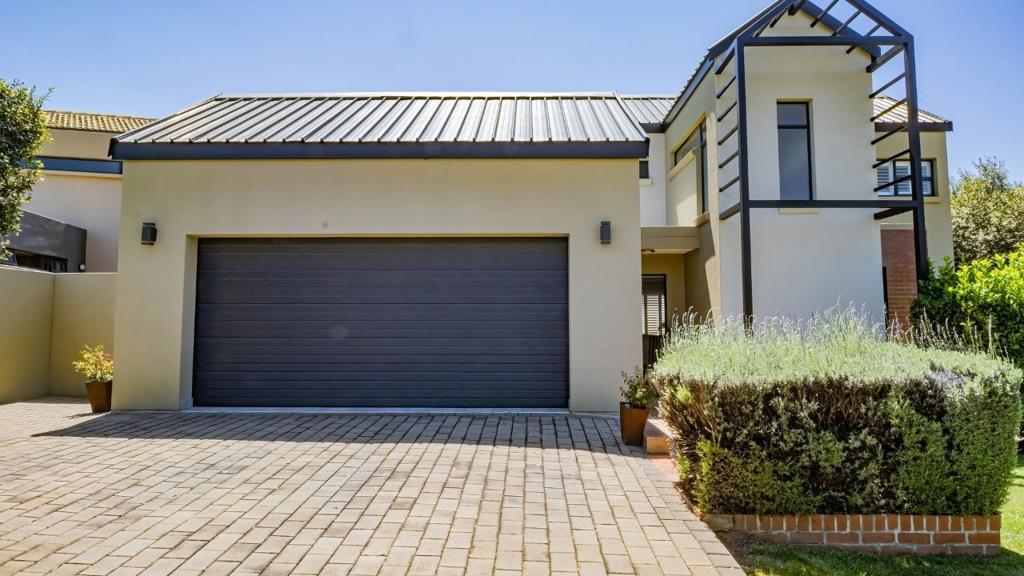
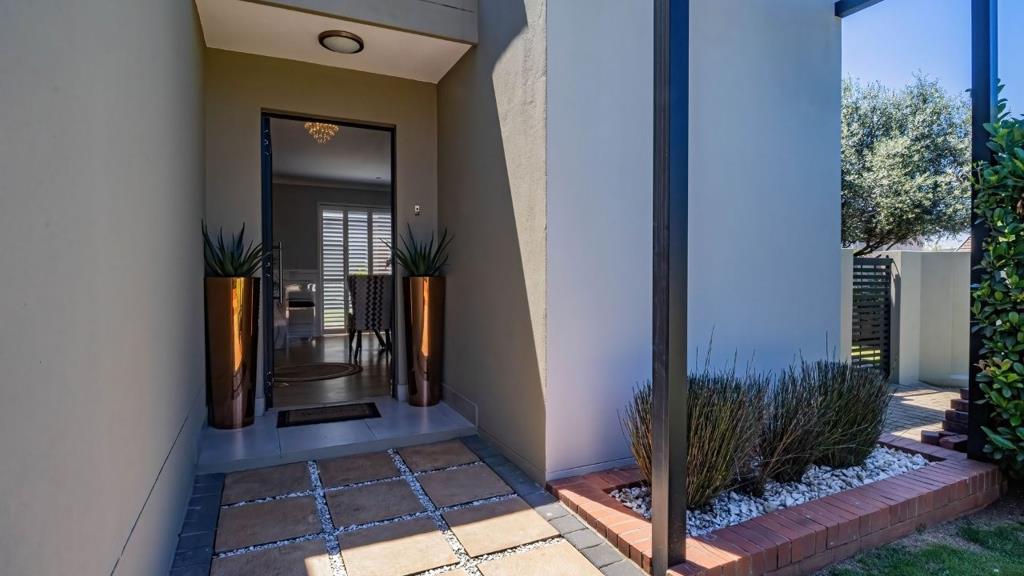
3 Bedroom House in Midstream Meadows
YOUNG FAMILIES WHO LOVE MODERN LIVING - THIS PROPERTY WILL MEET YOUR EVERY NEED.
DUAL MANDATE
SUPERB FINISHES, BIG WINDOWS TO GUARANTEE LOTS OF LIGHT FROM EVERY ANGLE.
THE SUBURB
Midstream Meadows is part of Midstream Estate which is an exclusive lifestyle estate nestled between Centurion and Johannesburg. This estate offers easy access to the N1 and R21. Midstream Meadows forms part of the greater Midstream Estate which is like a village on its own, boasting top-class schools, hospital, amenities like HYTO TYTO play centre, public pools, gym, walk-ways and paths for family enjoyment. Midstream is like a village that offers a superb lifestyle and good security enjoyed by all the residents for the last 24 years.
ALL ABOUT THE PROPERTY
This beautiful Home consists of
Upstairs: Master Bedroom with en-suite.
A total of 3 generous sized bedrooms, with 2 bathrooms . Exception light fittings creates a focal point of beauty going up the stairway .
The lower level offers seamless open plan living.
LIVING AND FAMILY ROOMS.
Spacious reception rooms, open plan lifestyle are located on the lower level with the benefit of a braai grill which forms part of the modern kitchen. Built-ins were planned properly with some display areas a gas stove and a . The living rooms open up to a lovely, garden and boma area.
EXTERIOR FEATURES:
Double garage and a staff facility
BONUS FEATURES INCLUDE:
Fitted AMERICAN SHUTTERS
Soft closure kitchen built-ins.
Wraparound granite counter.
Architraves at inner doors, and roof to floor sliding doors.
Airconditioners.
Beautiful coffee serving area
Automated irrigation
Side gate for easy access to a nearby park.
Become the proud owner of this unique home set in the new Midstream Meadows Estate.
The estate rules with regards to pets confirm that cats are not allowed, but 2 dogs are permitted . For more information the Midstream Estate internet link can be requested for an in-depth search of rules and other important information.
RATES AND TAXES ARE ESTIMATED
Property details
- Listing number T5653688
- Property type House
- Listing date 13 Oct 2026
- Land size 500 m²
- Floor size 232 m²
- Levies R 2 251
Property features
- Bedrooms 3
- Bathrooms 2.5
- En-suite 1
- Lounges 2
- Dining areas 1
- Garage parking 2
- Storeys 2
- Access gate
- Built in cupboards
- Patio
- Security post
- Staff quarters
- Entrance hall
- Kitchen
- Garden
- Scullery
- Family TV room
- Paving
- Guest toilet
Photo gallery
Video