5 Bedroom House in Midstream Ridge
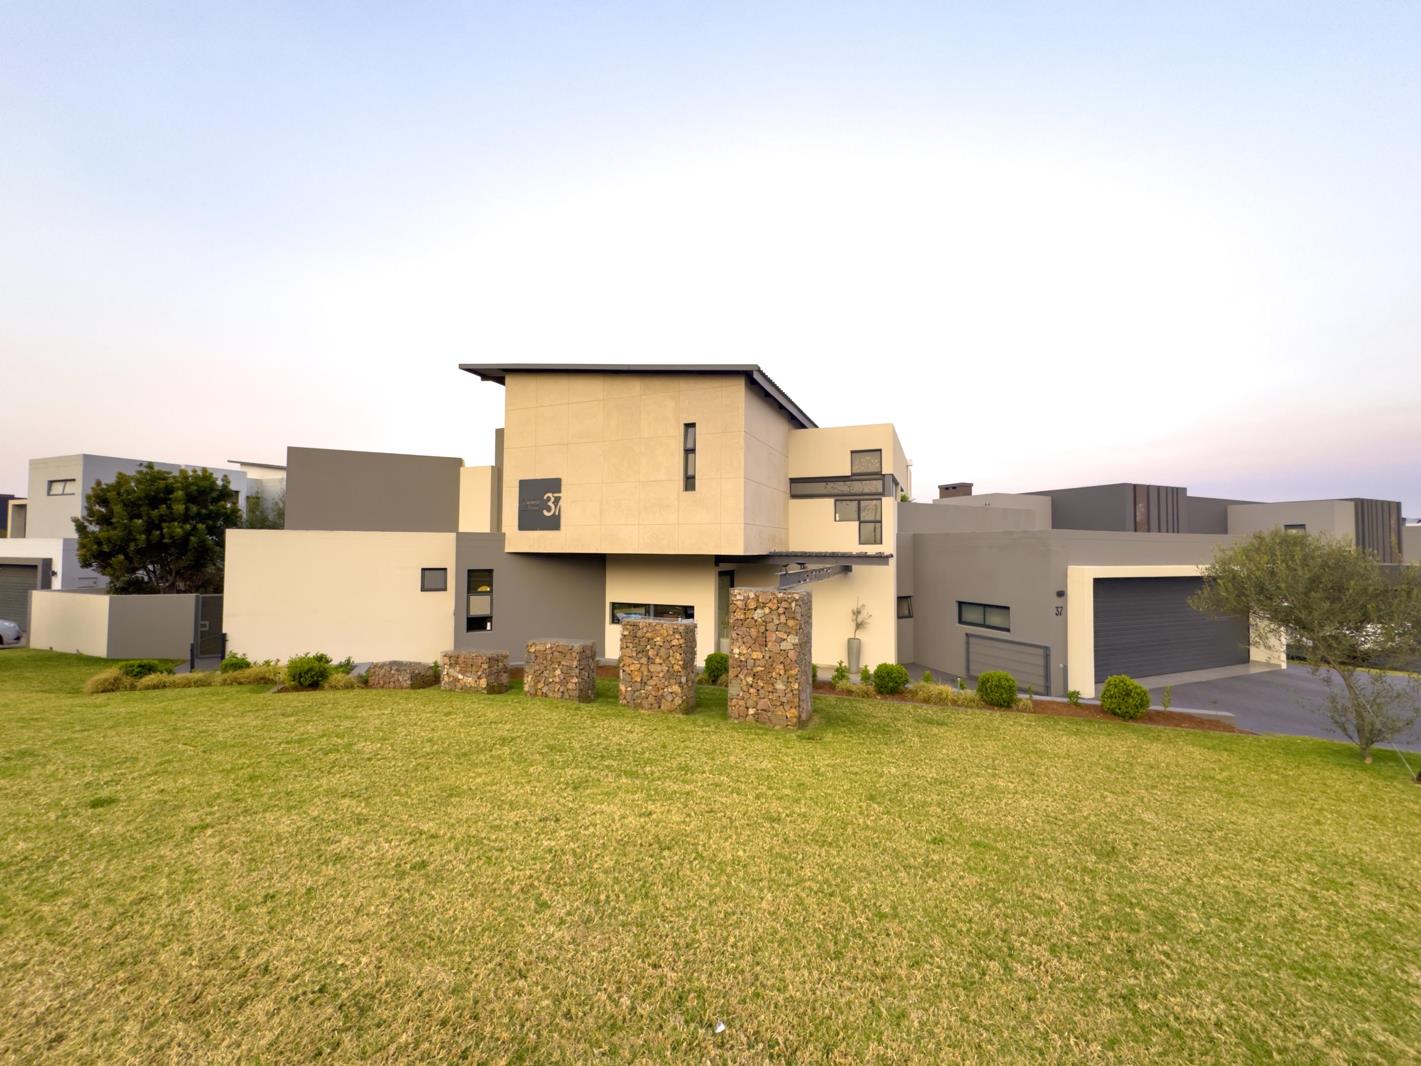
Luxury 5 bedroom Home situated in Midstream Ridge Estate!
LUXURIOUS 5-BEDROOM HOME | ENTERTAINERS DREAM | SEAMLESS INDOOR-OUTDOOR LIVING | CORNER STAND
Discover this exceptional architecturally designed home, where contemporary luxury, generous proportions and effortless indoor-outdoor living come together.
Designed with both family living and entertaining in mind, this impressive five-bedroom residence offers spacious living areas, beautifully appointed bedrooms, and an exceptional outdoor entertainment space designed for memorable gatherings.
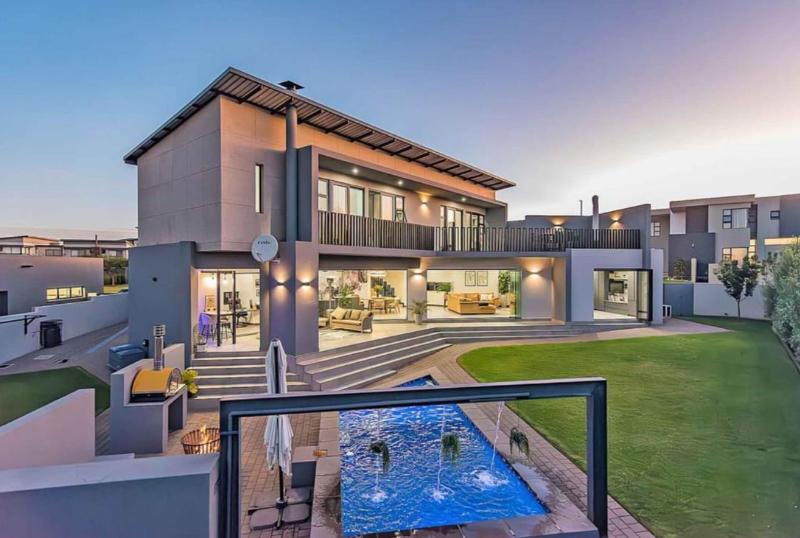
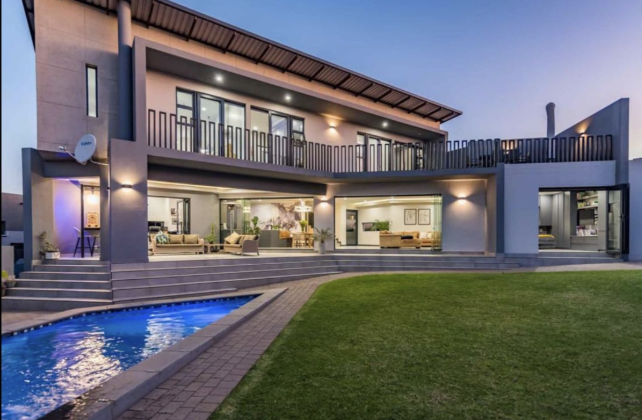
With expansive glass doors, generous outdoor areas, and a seamless connection between the home and garden, this is a residence designed to be lived in, enjoyed and shared.
BEDROOMS & BATHROOMS
The home offers 5 spacious bedrooms and 4.5 modern bathrooms.
Upstairs
Luxurious main bedroom featuring a spacious en-suite bathroom with a bath, shower, and double vanity. Sliding doors open directly onto the expansive balcony.
Two additional spacious bedrooms, both featuring sliding doors opening onto the large outdoor balcony.
These two bedrooms share a stylish family bathroom with a corner bath and shower.
Spacious guest bedroom with a private en-suite bathroom and sliding doors opening onto the expansive balcony.
Downstairs
Private fifth guest bedroom with an en-suite bathroom and double glass doors opening directly onto the garden, offering privacy and easy access to the outdoors.
Dedicated studyplayroom, providing a versatile additional space ideal for working from home, a childrens playroom, study area or flexible family use.
LIVING & ENTERTAINMENT
The heart of this home is its exceptional outdoor entertainment area.
The expansive undercover braai and entertainment area is designed for year-round entertaining and relaxed outdoor living. The main living, dining, and kitchen areas open directly onto this space through stacking glass doors, allowing the entire living area to open up and flow effortlessly outdoors.
Beyond the undercover entertainment area, the outdoor space continues to a sparkling swimming pool with an amazing water feature and dedicated firepit area, creating multiple spaces to entertain, relax, and enjoy the South African lifestyle.
Whether hosting family and friends around the braai, enjoying summer days around the pool or gathering around the firepit in the evening, this home is perfectly designed for entertaining.
FINISHES & COMFORT
Thoughtfully considered details add to the comfort and practicality of the home. All bedrooms and living areas are fitted with quality blackout blinds, creating a clean, sophisticated and cohesive look throughout the home while offering excellent light control and privacy.
ADDITIONAL FEATURES
Solar-heated swimming pool
Expansive undercover outdoor braai and entertainment area
Dedicated firepit area
Seamless indoor-outdoor living
Stacking glass doors opening the living, dining and kitchen areas onto the outdoor entertainment space
Whole-house water filtration system with 3-phase UV filtration
Large upstairs balcony
Quality blackout blinds throughout all bedrooms and living areas
Modern, sophisticated finishes
Dedicated studyplayroomextra entertainmentbar room
Generous family and guest accommodation
Multiple outdoor spaces for entertaining and relaxation
The expansive undercover entertainment area offers additional living and entertaining space, with the square meterage not included in the homes advertised floor area, providing even more usable space than the listed size suggests.
Large, beautifully landscaped garden surrounded by mature, tall trees that provide exceptional privacy and a tranquil sense of seclusion. Positioned on a corner stand with no neighbouring homes or windows overlooking the property, the garden feels wonderfully private and peaceful creating your own secluded sanctuary.
Call Carla Today to arrange your private viewing.
Property details
- Listing number T5615856
- Property type House
- Listing date 9 Sep 2026
- Land size 1 027 m²
- Floor size 362 m²
- Rates and taxes R 6 200
- Levies R 2 400
Property features
- Bedrooms 5
- Bathrooms 4.5
- Lounges 1
- Dining areas 1
- Garage parking 3
- Pet friendly
- Access gate
- Balcony
- Laundry
- Patio
- Pool
- Storage
- Study
- Entrance hall
- Kitchen
- Garden
- Intercom
- Family TV room
- Fireplace
- Aircon