3 Bedroom House in Southdowns Estate
STUNNING HOME OF DISTINCTION
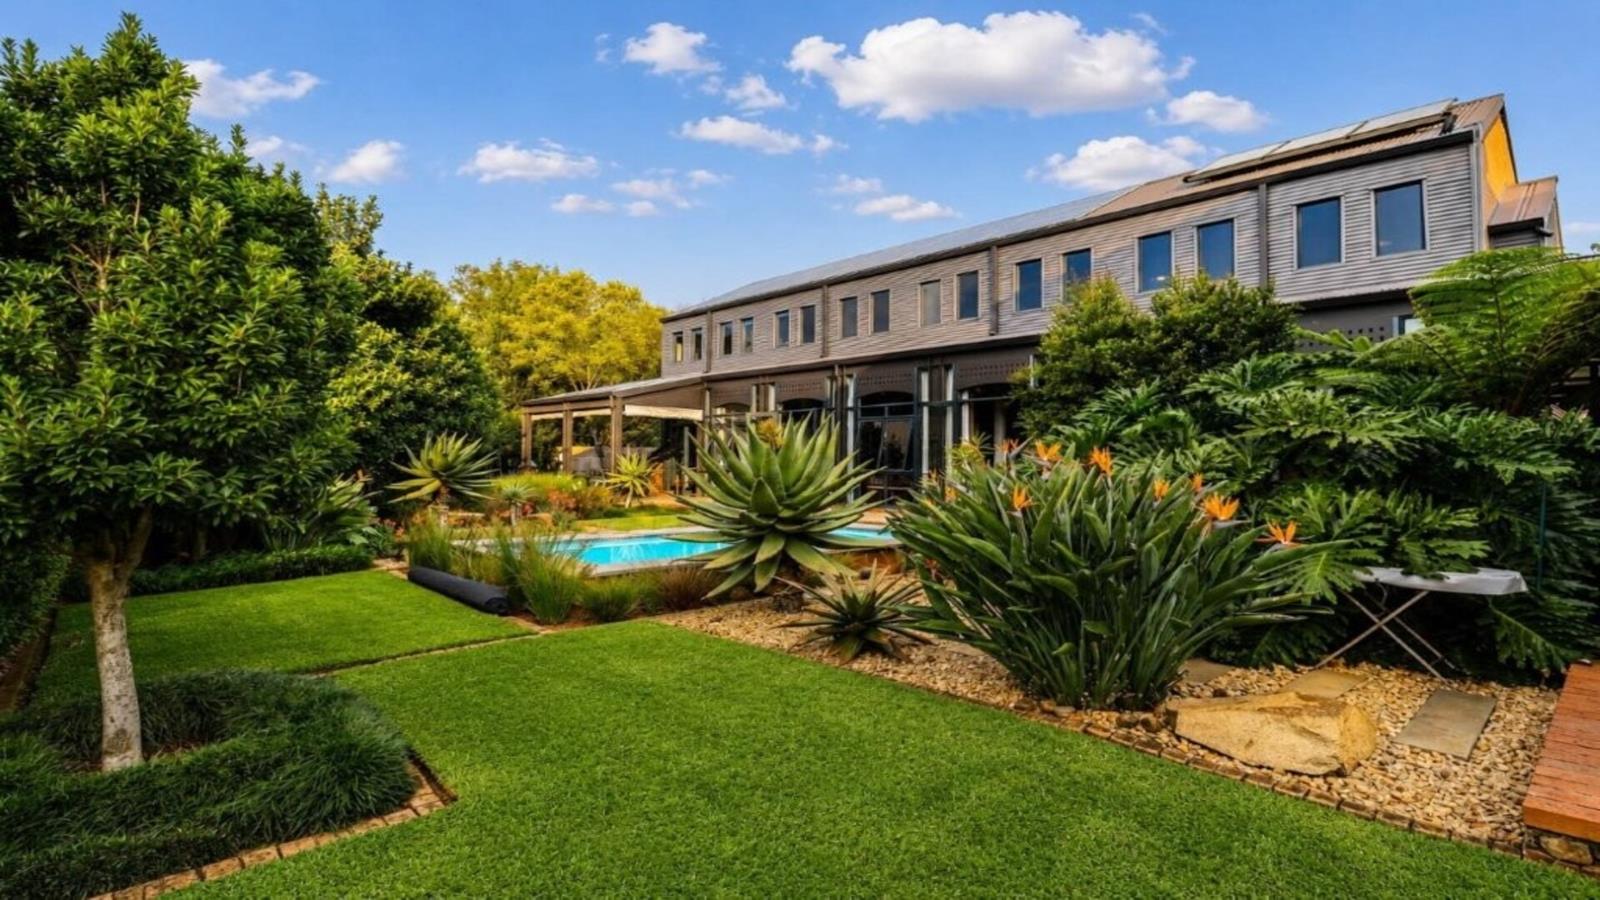
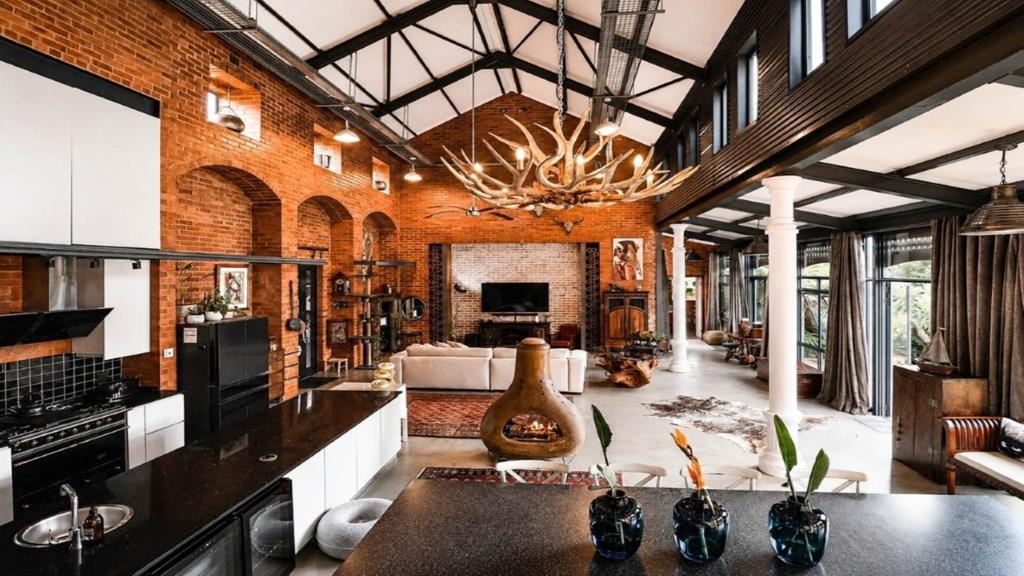
This modern, breathtakingly unique and architecturally designed home is built on a large stand in a quiet section of Southdowns Estate. The open plan and double volume living room, dining room and kitchen are welcoming and
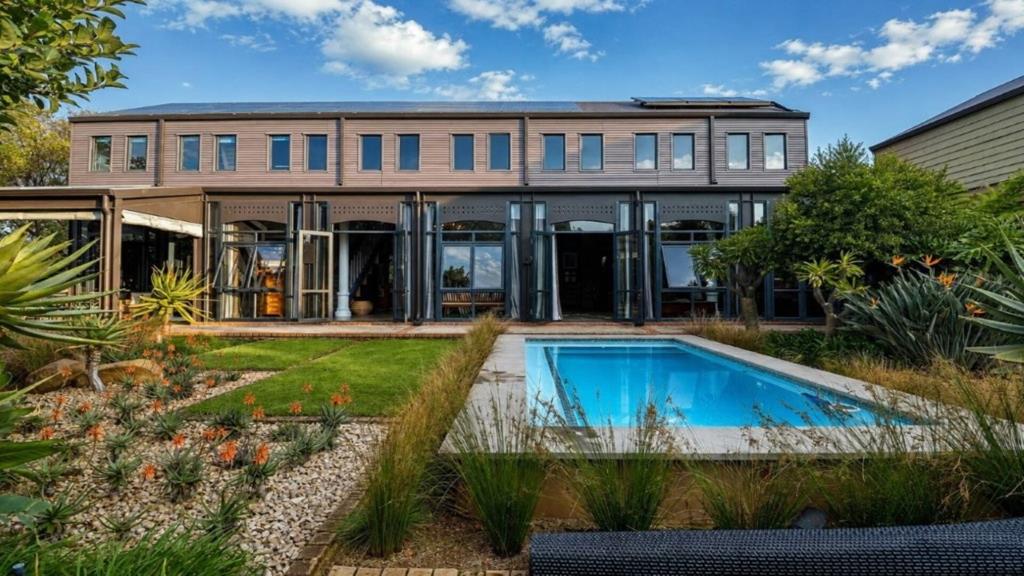
spacious. This large room enjoys a rustic style gas fireplace which easily warms up a cool winter evening. A second gas fireplace takes the edge off a very cold winter night if needed. Double doors run along the length of the living areas and open to a beautifully landscaped yard with a sparkling pool as well as to the covered patio close to the kitchen.
Ground floor inside:
-Main bedroom with a beautiful bathroom, outdoor shower and a large loft dressing room. Ample space exists within the bedroom for additional wardrobe if needed. The bedroom opens out to the lovely yard.
-Second En-suit bedroom
-Central music speaker system
-Covered patio
-Storage room
-Guest toilet
Top floor:
large En-suite bedrooms, being utilised as office and guest room now.
Ground floor, outside:
-Heated pool using a heat pump
-Staff suite Gym
-Large laundry room
-Extra-large double garage
-3 storage rooms, housing the solar electricity equipment, the water filtration equipment and a storage for golf cards, Bicycles or bikes
-Garden shed
-Automated irrigation system
-600L solar geyser
-Jojo tanks collecting 22000 litters of water, filtered for household use
-Solar electricity enough to almost take the house off grid.
The Estate:
Neighbouring the iconic Irene Dairy Farm, Southdowns Estate offers a modern farm and country lifestyle with impeccable security and exceptional location. The Estate has direct and secure access to Southdowns College, Irene Golf and Country Club, and Irene Dairy Farm. Southdowns Shopping Centre is just across the main entrance of the Estate.
Thes location provides fantastic access to major highways, health facilities, medical centres, great shopping, and restaurants. The estate offers beautiful natural landscape, winding walking trails through pastures and parks, past the grazing cows, bird life, and the golf course greens.
CALL FOR A VIEWING AND ADDITIONAL INFORMATION
Property details
- Listing number T5499231
- Property type House
- Listing date 26 May 2026
- Land size 1 377 m²
- Floor size 470 m²
- Rates and taxes R 5 713
- Levies R 3 440
Property features
- Bedrooms 3
- Bathrooms 4
- En-suite 3
- Lounges 1
- Dining areas 1
- Garage parking 2
- Storeys 2
- Pet friendly
- Access gate
- Balcony
- Built in cupboards
- Club house
- Gym
- Laundry
- Patio
- Pool
- Security post
- Staff quarters
- Storage
- Study
- Walk in closet
- Kitchen
- Garden
- Family TV room
- Paving
- Fireplace
- Guest toilet
- Built In braai
- Aircon
Photo gallery
Video