3 Bedroom House in Southdowns Estate
ABOUT THE HOUSE
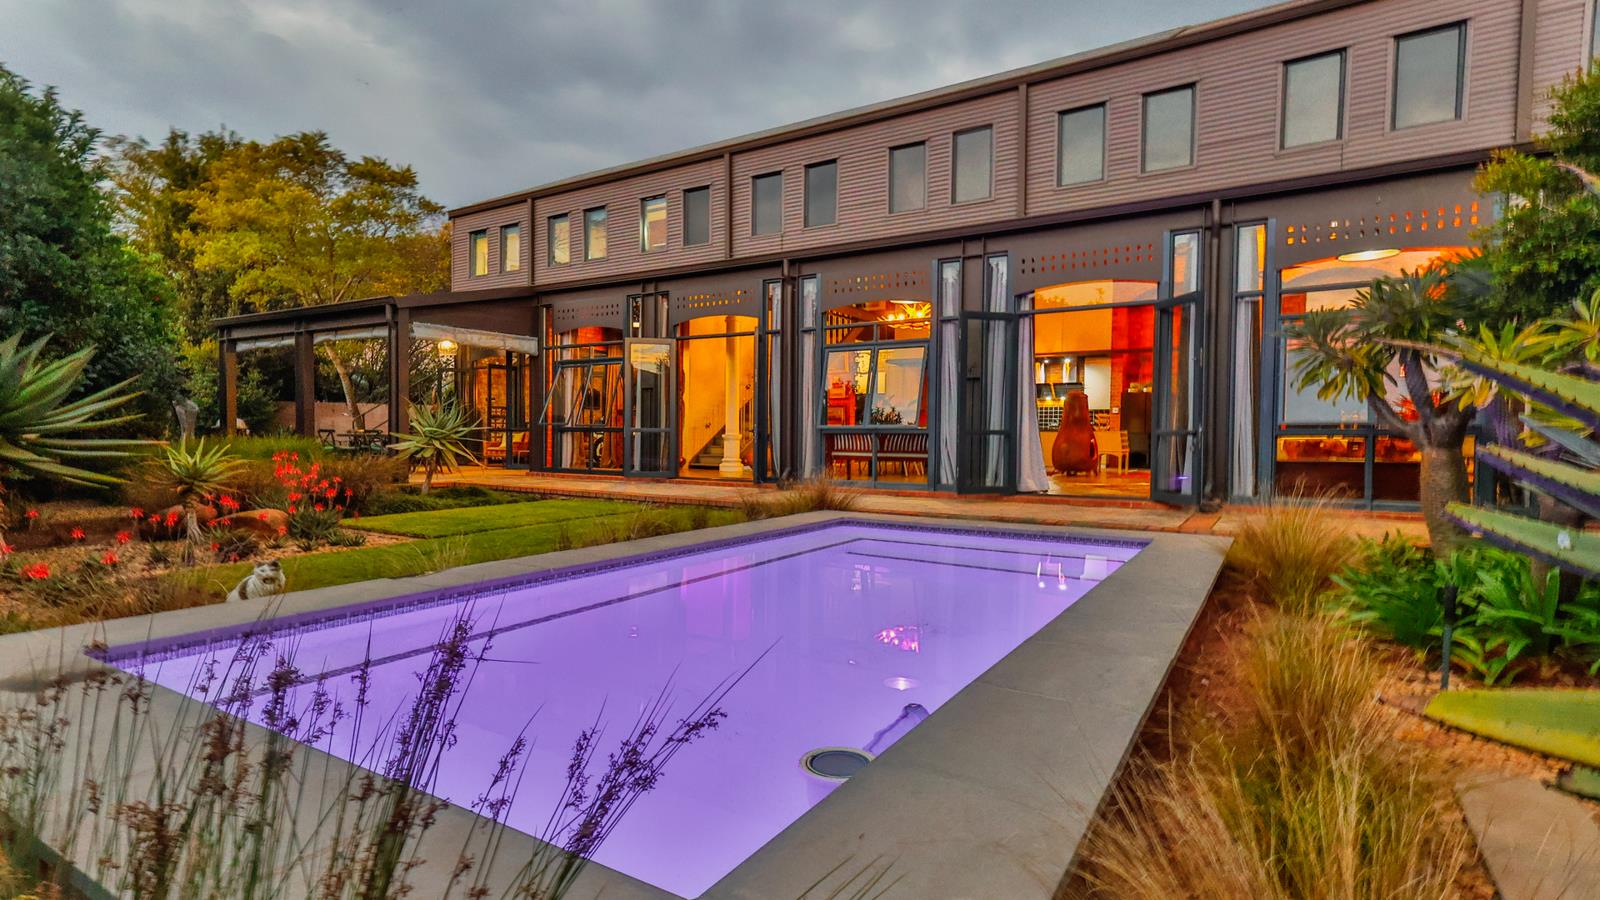
It is seldom that a home of this Architectural calibre and modern farmhouse design becomes available in Southdowns Residential Estate. Situated on a private 1,377m² stand, this exceptional residence of 470m2 has been thoughtfully designed for contemporary family living, combining sophisticated finishes with warmth, light, and functionality.
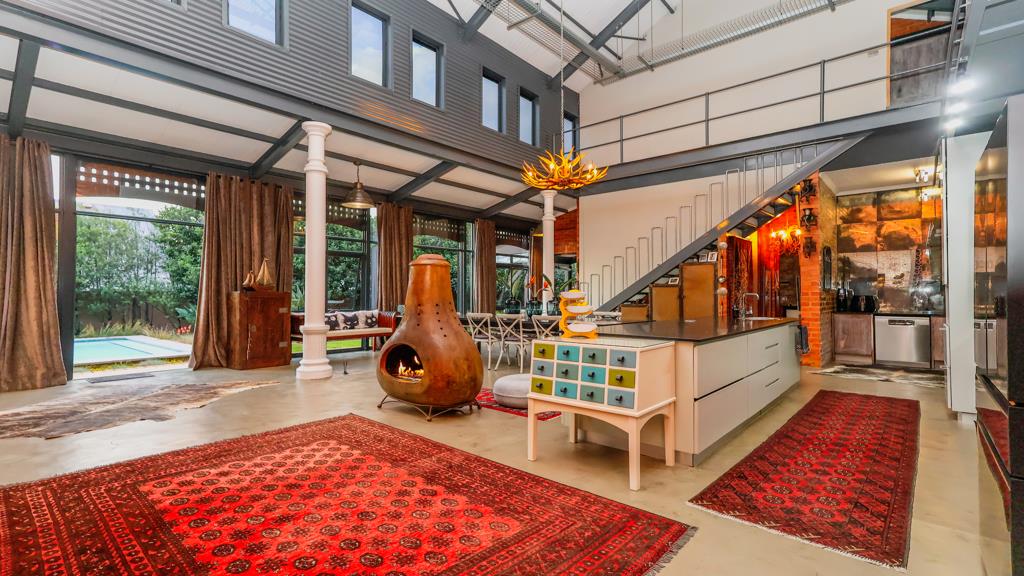
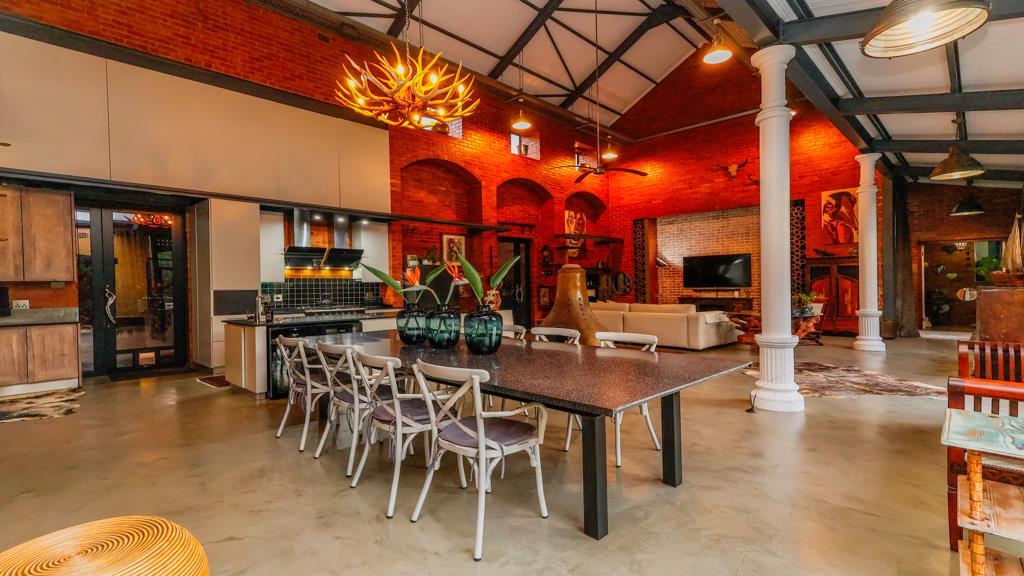
The home welcomes you with open-plan living spaces where the kitchen, dining room, and lounge blend together and open onto a beautifully manicured garden and heated swimming pool area. High ceilings and large openings flood the interiors with natural light, creating an atmosphere that is both elegant and inviting. This area is also fitted with a gas fireplace that heats up the whole area as well as the bedroom on the first level.
There are three spacious bedrooms, each with its own en-suite bathroom. Two of the bedrooms are located on the ground floor, while the third occupies the upper level and enjoys its own private external entrance. This versatile space is ideal as a guest suite, student accommodation, private office, or studio. The main bedroom is a luxurious retreat featuring an outdoor double shower, air conditioning and staircase access to a loft-style dressing room currently used as a walk-in closet. If a buyer prefers a dressing room on the same level, that could easily be done.
The beautifully appointed kitchen offers ample cupboard space, a Lacanche Cooker with 4 gas burners, wok option and griller, and a built-in table, making it the ideal space for a passionate home chef who enjoys entertaining while remaining connected with family and guests. Adjacent to the kitchen is a scullery with space for two appliances and storage.
The current owners have transformed the ground-floor guest bedroom into an entertainment room that opens directly onto the covered patio overlooking the private garden. A guest toilet, linen and storage room, separate laundry, and domestic room further enhance the practicality of the home.
The outdoor spaces are exceptionally well maintained, offering complete privacy and a tranquil setting. The swimming pool is fitted with a heat pump, perfect for year-round enjoyment.
Additional features include oversized garages with ample built-in storage, and capacity for up to three smaller vehicles, automatic irrigation, Solar system, JoJo water tanks with a filtration system supplying domestic water, Irrigation system, air conditioning, a 600L solar geyser, aluminium windows and doors, a gas fireplace, integrated speaker systems, a spacious study nook in the upstairs suite, dedicated storage for bicycles and motorbikes, garden tool storage, trailer storage, and a tranquil water feature.
ABOUT THE ESTATE AND SURROUNDING AREAS
Southdowns Residential Estate is ideally situated in a prime area of Centurion, offering residents the charm of Irenes country-style atmosphere combined with a peaceful and secure living environment.
Homeowners enjoy access to a wide range of amenities. Directly across the road is the Southdowns Shopping Centre, while the neighbouring Irene Country Club offers golf, tennis, and squash facilities. Residents can also enjoy brunch or family outings at The Barn at Irene Dairy Farm.
Within the estate itself, residents can take advantage of pathways perfect for cycling, jogging, or leisurely walks. Southdowns College, an established IEB school catering from junior primary through to Grade 12, is located within the estate.
An added benefit of the estate is its natural gas infrastructure, offering residents an efficient energy alternative. The estate also has its own water reservoir system, capable of supplying water to residents for up to five days in the event of municipal water interruptions.
The estate offers excellent accessibility to major routes incl. the N1 North and South, N14, and the R21 Freeway. Several major shopping malls and additional amenities are also located within a 15 km radius of the estate.
Property details
- Listing number T5499283
- Property type House
- Listing date 26 May 2026
- Land size 1 377 m²
- Floor size 470 m²
- Rates and taxes R 6 161
- Levies R 3 400
Property features
- Bedrooms 3
- Bathrooms 3.5
- En-suite 3
- Lounges 1
- Dining areas 1
- Garage parking 2
- Storeys 2
- Pet friendly
- Access gate
- Built in cupboards
- Fenced
- Golf course
- Gym
- Laundry
- Patio
- Pool
- Security post
- Staff quarters
- Storage
- Study
- Kitchen
- Garden
- Scullery
- Pantry
- Family TV room
- Paving
- Fireplace
- Guest toilet
- Aircon
Photo gallery
Video