5 Bedroom House in Southdowns Estate
ABOUT THE HOUSE:
SPACIOUS 56 BEDROOM HOME ON THE PASTURE
This thoughtfully designed home of 681,2m2 on a large stand of 1392m2 is ideal for families who value space and love to entertain. Upon entering, a door to the left leads into a practical mudroom, which provides direct access to two of the four garages.
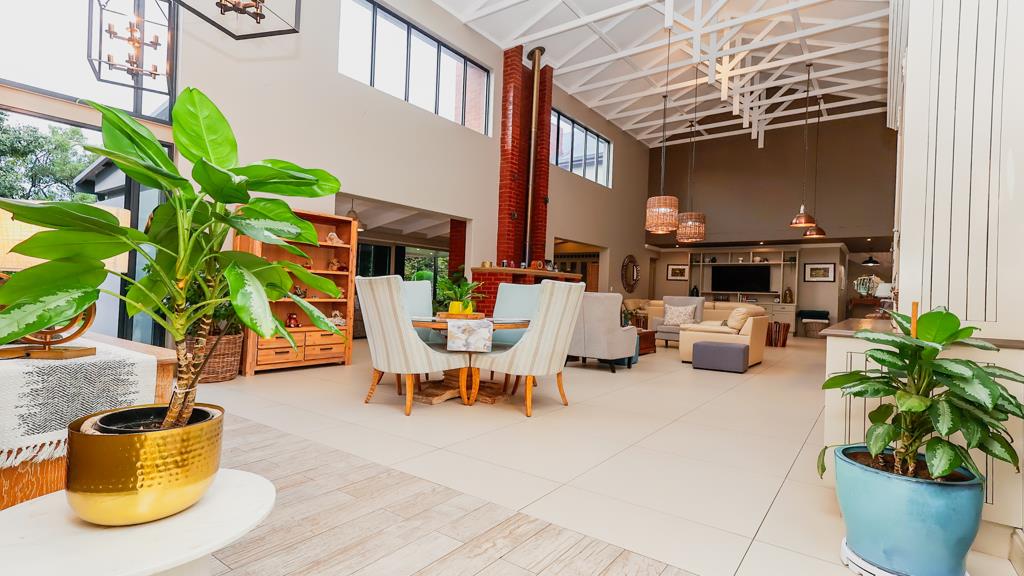
The heart of the home is a generous open-plan living area, comprising a dining room, cozy reading nook with a wood burner fireplace, and a family lounge. These spaces overlook a charming farm-style kitchen, complete with a double Smeg 7-burner hob, electric oven, and a separate, spacious walk-in pantry.
Adjacent to the kitchen is a large scullery and laundry area with ample cupboard space. This section of the home also provides access to the remaining two garages, as well as a domestic room with its own bathroom.
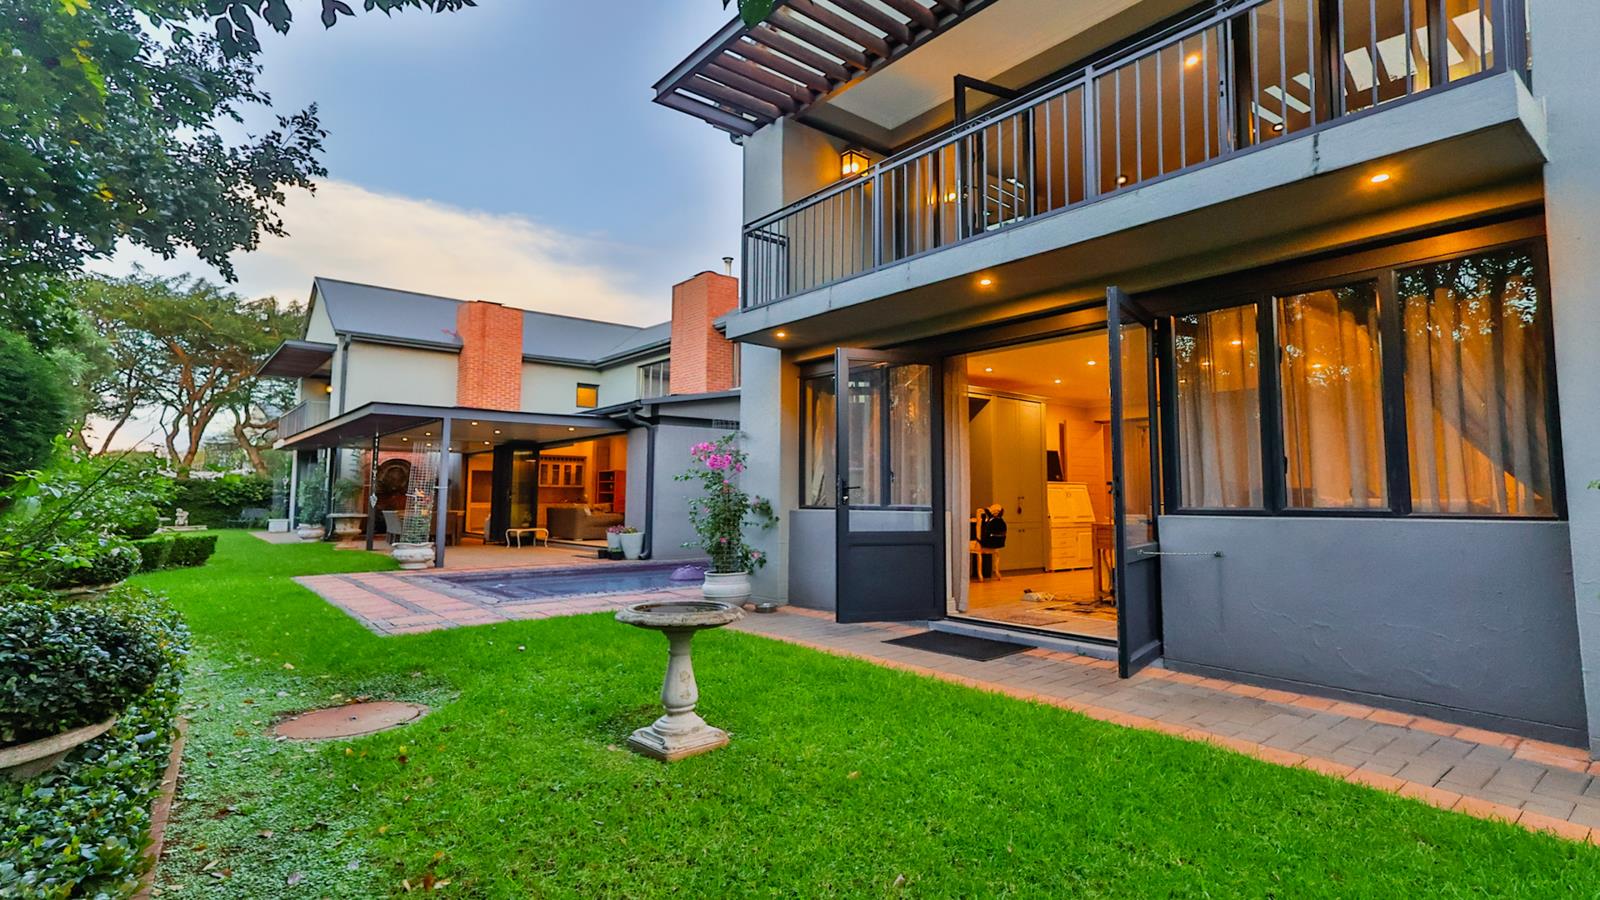
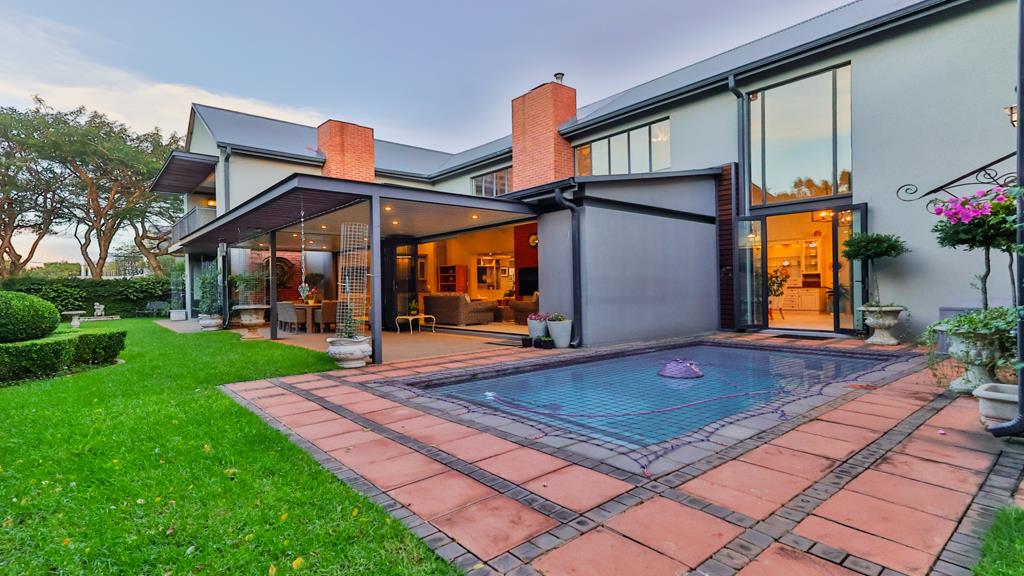
A spacious enclosed patio with stack doors opens onto a beautifully maintained garden and pool area, creating the perfect setting for indoor-outdoor entertaining. Just a short walk from the patio is a large bedroom with its own bathroom and direct access to the garden, ideal for guests or extended family.
The home offers flexibility with the main bedroom, which can be positioned either on the ground floor or upstairs, depending on your lifestyle needs.
Upstairs, one wing features two well-appointed bedrooms, each with its own en-suite bathroom. One of these rooms includes a gas heater, air conditioning, and a private balcony overlooking the pasture and landscaped garden.
Another bedroom on this level boasts a walk-in closet, a cozy wood-burning fireplace, and an en-suite bathroom fitted with a shower, basin, and toilet.
On the opposite wing, on the ground floor level of the home, youll find a generously sized bedroom currently utilised as the master suite. It features separate his-and-her walk-in closets and a spacious bathroom, with direct access to the garden and pasture.
A staircase from this area leads to the upper level of the second wing, where a large versatile room can be used as a gym, hobby space, or childrens playroom. Adjacent to this is another well-proportioned bedroom with built-in cupboards, a full bathroom, and doors opening onto a private balcony with beautiful views of the garden and pasture.
QUALITY FEATURES:
4 Garages
Golf cart storage
Air conditioning
Underfloor heating in some areas
2 X Jo-Jo Water tanks
Pizza oven
Some areas built-in furniture
Cupboard storage on enclosed patio
Gas generator
Toilet and Shower for Gardener
Underfloor heating
Domestic accommodation double room with kitchen
ABOUT THE ESTATE AND SURROUNDING AREAS:
Situated in a prime location in Centurion, Southdowns Estate offers a tranquil, country-style lifestyle inspired by the timeless charm of Irene. This secure and well-established estate seamlessly blends modern convenience with peaceful, nature-inspired living.
Residents enjoy accessibility to a range of premium amenities. The Southdowns Shopping Centre is located just across the road, while the prestigious Irene Country Club, offering golf, tennis, and squash facilities, is right next door. For relaxed, countryside dining, the charming The Barn Restaurant at the Irene Dairy Farm provides a perfect brunch destination.
Within the estate, residents can take full advantage of beautifully maintained green spaces, complete with scenic walking, jogging, and cycling paths that enhance the estates peaceful atmosphere. With its boutique estate feel and within close proximity to Southdowns College and the Irene Link Precinct, this location offers a unique lifestyle that combines farm-to-table charm with everyday convenience.
A standout feature of Southdowns Estate is its internal natural gas pipeline network, which provides residents with a sustainable and efficient energy solution. The estate is serviced by a 7 km HDPE pipeline, and each home is fitted with its own dedicated gas meter, enabling convenient usage-based billing.
Property details
- Listing number T5503670
- Property type House
- Listing date 29 May 2026
- Land size 1 392 m²
- Floor size 681 m²
- Rates and taxes R 8 350
- Levies R 3 400
Property features
- Bedrooms 5
- Bathrooms 5.5
- En-suite 5
- Lounges 3
- Dining areas 1
- Garage parking 4
- Storeys 2
- Pet friendly
- Access gate
- Balcony
- Built in cupboards
- Golf course
- Gym
- Laundry
- Patio
- Pool
- Scenic view
- Security post
- Staff quarters
- Storage
- Study
- Walk in closet
- Entrance hall
- Kitchen
- Garden
- Scullery
- Pantry
- Family TV room
- Paving
- Fireplace
- Guest toilet
- Built In braai
- Aircon
Photo gallery
Video