3 Bedroom House in Southdowns Estate
SOLE AND EXCLUSIVE MANDATE
ABOUT THE HOUSE:
QUAINT NORTH-FACING HOME ADJACENT TO A PASTURE
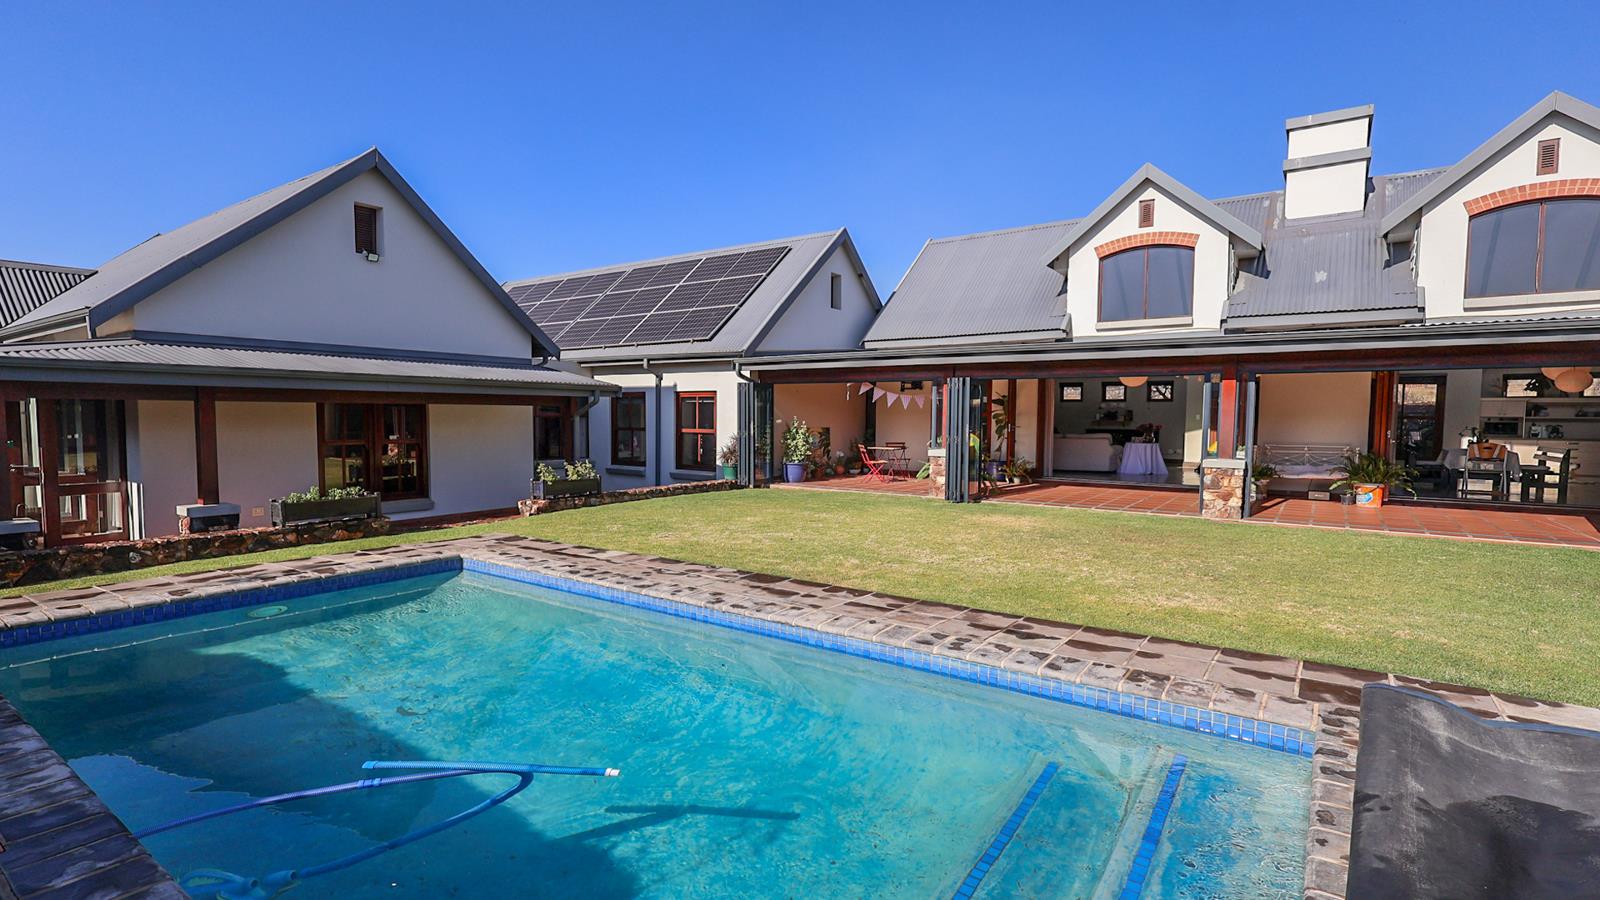
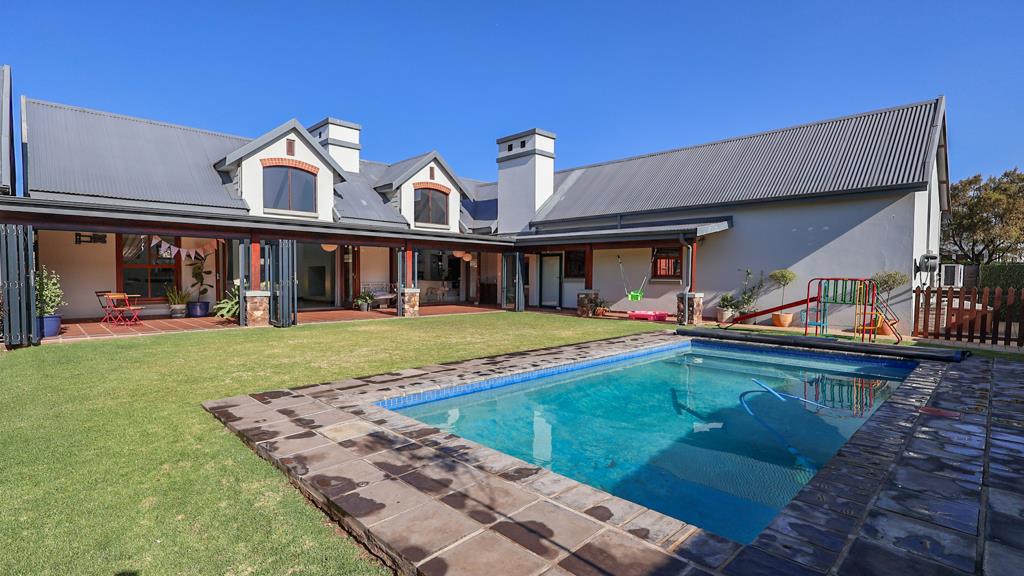
This well-designed three-bedroom, north-facing U-shaped home is a new listing in Southdowns Estate and offers the perfect blend of comfort, style, and effortless entertaining.
As you enter the home, you are welcomed by a guest toilet, and a passage leading to three automated garages. A passage from the garages provides direct access to the heart of the home.
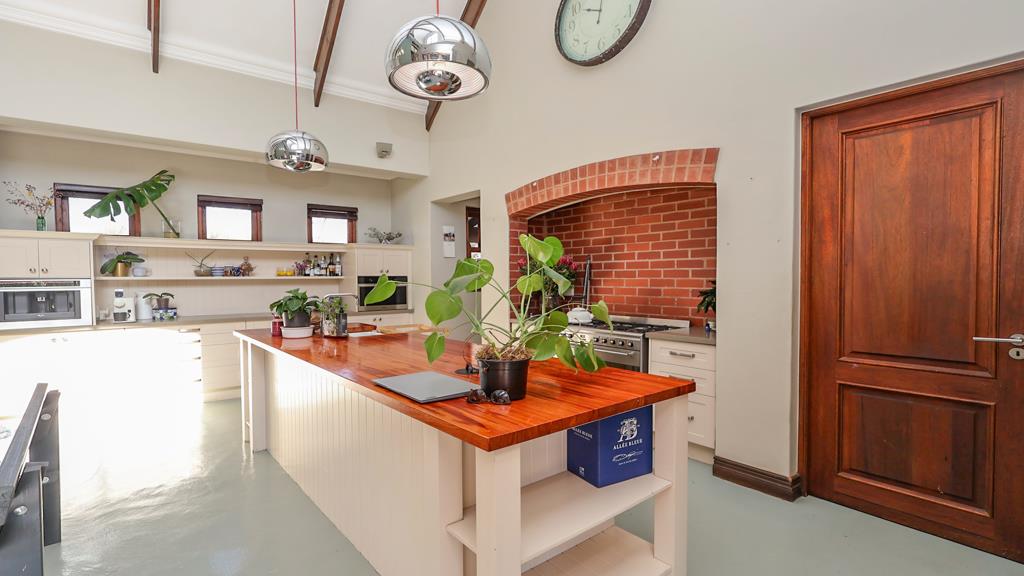
The spacious open-plan living area is designed for modern family living and entertaining. At its centre is a stunning kitchen featuring a five-burner Smeg gas hob with an electric oven, complemented by a built-in Whirlpool coffee machine and microwave for added luxury and convenience. A separate scullery and laundry offer space for three appliances, ample storage cupboards, and keeps the main kitchen neat and functional. A back door from the kitchen leads to the private back garden, where raised vegetable beds provide the opportunity to grow your own fresh produce and enjoy a sustainable lifestyle.
The dining room and family room flow seamlessly together, creating a warm and inviting space for everyday living. A stylish double-sided gas fireplace serves both the living areas and the kitchen, adding warmth and ambience throughout the home.
The living areas open effortlessly through two large stacking doors onto a generous covered patio, creating a seamless indoor-outdoor living experience. The patio is well-equipped with a built-in braai, prep bowl, and space for a bar fridge, making it ideal for entertaining family and friends. Enclosed with stacking doors, this versatile space can be enjoyed year-round, providing an additional living area during the winter months or on rainy days. From the patio, you can relax while overlooking the heated, salt-chlorinated swimming pool and the landscaped garden.
A short passage leads to the bedroom wing, where three generously sized bedrooms offer comfort and privacy. Two well-proportioned family bedrooms feature ample built-in cupboard space and share a full bathroom.
On the way to the main bedroom, you''ll find a convenient study nook, ideal for those working from home or for children needing a dedicated homework space.
The spacious main bedroom with 2 double doors leading to a private patio is complete with a gas fireplace and air conditioning for year-round comfort. The main en-suite bathroom is well designed, featuring a jet bath, 2 vanities, ample storage, and a spacious shower with direct access to a private enclosed outdoor courtyard. This unique indoor-outdoor element invites natural light and fresh air into the space.
QUALITY FEATURES:
Air conditioning
Solar
Gas fireplace
Dimmer lights
Salt Chlorinated pool
Laminated flooring
Rosewood and Ceasar stone tops in kitchen
ABOUT THE ESTATE AND SURROUNDING AREAS:
Situated in a prime location in Centurion, Southdowns Estate offers a tranquil, country-style lifestyle inspired by the timeless charm of Irene. This secure and well-established estate blends modern convenience with peaceful, nature-inspired living.
Within the estate, residents can take full advantage of beautifully maintained green spaces, complete with scenic walking, jogging, and cycling paths that enhance the estates peaceful atmosphere. With its boutique estate feel and within close proximity to Southdowns College and many shopping centres, this location offers a unique lifestyle that combines farm-to-table charm with everyday convenience.
A standout feature of Southdowns Estate is its internal natural gas pipeline network, which provides residents with a sustainable and efficient energy solution. The estate is serviced by a 7 km HDPE pipeline, and each home is fitted with its own dedicated gas meter, enabling convenient usage-based billing.
Property details
- Listing number T5552328
- Property type House
- Listing date 14 Jul 2026
- Land size 1 000 m²
- Floor size 362 m²
- Rates and taxes R 4 549
- Levies R 3 400
Property features
- Bedrooms 3
- Bathrooms 2.5
- En-suite 1
- Lounges 1
- Dining areas 1
- Garage parking 3
- Storeys 1
- Pet friendly
- Access gate
- Built in cupboards
- Laundry
- Patio
- Pool
- Scenic view
- Security post
- Spa bath
- Storage
- Study
- Walk in closet
- Wheel chair friendly
- Entrance hall
- Kitchen
- Garden
- Scullery
- Paving
- Fireplace
- Guest toilet
- Built In braai
- Aircon
Photo gallery
Video