5 Bedroom House in Southdowns Estate
ABOUT THE HOUSE:
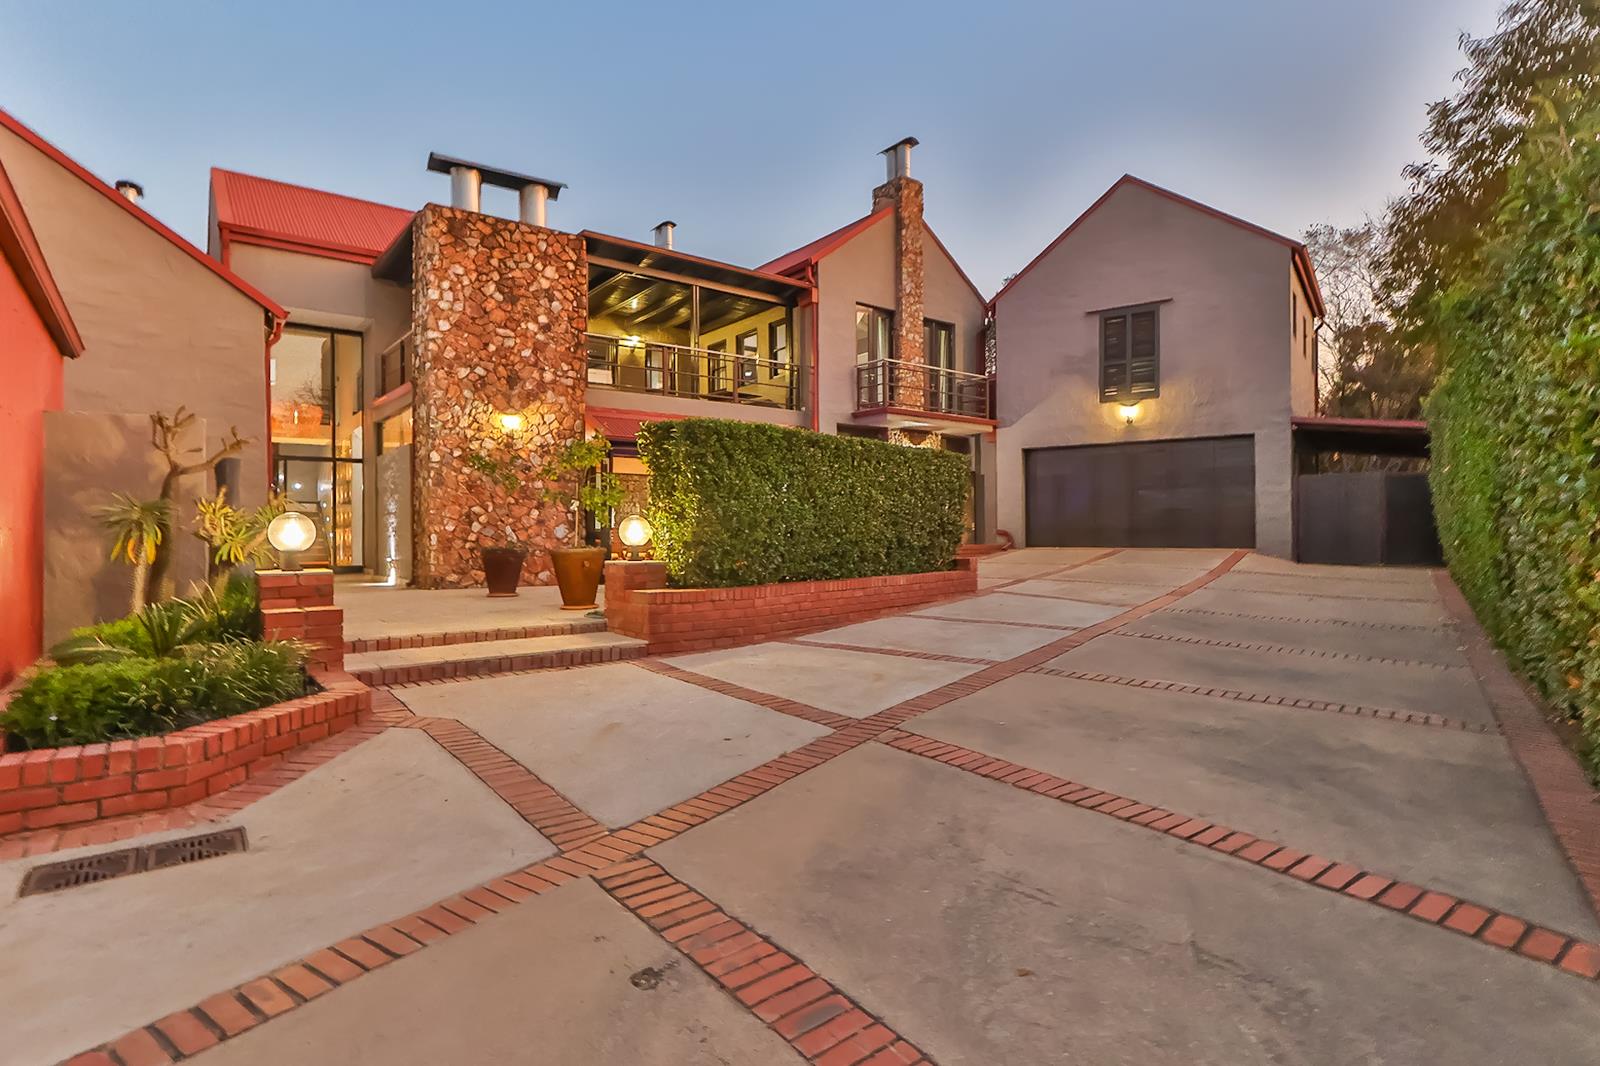
ARCHITECTURAL MASTERPIECE WITH A PASTURE VIEW IN SOUTHDOWS ESTATE
Welcome to this timeless, renovated modern home overlooking a pasture within the prestigious Southdowns Estate. Perfectly situated near the second estate entrance for effortless daily commuting. This home is designed for luxurious family living and effortless entertaining. A standout feature is its two-swimming pools, a heated winter pool for year-round enjoyment a summer pool, offering a unique lifestyle that sets this home apart from the rest.
GROUND FLOOR:
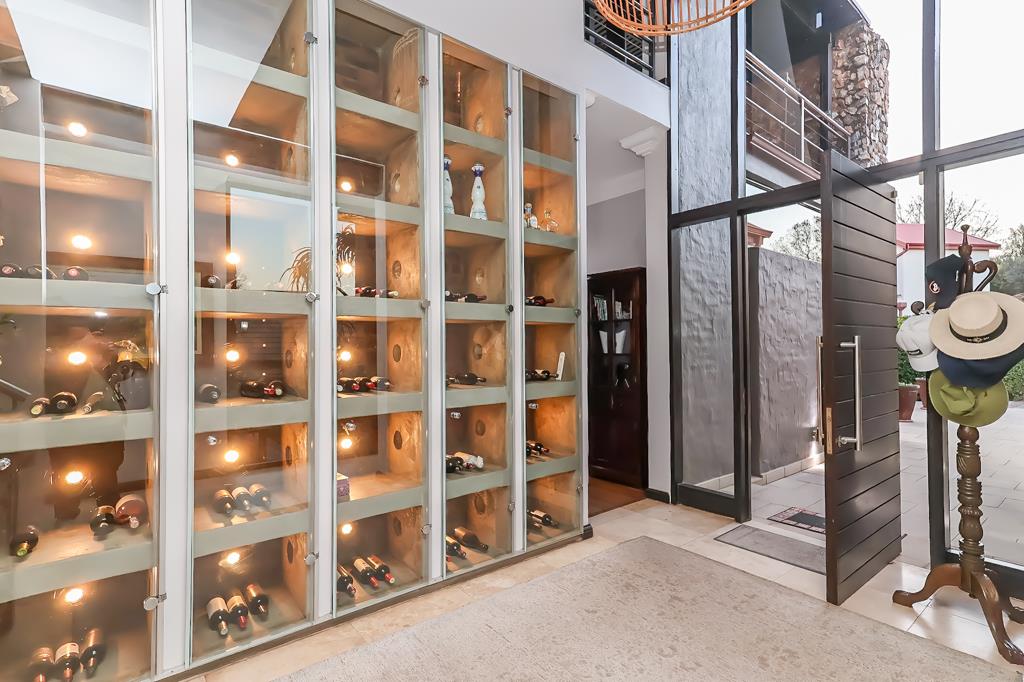
The experience begins the moment you step inside, where a striking glass-enclosed wine display serves as an architectural statement piece. The ground floor layout is designed for comfort, hosting two generously sized bedrooms that both feature en-suite bathrooms and spacious walk-in closets. The master suite serves as a private sanctuary, complete with laminated flooring, a gas fireplace, air-conditioning, and direct access to a quiet, manicured garden.
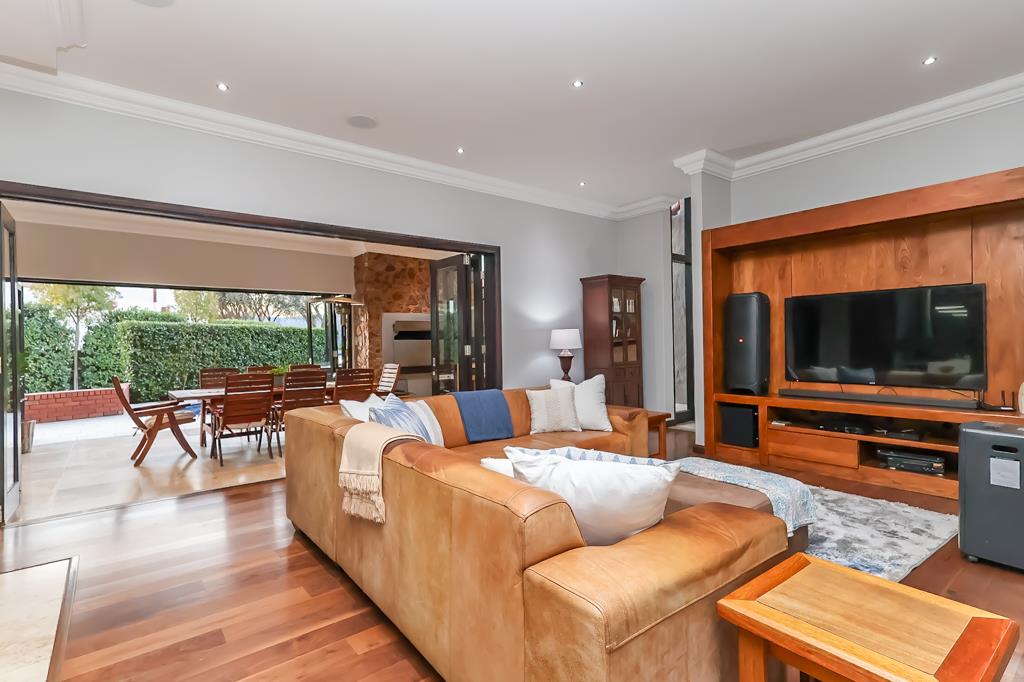
The second ground-floor bedroom offers its own seamless escape, opening onto the main garden where a summer pool awaits. At the heart of the home lies an open-plan family room, elevated by a second gas fireplace, which flows into the culinary space. Hosting is made effortless with a well-positioned dining room located just off the kitchen, as well as an adjacent entertainment pavilion. This dedicated entertainment room comes equipped with both wood and gas braai facilities, featuring stackable doors that open completely to a heated pool for year-round enjoyment.
The kitchen fulfils every culinary dream, boasting a premium gas hob, an electric oven, an integrated coffee machine, abundant storage, and sleek, high-end finishes throughout.
UPPER LEVEL:
A staircase with elegant finishes leads to the upper level, where natural light floods in through large windows. At the top of the stairs, a spacious bedroom with an en-suite bathroom serves as an ideal guest suite master bedroom or a private teenagers retreat. On the opposite side, a sizable lounge offers a cozy relaxation space featuring built-in storage and abundant natural light.
Continuing down the hallway, two additional well-sized bedrooms offer complete comfort and privacy, each with its own en-suite bathroom and walk-in closet. Nestled discreetly between these bedrooms is a hidden kitchenette.
On the pasture side of the stand, the manicured garden opens directly onto uninterrupted views for a peaceful and picture-perfect setting. The pool, complete with a ladder, overlooks both the patio and the architecture of this contemporary home.
Energy efficiency is ensured by an 8kW inverter system paired with 11 solar panels, as well as three electric geysers, offering reliable power and reduced energy costs. The property provides ample parking and storage with three automated garages, complemented by a built-in loft storage area and an additional covered carport. Additional premium features include an automated irrigation system, high-speed fibre connectivity, and spacious double staff accommodation complete with a private bathroom and kitchenette.
With its sophisticated finishes, spacious interiors, and picturesque surroundings, this remarkable property combines modern comfort with tranquil estate living, creating the perfect place to call home.
ABOUT THE ESTATE AND SURROUNDING AREAS:
Situated in a prime location in Centurion, Southdowns Estate offers a tranquil, country-style lifestyle inspired by the timeless charm of Irene.
Within the estate, residents can take full advantage of a well-maintained green spaces, complete with scenic walking, jogging, and cycling paths that enhance the estates peaceful atmosphere.
A feature of Southdowns Estate is its internal natural gas pipeline network, which provides residents with a sustainable and efficient energy solution. The estate is serviced by a 7 km HDPE pipeline, and each home is fitted with its own dedicated gas meter.
Property details
- Listing number T5575642
- Property type House
- Listing date 4 Aug 2026
- Land size 1 421 m²
- Floor size 655 m²
- Rates and taxes R 6 600
- Levies R 3 400
Property features
- Bedrooms 5
- Bathrooms 5.5
- En-suite 5
- Lounges 2
- Dining areas 3
- Garage parking 3
- Storeys 2
- Pet friendly
- Access gate
- Balcony
- Built in cupboards
- Club house
- Fenced
- Golf course
- Laundry
- Patio
- Pool
- Scenic view
- Security post
- Staff quarters
- Storage
- Study
- Walk in closet
- Entrance hall
- Kitchen
- Garden
- Scullery
- Pantry
- Electric fencing
- Family TV room
- Paving
- Fireplace
- Guest toilet
- Built In braai
Photo gallery
Video