4 Bedroom House in Southdowns Estate
NEWLY BUILT MODRN FAMILY HOME
SOLE AND EXCLUSIVE MANDATE
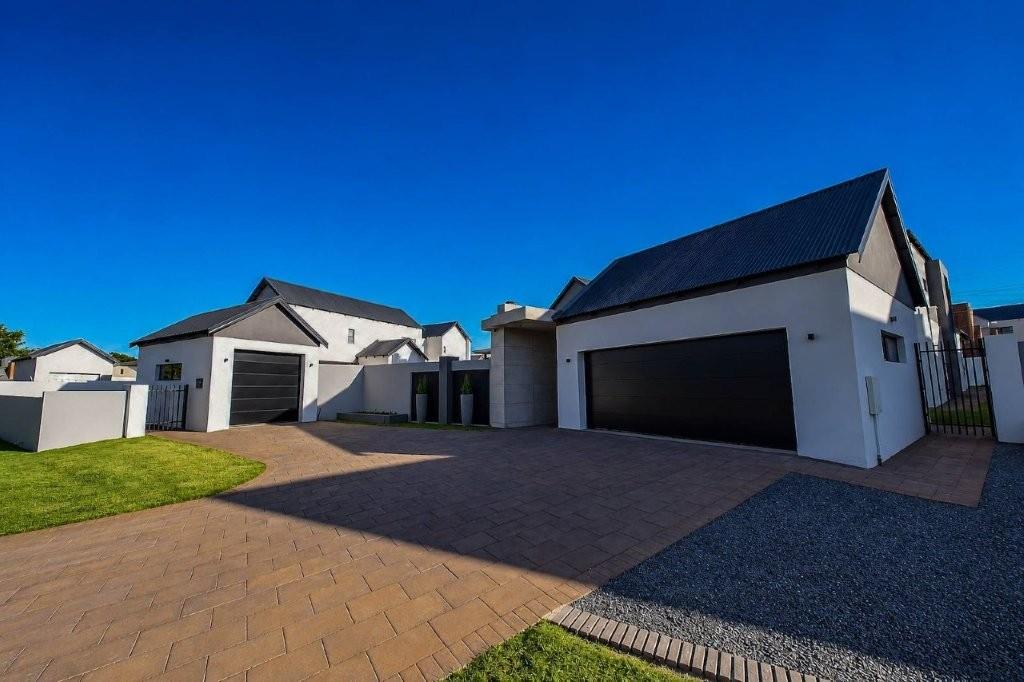
Make this new built your new home. Be the 1st owner of this stunning, just completed four-bedroom, five-bathroom property in Southdowns Estate and enjoy the ultimate indooroutdoor living.
ON OFFER:
Ground floor:
Open concept living room, dining room and kitchen with a fireplace
Large kitchen and island for family and friends to gather around
Scullery with space for all appliances
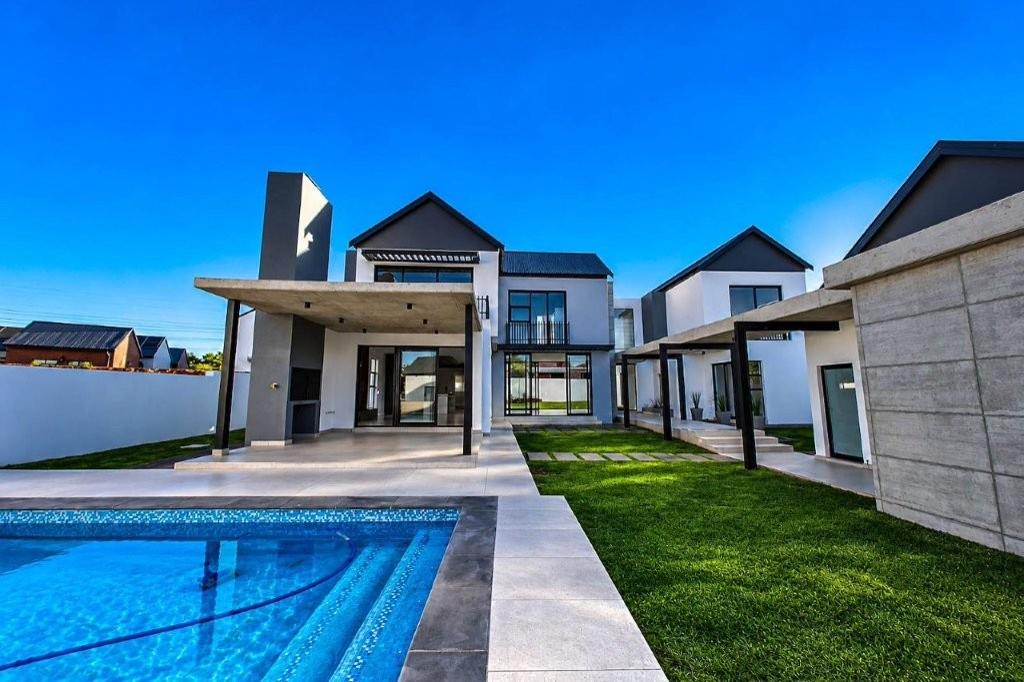
Full length and large glass doors opening to the entertainment area and the back yard
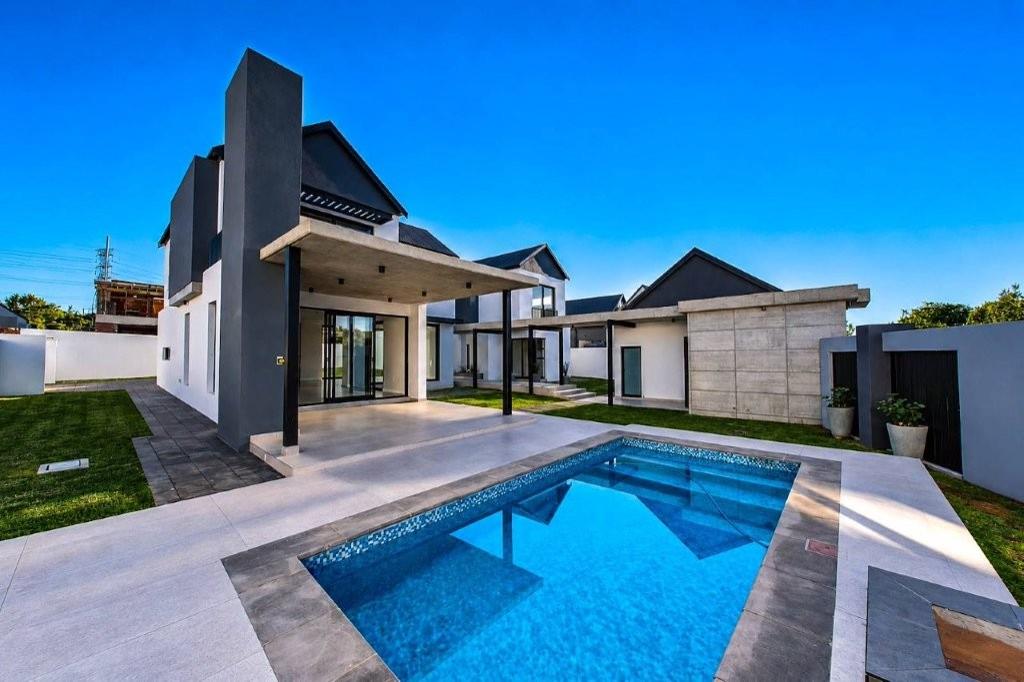
Covered patio with braai, overlooking the sparkling pool and boma
En-suite guest bedroom
Studyoffice
Guest toilet
Triple automated garages
Staff quarter
Private entertainment area with pool and spacious yard
Upstairs:
Pyjama TV lounge
3 En-suite bedrooms
Bedroom one with exposed trusses and wooden floors
Bedroom two with wooden floors
Main en-suite bedroom with exposed trusses, wooden floors, beautiful walk-in closet, spacious bathroom and a large balcony
Linin cupboard
display cupboard
Other:
High ceilings
Porcelain and quality imported engineer wood flooring
Large tiles entertainment space around the pool and boma
Large stand
Southdowns Estate offers a privileged farm and country lifestyle. This Estate has impeccable security and an exceptional location allowing for direct and secure access to Southdowns College, Irene Golf and Country Club, and Irene Dairy Farm. Southdowns Shopping Centre is just across the main entrance of the Estate.
Thes location provides fantastic access to major highways, health facilities, medical centres, great shopping, and restaurants. The estate offers beautiful natural landscape, winding walking trails through pastures and parks, past the grazing cows, the bird life, and the golf course greens.
Ownership of property in Southdowns Estate provides free social membership at Irene Golf and Country Club.
CALL ME FOR A VIEWING AND ADDITIONAL INFORMATION
Property details
- Listing number T5674191
- Property type House
- Listing date 30 Oct 2026
- Land size 1 107 m²
- Rates and taxes R 5 749
- Levies R 3 440
Property features
- Bedrooms 4
- Bathrooms 5
- En-suite 4
- Lounges 2
- Dining areas 1
- Garage parking 3
- Storeys 2
- Pet friendly
- Access gate
- Balcony
- Built in cupboards
- Club house
- Patio
- Pool
- Security post
- Staff quarters
- Study
- Walk in closet
- Kitchen
- Garden
- Scullery
- Pantry
- Family TV room
- Paving
- Fireplace
- Guest toilet
- Built In braai
Photo gallery