4 Bedroom House in Southdowns Estate
CONTEMPORARY FARM STYLE HOME. This stunning North facing contemporary home is a fine blend of quality features and fixtures throughout. French blue painted rustic doors opens to welcome you to this charming home where an undercover area leads you to the front door which opens onto a spacious double volume entrance, featuring a beautiful chandelier and French doors allowing a peak into the stunning landscaped garden
A staircase leads downstairs where at the lading you find a rustic featured basin and a door to the right opening to a large fitted wine cellar room and a door on the left leads to a children playroom,tvlounge and play area with doors opening onto the lawn.
Ground Floor:
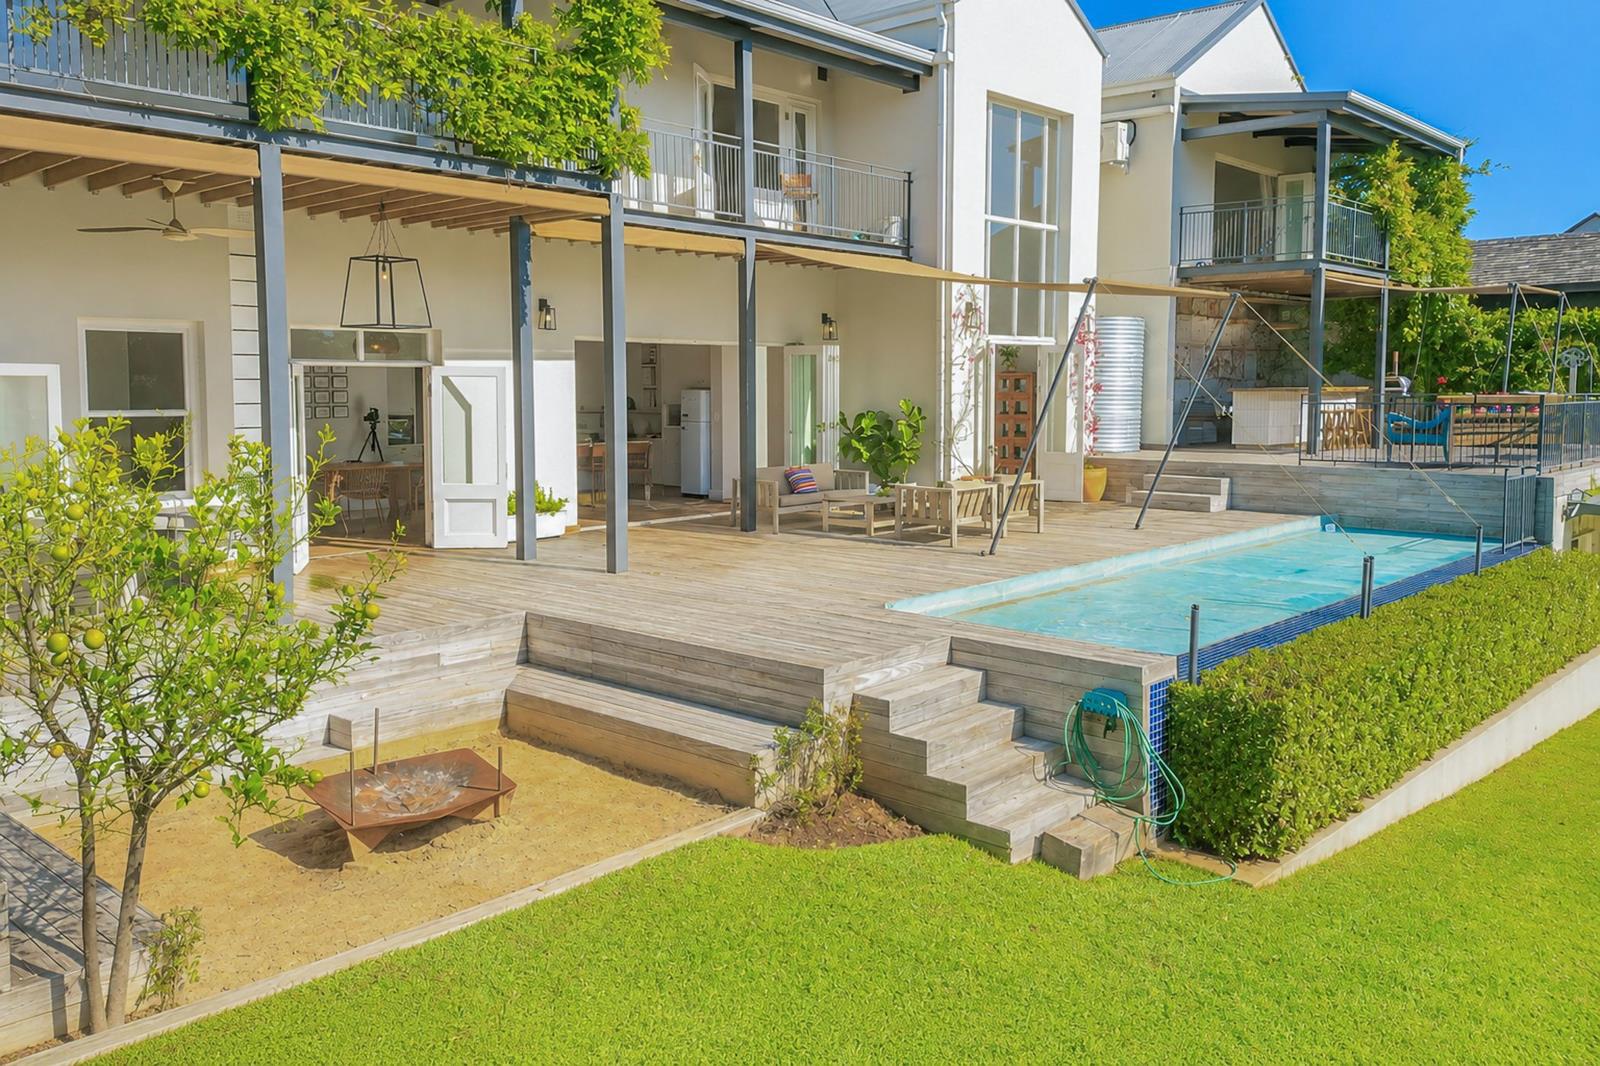
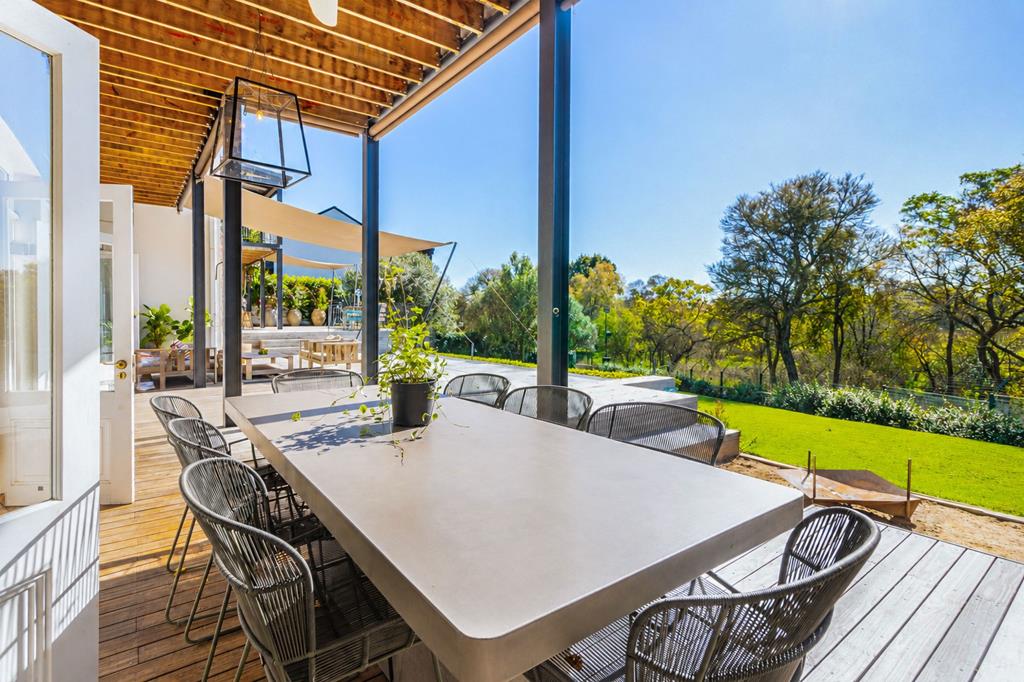
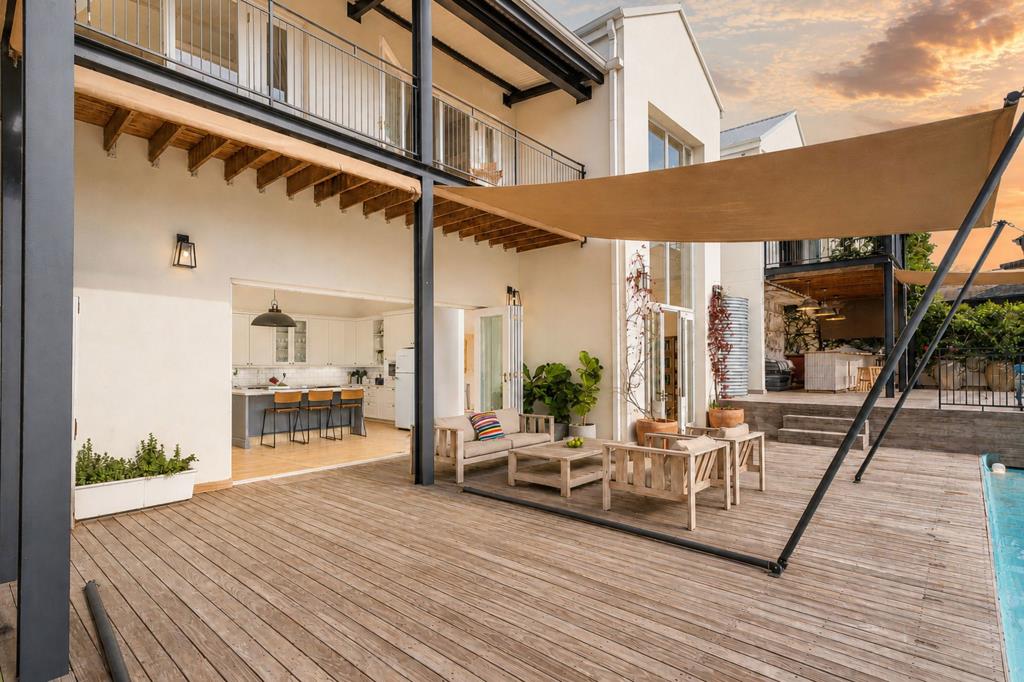
The Guest Cloak Room is Located to let of the entrance, as well as a access door from the double extra length garages. Open plan receptions flow effortlessly throughout. An open plan Country Style Kitchen feature a marble centre island, Smeg Gas Oven, integrated microwave, coffeetea station with separate scullery. A lovely wood fireplace separates the stunning dining and loungetv area which through stacking doors leads an oversized undercover patio featuring blinds, fans, fitted bar, sunken fire pit and tranquil open aired gazebo overlooking the sparkling lap pool and garden. A separate study is separated from this area and features built-in shelving and a lovely en-suite guest bedroom.
On the 1st level:
A spacious en-suite main bedroom opens onto the undercover balcony offering tranquil country views. A passage leads to the pajama lounge featured a wood fireplace, and 3rd and 4th en-suite bedrooms all designed with doors opening onto the outside balcony.
Special features include:
- Sunsynk 16kvW Hybrid Single Phase Inverter, 14xJiniko 475 Solar Panels,
2x10kwh Batteries
-Separate outside staff toilet, basin & shower
-Separate Staff room that can be used as a granny flat and features a kitchenette, bedroom, bathroom.
- Outside jungle gym
-Outside doll house
-Veggie Garden
-5 Gas Geysers
-Smart Automated Irrigation
-Ceiling Fans
-Swimming Pool with blanket
-Outside decking with bar area
-Sunken Fire pit
-Open Aired Gazebo
-Garden Shed
- 8 CCTV security camera system 6 camera''s connected to Mobile APP
- Double volume ceilings,
- Jojo tank
- solid oak flooring insulated with Pratley Pearl,
- double walled polystyrene insulation in walls
- open aired gazebo.
Southdowns Estate embrace a secure country lifestyle enhanced through paved walkways, incorporated pastures, nicely designed play area for small kids, outdoor bicycle track area with picnic area, outdoor gym area and membership access to Irene Dairy Farm & Irene Country club. Top security implement via biometric fingerprint access. Southdowns Estate offers Top Security and access using biometric fingerprint access. This estate is Ideally located with quick access to major highways and close proximity to top schools and shopping malls.
Property details
- Listing number T5678670
- Property type House
- Listing date 3 Nov 2026
- Land size 1 259 m²
- Rates and taxes R 7 180
- Levies R 3 400
Property features
- Bedrooms 4
- Bathrooms 4.5
- En-suite 4
- Lounges 3
- Garage parking 2
- Flatlets
- Pet friendly
- Alarm
- Balcony
- Built in cupboards
- Deck
- Fenced
- Patio
- Pool
- Study
- Entrance hall
- Kitchen
- Garden
- Scullery
- Pantry
- Family TV room
- Fireplace
- Guest toilet
- Irrigation system
- Aircon