5 Bedroom House in Southdowns Estate
ABOUT THE HOUSE
A HOME THAT OFFERS SPACE, CHARACTER & EXCEPTIONAL LIVING
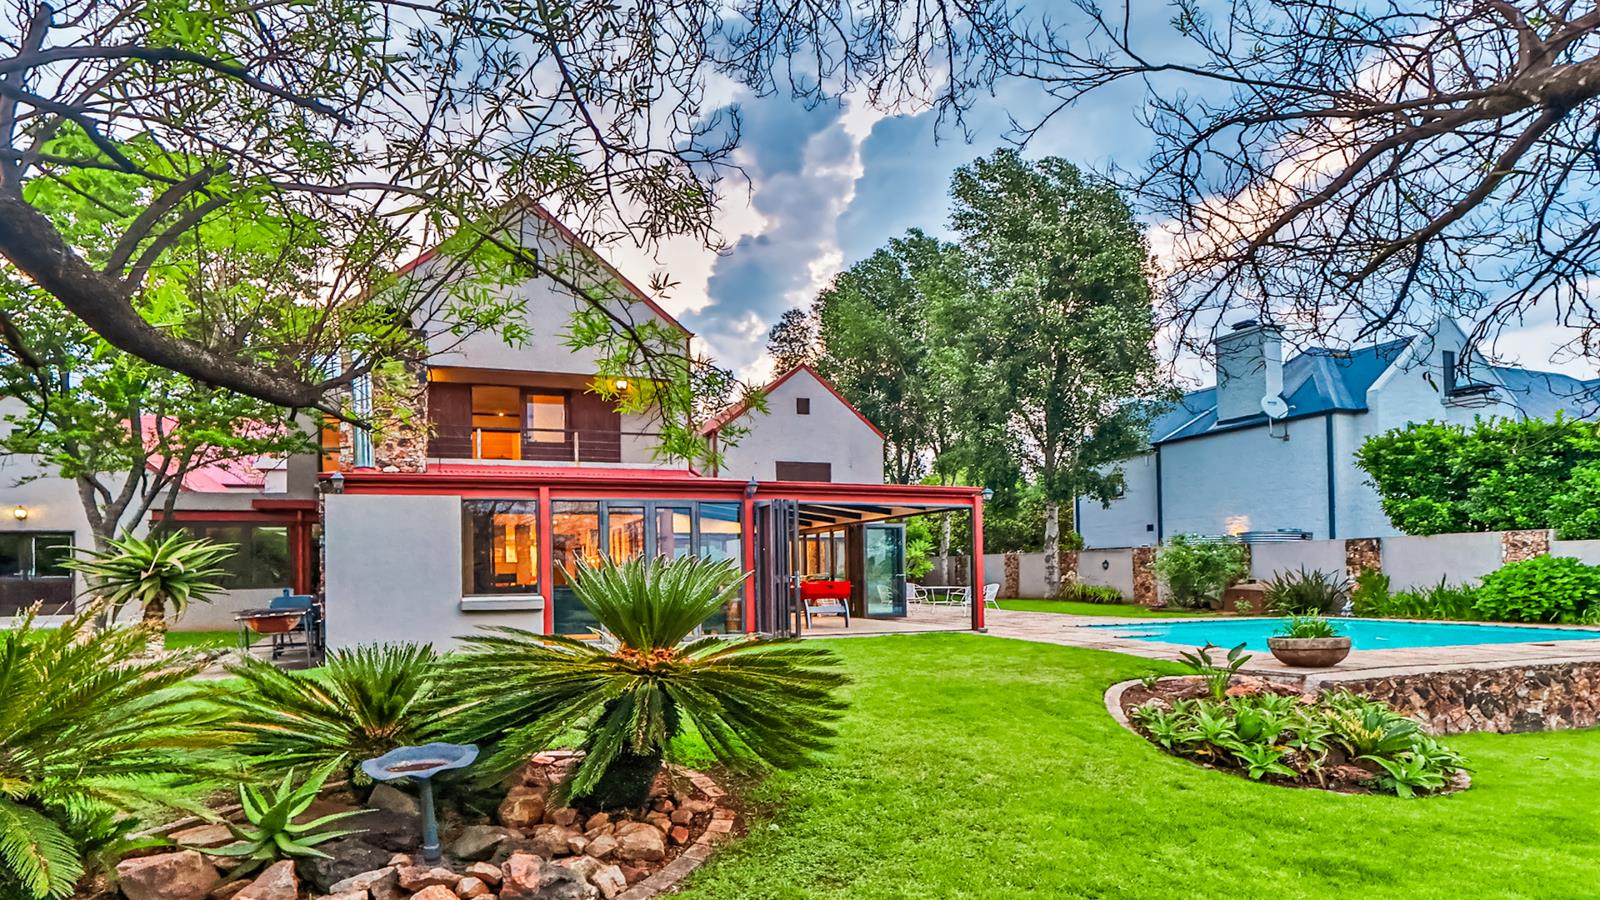
From the moment you enter, this inviting home welcomes you with a captivating garden outlook over the lush green pasture and tranquil koi pond. Thoughtfully designed, the property combines natural elements, warm wooden finishes, and Irene stone accents to create a home with timeless charm and a wonderful sense of space.
To the left, the dining room with a fireplace offers a versatile space that can be adapted to suit the family''s needs. A short passage leads to a spacious study with fitted cabinetry, with a guest toilet situated adjacent to it.
The renovated kitchen is beautifully appointed with Caesarstone countertops, warm wooden accents, a gas stove, and an integrated breakfast area. A wine cellar adds an extra touch of sophistication. The dual-sided gas fireplace connects the kitchen and lounge, creating a seamless flow between the living spaces.
The home also offers a second living or entertainment area, which can easily be utilised as a playroom, additional family lounge, or gym. Aluminium stacking doors, complemented by wooden stacking doors, allow the living spaces to be opened or divided into separate areas as desired.
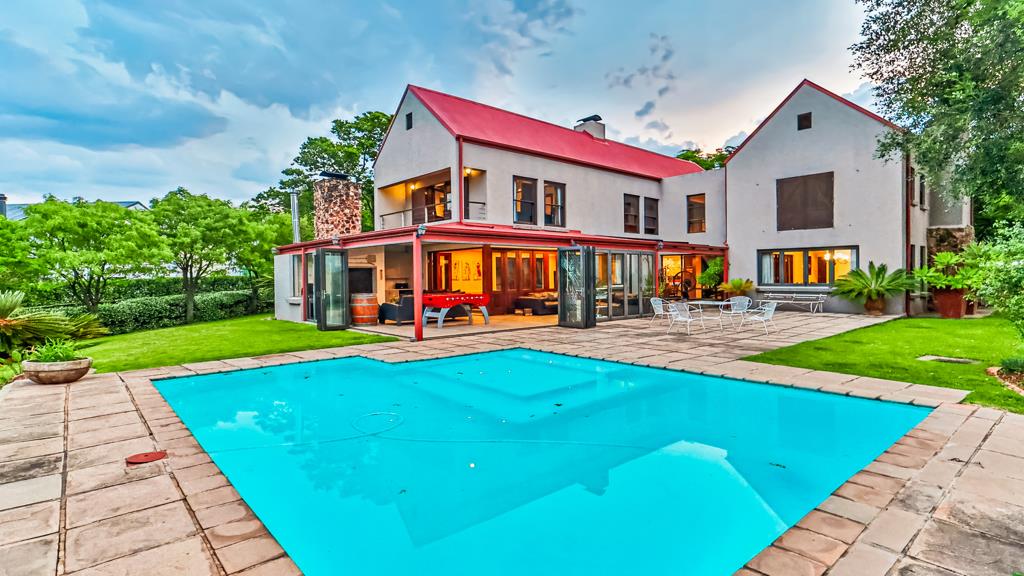
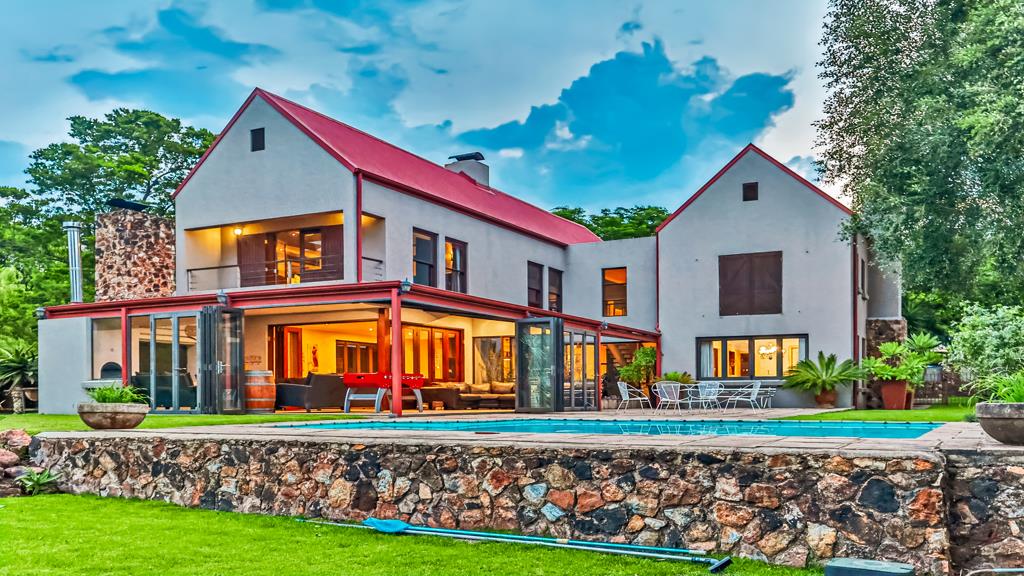
The main living areas open onto the garden and patio, with double-glazed doors leading towards the pasture. This inviting outdoor entertainment area features a built-in braai, both gas and wood-burning options, as well as a pizza oven.
FIRST FLOOR:
The upper level offers a unique split-level design, with two bedrooms positioned on either side of the landing. All bedrooms are generously sized and feature their own en-suite bathrooms, ensuring privacy and comfort for the whole family.
The spacious main bedroom features high ceilings, air conditioning and a balcony overlooking the beautiful pasture. A large walk-in closet provides ample storage, while a convenient laundry chute leads to the laundry below. The large, en-suite bathroom is fitted with double basins, a bath, and a double shower. The fourth bedroom also offers an en-suite bathroom fitted with a shower, toilet and basin.
SELF-CONTAINED ONE-BEDROOM FLAT with a lift for elderly parents or family situated at the street frontage. It features a spacious lounge, a full kitchen, a separate bedroom, and an en-suite bathroom. Ideal for extended family, guests or as an additional accommodation opportunity.
QUALITY FEATURES
Three garages
Domestic accommodation comprising a bedroom, lounge, and bathroom
Wine cellar
Generous, covered patio with ample dining and seating areas
Built-in gas and wood-burning braai
Additional separate outdoor bedroom with en-suite bathroom and air conditioning
The garden offers a wonderful sense of tranquillity, with lush pasture views and natural surroundings creating a peaceful escape from everyday life. This is a home that offers space, versatility and character, with exceptional living and entertainment areas designed to accommodate a family''s needs.
ABOUT THE ESTATE AND SURROUNDING AREAS
Southdowns Estate offers a secure, country-style lifestyle in a prime Centurion location, combining peaceful surroundings with everyday convenience.
Southdowns Shopping Centre is directly across the road, with Irene Country Club, offering golf, tennis and squash, right next door. The Barn Restaurant at Irene Dairy Farm, Southdowns College and Irene Link Precinct are also nearby.
Residents enjoy landscaped green spaces, children''s play parks, an outdoor gym and scenic walking, jogging, and cycling paths.
Additional estate benefits include an internal natural gas network, with individual household meters, and a newly constructed water reservoir providing approximately five days of additional water supply during shortages.
With its excellent location, lifestyle amenities and established security, Southdowns offers an appealing balance of convenience, tranquillity, and country living.
Property details
- Listing number T5686310
- Property type House
- Listing date 10 Nov 2026
- Land size 1 324 m²
- Levies R 3 400
Property features
- Bedrooms 5
- Bathrooms 5.5
- En-suite 5
- Lounges 3
- Dining areas 1
- Garage parking 3
- Storeys 2
- Flatlets
- Pet friendly
- Access gate
- Built in cupboards
- Club house
- Golf course
- Gym
- Laundry
- Patio
- Pool
- Scenic view
- Security post
- Staff quarters
- Storage
- Study
- Walk in closet
- Entrance hall
- Kitchen
- Garden
- Scullery
- Garden cottage
- Pantry
- Electric fencing
- Family TV room
- Paving
- Fireplace
- Guest toilet
- Built In braai
- Aircon
Photo gallery