4 Bedroom House in Southdowns Estate
CONTEMPORARY 4 BEDROOM HOME IN SOUTHDOWNS ESTATE
CONTEMPORARY LUXURY LIVING IN SOUTHDOWNS ESTATE
R10 500 000 | 1 107 m² Stand
This brand-new, beautifully designed modern residence combines sophisticated finishes, generous proportions and effortless indoor-outdoor living in the sought-after Southdowns Estate.
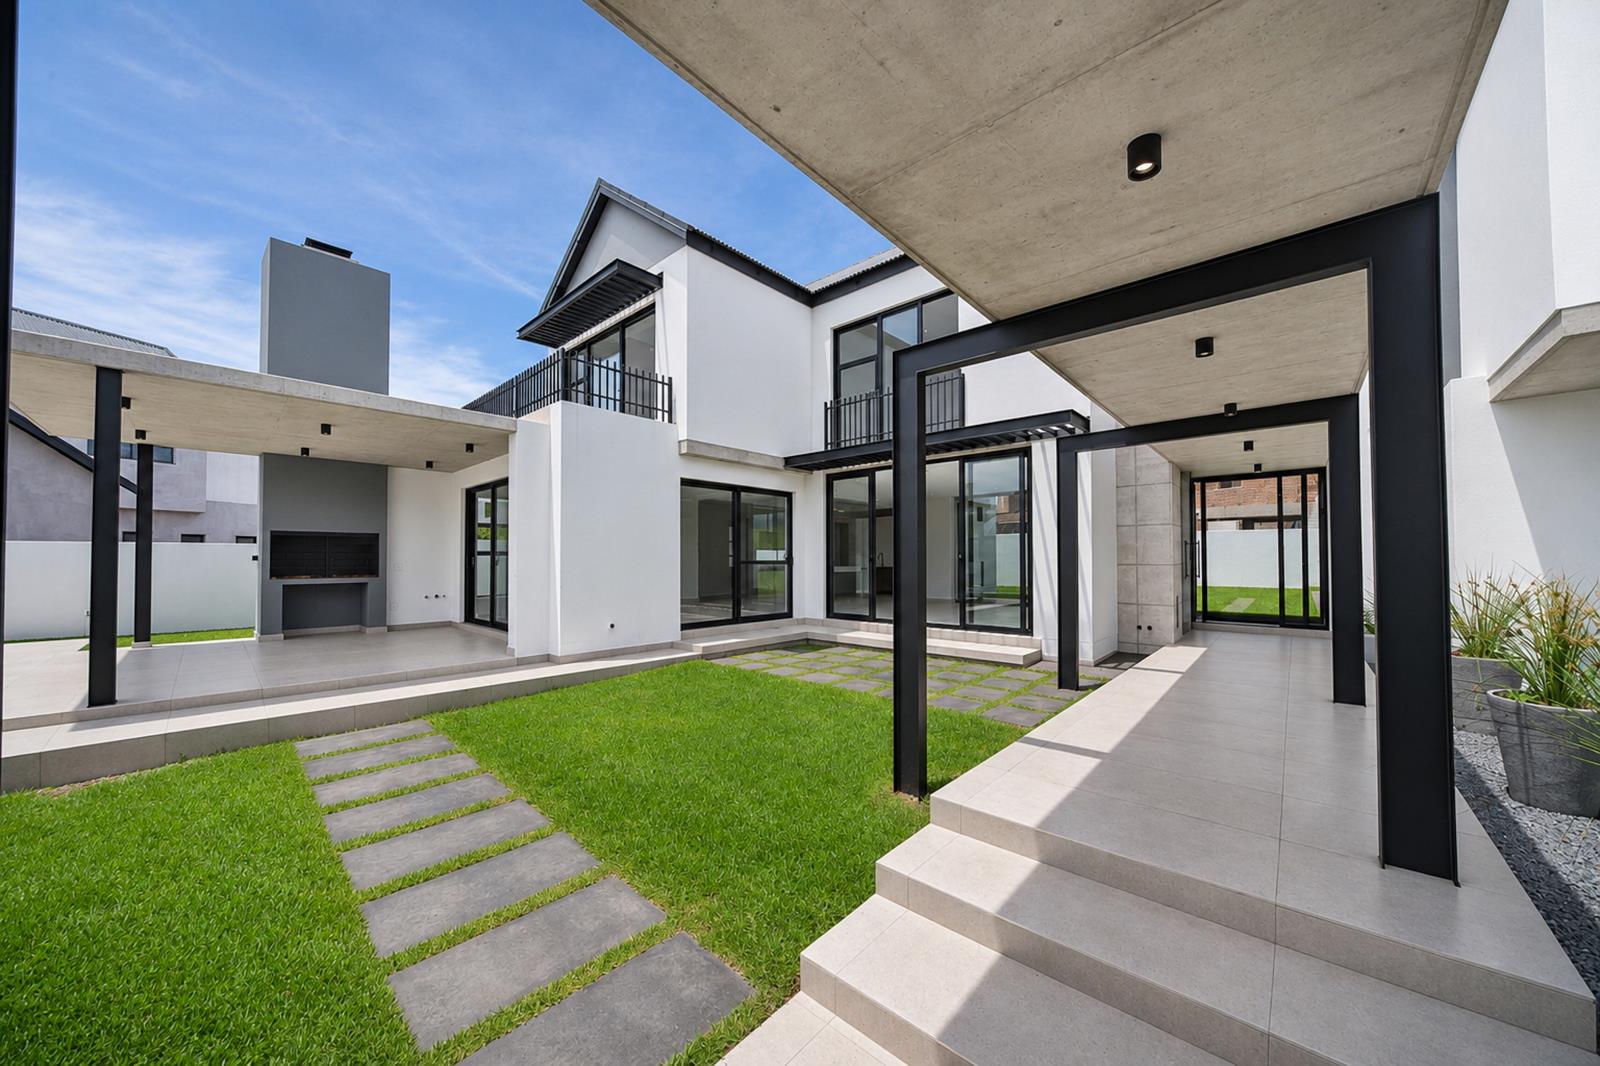
An impressive entrance walkway sets the tone as you enter this home, where contemporary design meets comfortable family living.
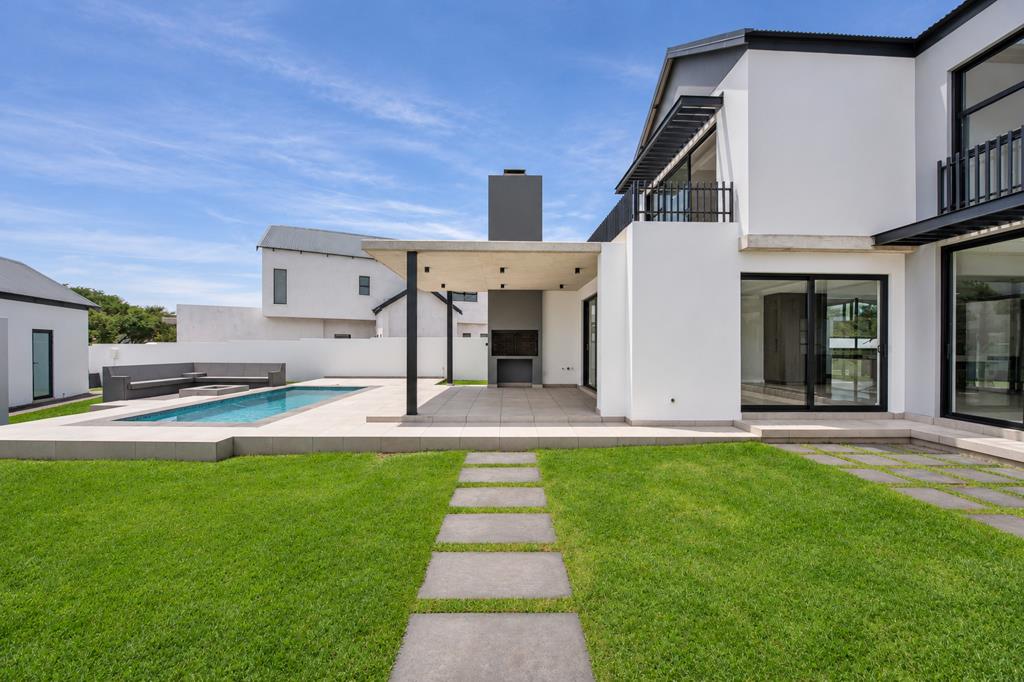
The ground floor offers spacious open-plan living, with a stylish kitchen, dining room and living area flowing seamlessly onto a covered entertainment patio with a built-in braai. Beyond lies a sparkling swimming pool and inviting boma, creating the perfect setting for entertaining family and friends. A gas fireplace adds warmth and ambience to the living area.
The beautifully appointed kitchen features quality finishes, a generous central island and a separate scullery, laundry and wash-up area.
Also downstairs are a guest toilet a well-appointed en-suite guest bedroom and a separate study.
Upstairs, a comfortable TV or pajama lounge provides an additional family living space, together with three spacious en-suite bedrooms. The luxurious main suite is a standout feature, boasting high ceilings with exposed beams, beautiful wooden flooring, a walk-in dressing room and a spacious full bathroom. The bedroom opens onto a private balcony. The remaining two bedrooms also enjoy wooden floors and their own en-suite bathrooms.
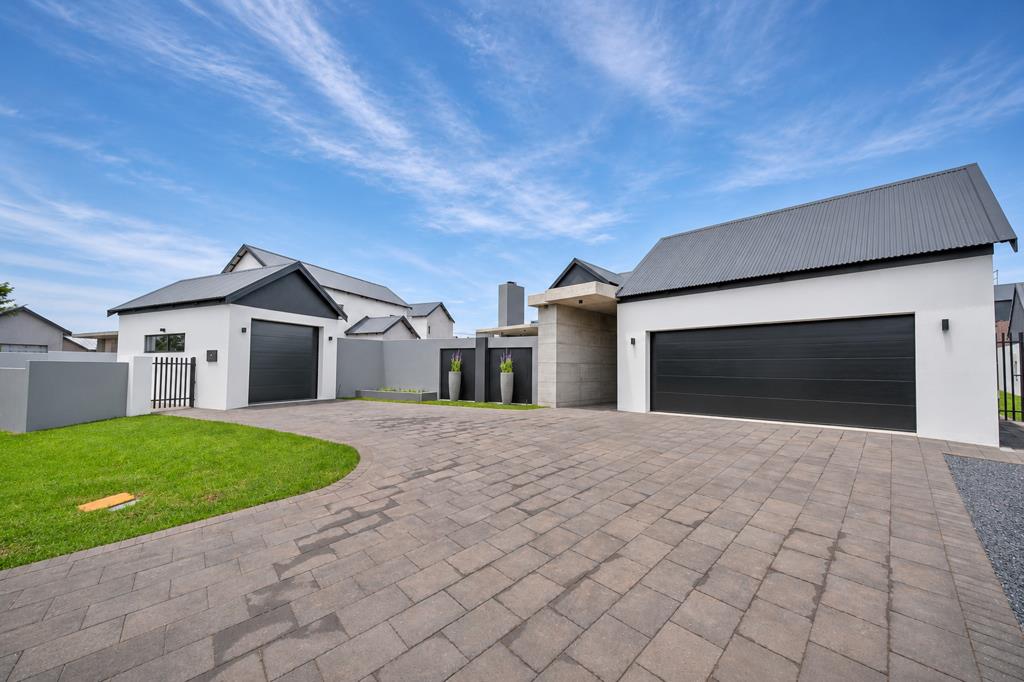
Outside, the property offers a private garden area with space for children to play, three garages and an en-suite domestic room.
Property Features:
1 107 m² stand
4 spacious en-suite bedrooms
4.5 bathrooms
3 automated garages
Open-plan kitchen, dining and living areas
Separate scullery and laundry
Gas fireplace
Study
Upstairs TVpajama lounge
Covered entertainment patio with built-in braai
Swimming pool and boma
Private garden
En-suite domestic accommodation
Southdowns Estate offers a unique blend of country-style living, beautifully maintained surroundings and the peace of mind of secure estate living. Ideally positioned with convenient access to major highways and direct access to Irene Country Club, Irene Dairy Farm and Southdowns College, the estate offers an exceptional lifestyle for families.
A superb opportunity to own a brand-new contemporary home in one of Pretorias most desirable lifestyle estates.
Property details
- Listing number T5695291
- Property type House
- Listing date 18 Nov 2026
- Land size 1 107 m²
- Floor size 450 m²
- Rates and taxes R 5 749
- Levies R 3 400
Property features
- Bedrooms 4
- Bathrooms 4.5
- En-suite 4
- Lounges 2
- Dining areas 1
- Garage parking 3
- Storeys 2
- Pet friendly
- Access gate
- Balcony
- Built in cupboards
- Fenced
- Laundry
- Patio
- Pool
- Security post
- Staff quarters
- Study
- Walk in closet
- Entrance hall
- Kitchen
- Garden
- Scullery
- Pantry
- Family TV room
- Paving
- Fireplace
- Guest toilet
- Built In braai