4 Bedroom House in Zwartkop
Spacious Four Bedroom Family Home with Modern Backup Systems in a Secure Boomed Area
Situated within a secure boomed area, this well designed four bedroom home offers spacious family living, flexible accommodation, and excellent indoor and outdoor entertainment spaces, complemented by modern backup systems and a highly convenient location.
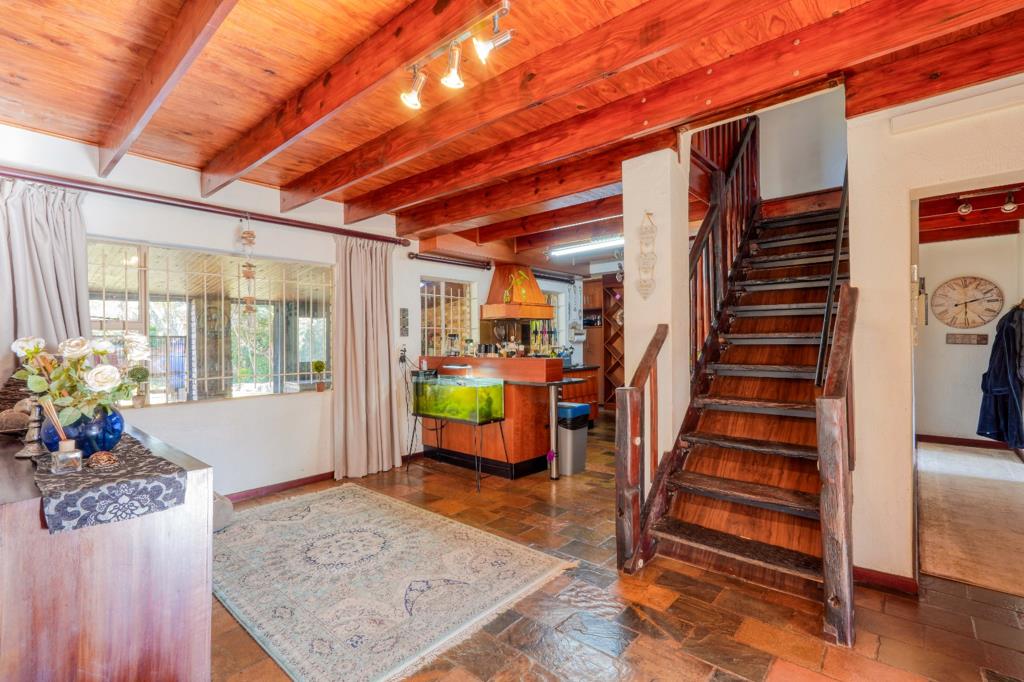
The entrance hall welcomes you into the home, with the staircase positioned centrally. To the left is the lounge, while to the right the space opens into the kitchen, with a hallway alongside the staircase leading to the private main bedroom wing. Straight ahead, the entrance hall opens onto a covered patio with a built in braai, creating a seamless connection between the indoor and outdoor living areas.
The lounge flows into the dining area, creating generous open living spaces. The dining area also enjoys direct access to the covered patio and is connected to a private guest bedroom with its own en suite bathroom fitted with a bath, making it ideal for visitors or extended family.
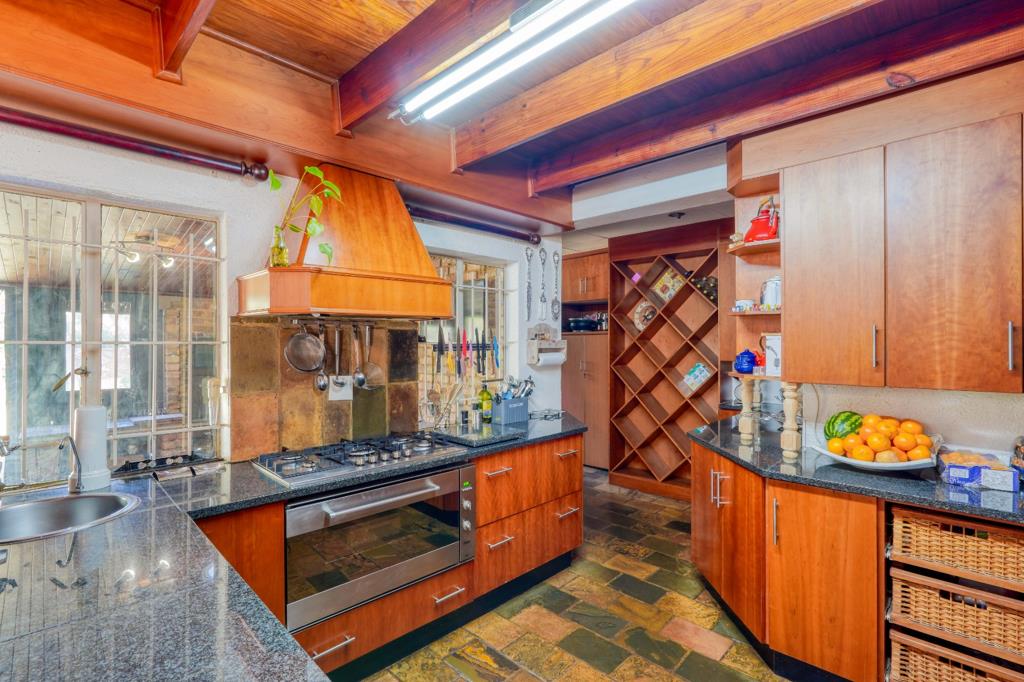
The kitchen is thoughtfully designed with a gas oven and hob, extractor fan, breakfast nook, pantry, and ample cupboard and work surfaces. A separate scullery with a laundry connection provides additional practicality while keeping the main kitchen organised.
The main bedroom is privately positioned at the end of the hallway leading from the entrance hall. It features air conditioning and a beautifully appointed en suite bathroom with an abundance of lighting, an extractor fan, and quality finishes, creating a comfortable private retreat. A guest toilet is conveniently positioned opposite the main bedroom at the end of the hallway.
Upstairs, two additional bedrooms are positioned on opposite ends of the home, creating privacy between them. A study or office is located between the bedrooms, while the landing offers enough space to create a cosy pyjama lounge near the staircase. A standalone bathroom fitted with a shower serves the upstairs accommodation.
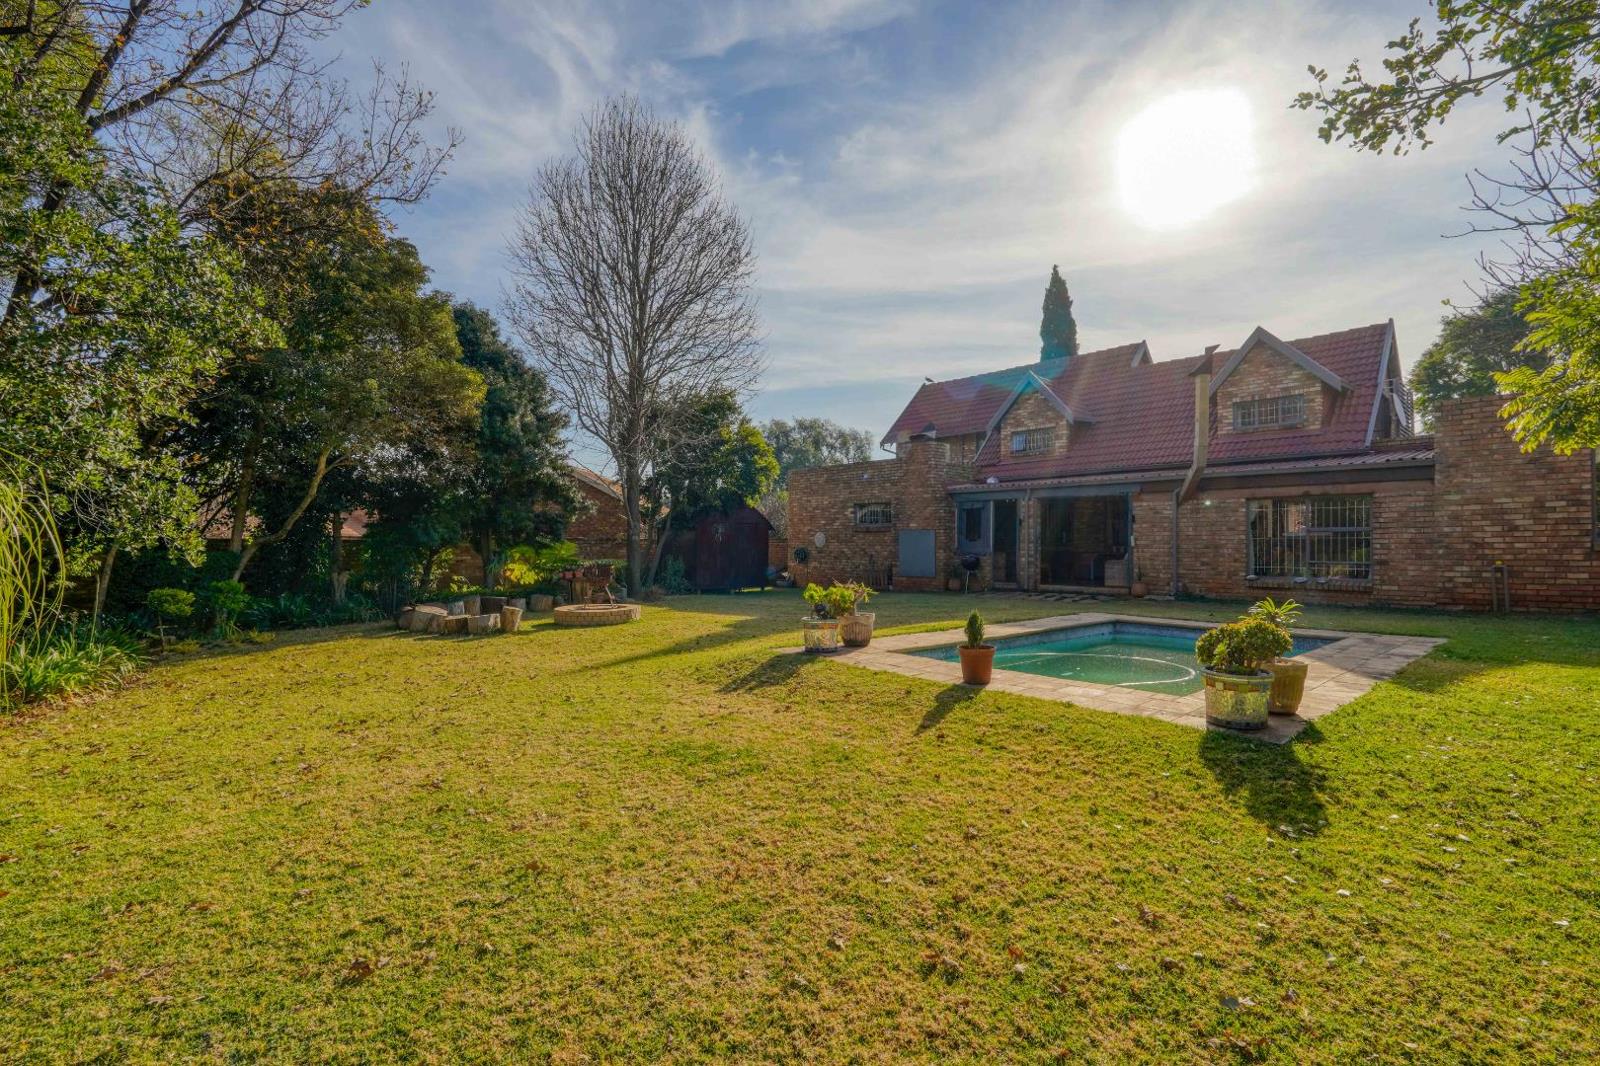
Outside, the established garden creates a peaceful setting with a swimming pool and a boma with a fire pit, while a Wendy house provides additional storage or workspace.
Parking is provided by a double automated garage together with secure parking for two additional vehicles behind an automated entrance gate.
The home is fitted with fibre internet, prepaid electricity, gas geysers with grid and gas switching capability, a greywater system, and a solar system on a transferable rental contract comprising an 8 kW inverter and a 10 kW lithium battery system.
Security is well catered for with an alarm system, security beams, controlled access to the boomed area, community watch, and regular security patrols.
Conveniently located within walking distance of Centurion Primary School and close to shopping centres, medical facilities, and major highways, this pet friendly property also benefits from water being included in the rates and taxes, with a monthly security contribution of R750.
INFOGLOBE CENTURION PTY LTD trading as REMAX Infoglobe Midstream operates in terms of a franchise agreement with REMAX of Southern Africa.
Property details
- Listing number T5559821
- Property type House
- Listing date 21 Jul 2026
- Land size 101 m²
- Floor size 362 m²
- Rates and taxes R 3 634
- Levies R 750
Property features
- Bedrooms 4
- Bathrooms 3
- En-suite 2
- Lounges 1
- Dining areas 1
- Garage parking 2
- Pet friendly
- Alarm
- Laundry
- Pool
- Security post
- Study
- Kitchen
- Garden
- Family TV room
- Fireplace
- Guest toilet
- Built In braai
- Aircon