3 Bedroom House in Zwartkop
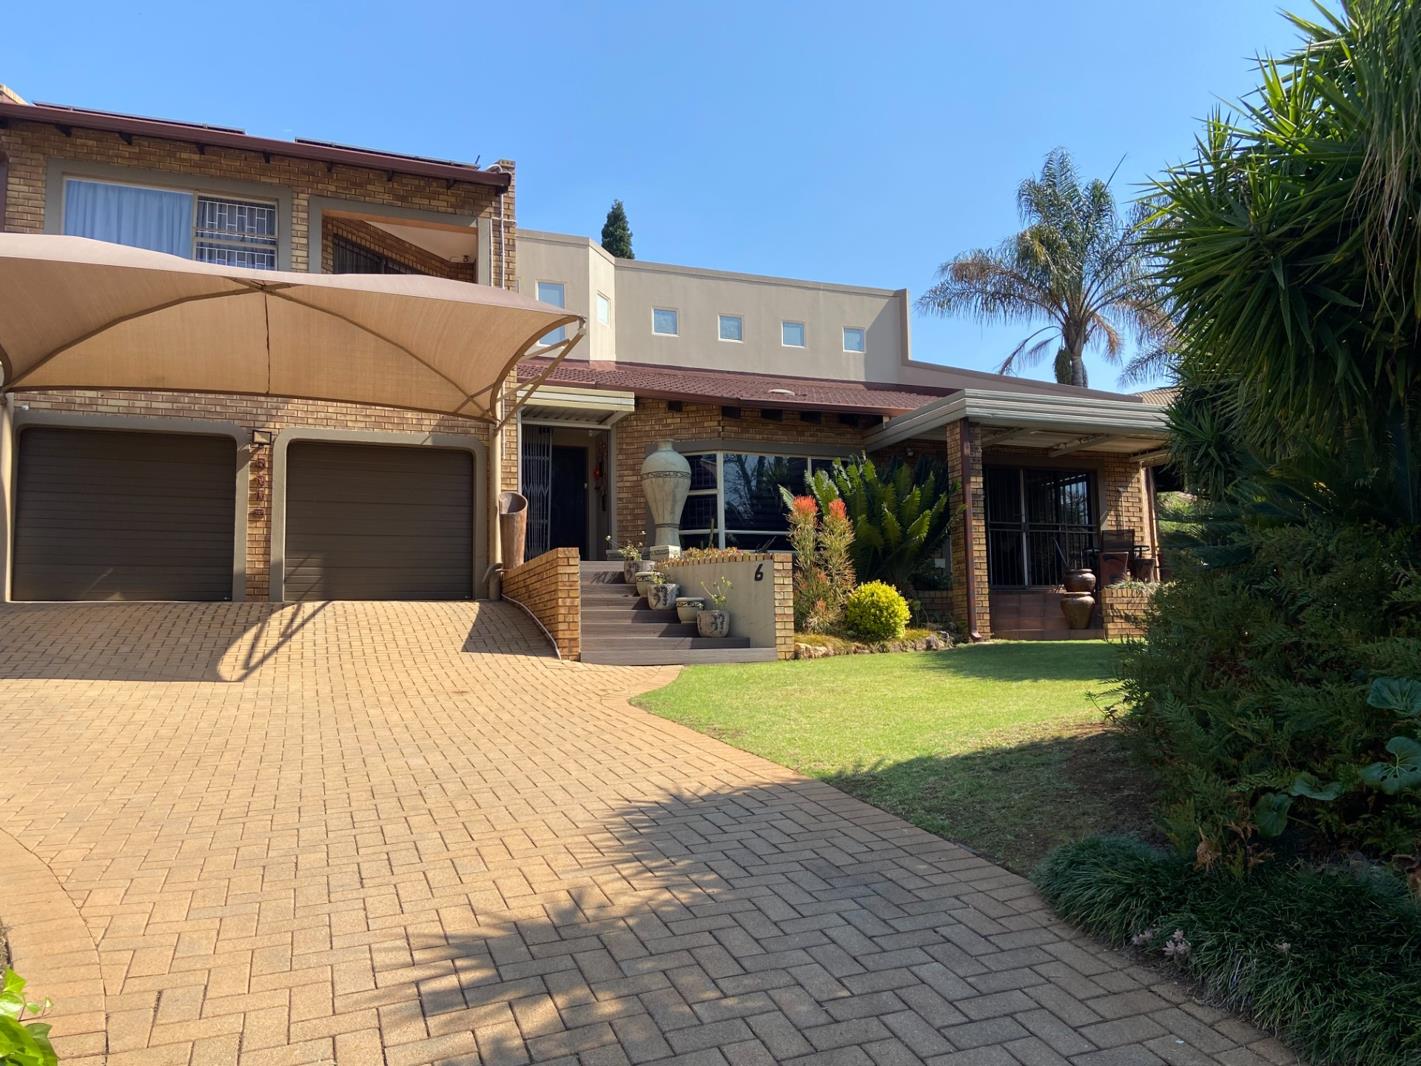
LOCATION ALWAYS MATTERS - MINT CONDITION FAMILY HOME ON TOP OF THE HILL!!
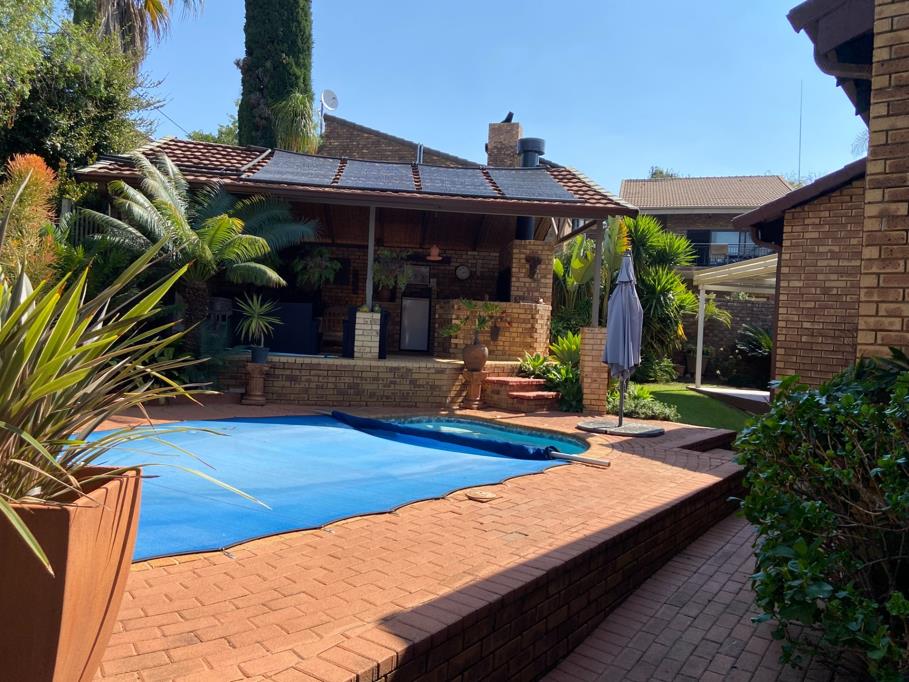
EXCLUSIVE MANDATE - Located in a quiet cul-de-sac street with only SEVEN properties, sharing one access gate - VERY safe, quiet street with no traffic. FULL OFF THE GRID SOLAR SYSTEM 2X5kw Hybrid all-in-one system- average electricity bill R20month.
Three very spacious, tiled living areas , opening to private louvre deck patio on one side and the entertainment area on the other side.
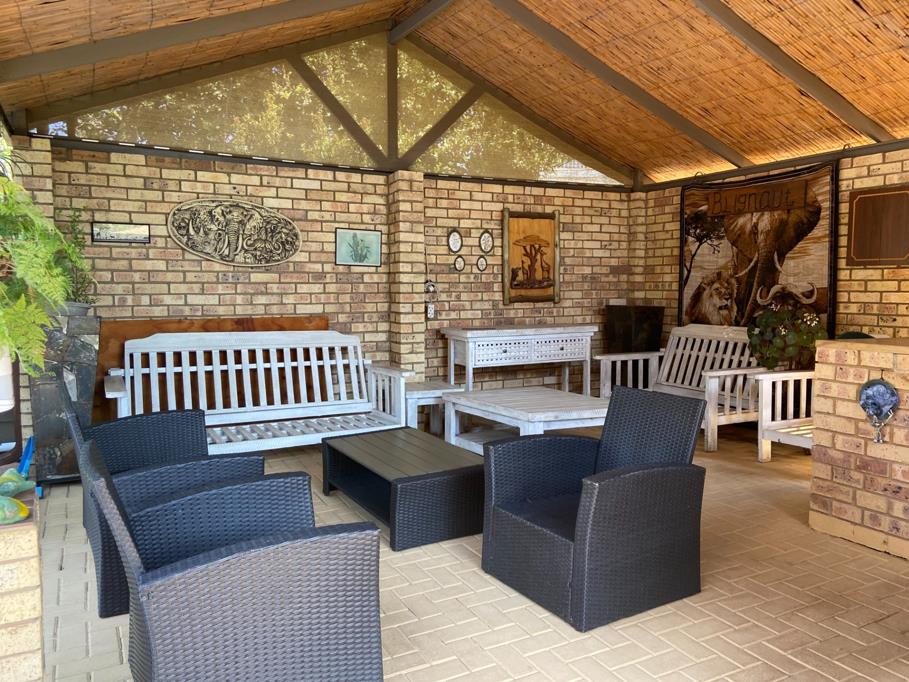
Tiled patio with reed ceiling and built-in braai overlooking the heated pool cover for safety and temperature control, another 4mX4m louvre deck patio allows for entertaining friends and family in comfort and style.
Formal lounge and dining room with own private patio. Separate family room, built-in bar with granite top, easy access to pool and entertainment areas.
Dream beechwood and granite kitchen, cupboards galore, proper PANTRY, separate scullery -space for all your appliances.
Three larger than average bedrooms, laminated wooden flooring. Main bedroom with own private balcony, walk-in closet, FULL en-suite bathroom and loft study room fully closed with glass panels WORK FROM HOME.
The other two bedrooms share another full bathroom. A guest toilet is centrally located for convenience of guests or family members.
Double automated garage, built-in cupboards, as well as a small workshopstorage room. Double shade net carport in front of garage for guests or extra vehicles. LARGE CARPORT behind lockable gate for CARAVANBOATTRAILER.
OTHER FEATURES include: blinds in al rooms except main bedroom, domestic room plus toilet, storage cupboard behind main patio for braai equipment, new LED light fitting throughout, geyser wise, tinted windows facing the front street, air-conditioning in main bedroom.
TAKE TAKE OUT OF YOUR BUSY SCHEDULE TO VIEW THIS PERFECT CONDITION, EXCELLENT LOCATION FAMILY HOME!!
Property details
- Listing number T5620742
- Property type House
- Listing date 12 Sep 2026
- Land size 700 m²
- Floor size 309 m²
- Rates and taxes R 1 850
Property features
- Bedrooms 3
- Bathrooms 2.5
- En-suite 1
- Lounges 1
- Dining areas 1
- Garage parking 2
- Open parking 2
- Covered parking 1
- Storeys 1
- Pet friendly
- Access gate
- Alarm
- Balcony
- Built in cupboards
- Pool
- Satellite
- Scenic view
- Staff quarters
- Storage
- Study
- Walk in closet
- Entrance hall
- Kitchen
- Garden
- Scullery
- Family TV room
- Built In braai
- Aircon