4 Bedroom House in Amberfield
Modern 4 Bedroom 2.5 Bathroom House in Amberfield Ridge Estate
Modern Family Living in Secure Amberfield Ridge Estate
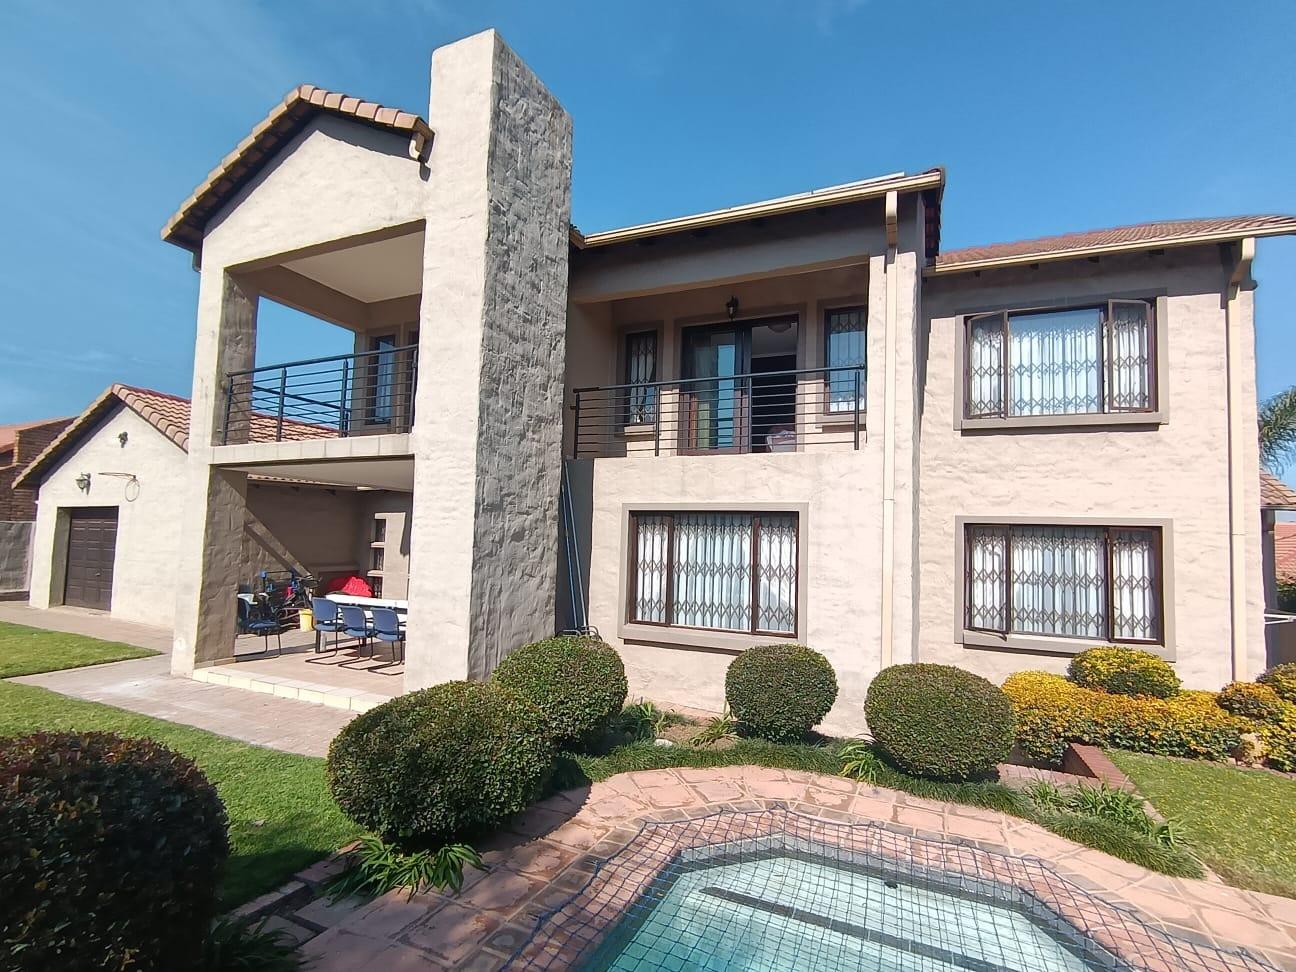
Discover this modern 4-bedroom, 2.5-bathroom residence, perfectly positioned within the highly sought-after Amberfield Ridge Estate in Centurion. This property offers a harmonious blend of contemporary design and secure suburban living, ideal for families seeking comfort and convenience. The estate provides a tranquil environment with 24-hour security, ensuring peace of mind.
Step inside to an inviting entrance hall leading to expansive open-plan living areas, designed for both relaxation and entertaining. The well-appointed kitchen features a practical pantry, seamlessly connecting to the dining room and a comfortable lounge. Additionally, the home boasts a dedicated family TV room and a private study, providing versatile spaces for work and leisure.
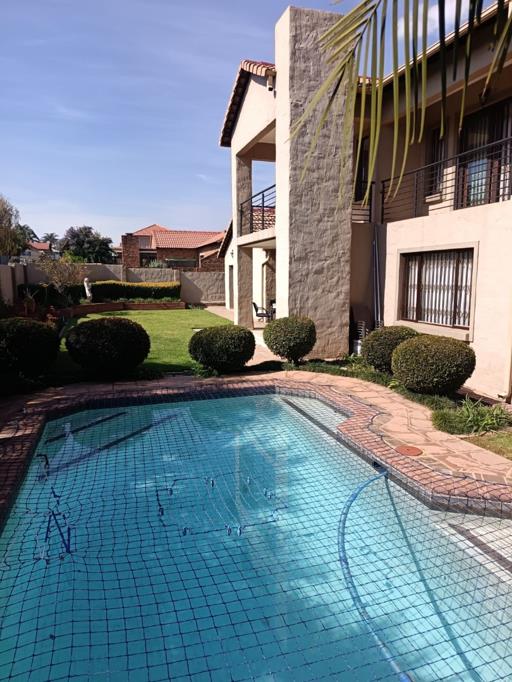
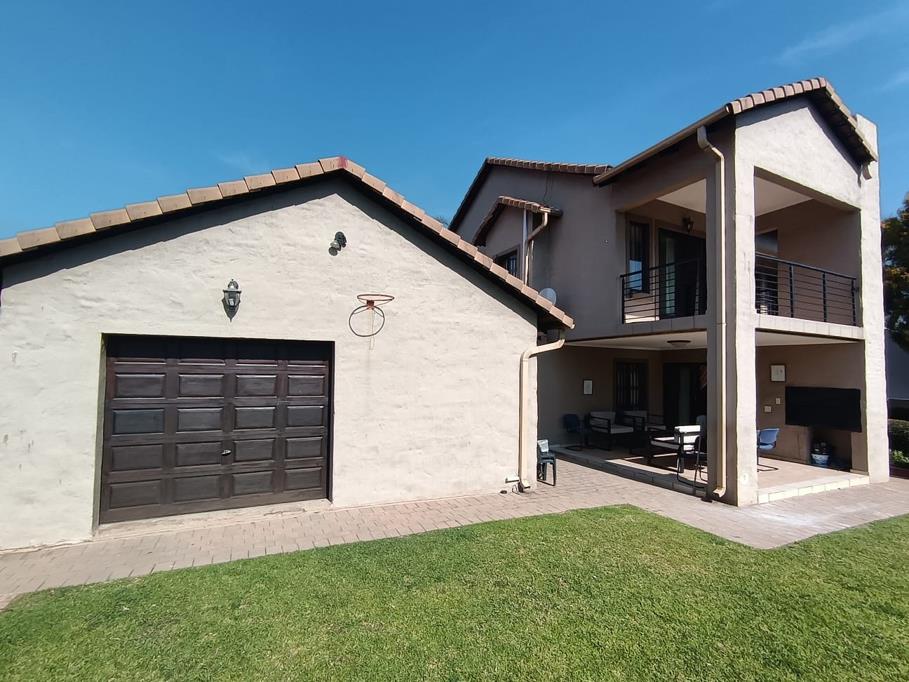
The property accommodates four generously sized bedrooms, including a master suite with its own en-suite bathroom. A further shared bathroom and a convenient guest toilet cater to family and visitors. Outside, the property extends to a private garden, complete with a refreshing swimming pool and a built-in braai area, perfect for outdoor gatherings. A double garage and paved driveway offer ample parking.
This home is equipped with modern efficiencies, including solar panels and a battery inverter, contributing to reduced utility costs and energy independence. Fibre internet readiness ensures seamless connectivity. Experience a lifestyle of comfort, security, and modern amenities in this exceptional Amberfield Ridge property.
Key Features
4 Bedrooms, 2.5 Bathrooms including 1 en-suite
Modern Open-Plan Living Areas with Study and Family TV Room
Private Garden with Swimming Pool and Built-in Braai
Double Garage and Secure Driveway
Located within a Secure Gated Estate with 24-Hour Security
Equipped with Solar Panels and Battery Inverter
Fibre Internet Ready
Pets Allowed
JOWIC PTY LTD trading as REMAX Jowic Wierda Park operates in terms of a franchise agreement with REMAX of Southern Africa.
Property details
- Listing number T5501676
- Property type House
- Listing date 27 May 2026
- Land size 579 m²
- Floor size 339 m²
- Rates and taxes R 2 400
- Levies R 790
Property features
- Bedrooms 4
- Bathrooms 2
- En-suite 1
- Lounges 1
- Dining areas 1
- Garage parking 2
- Open parking 2
- Pet friendly
- Access gate
- Balcony
- Fenced
- Patio
- Pool
- Security post
- Study
- Entrance hall
- Kitchen
- Garden
- Pantry
- Electric fencing
- Family TV room
- Paving
- Guest toilet
- Built In braai