3 Bedroom Duet in Amberfield
Sunshine, Space & Surprisingly Low Levies Your Perfect Duet Awaits!
Looking for a home that just flows Welcome to this beautifully designed duet in the ever-popular Amberfield Heights, where spacious living, effortless entertaining, and unbeatable value come together perfectly.
Step inside and be greeted by a light-filled lounge that seamlessly connects to the dining area and open-plan kitchenthe heart of the home. Love to cook without the clutter The generous separate scullery keeps the magic behind the scenes while your kitchen stays guest-ready.
Wander down the passage and discover three wonderfully spacious bedrooms, all perfectly positioned to soak up the warm northern sunshine. The home offers a full family bathroom, while the main bedroom enjoys the luxury of a full en-suite bathroombecause everyone deserves their own little retreat.
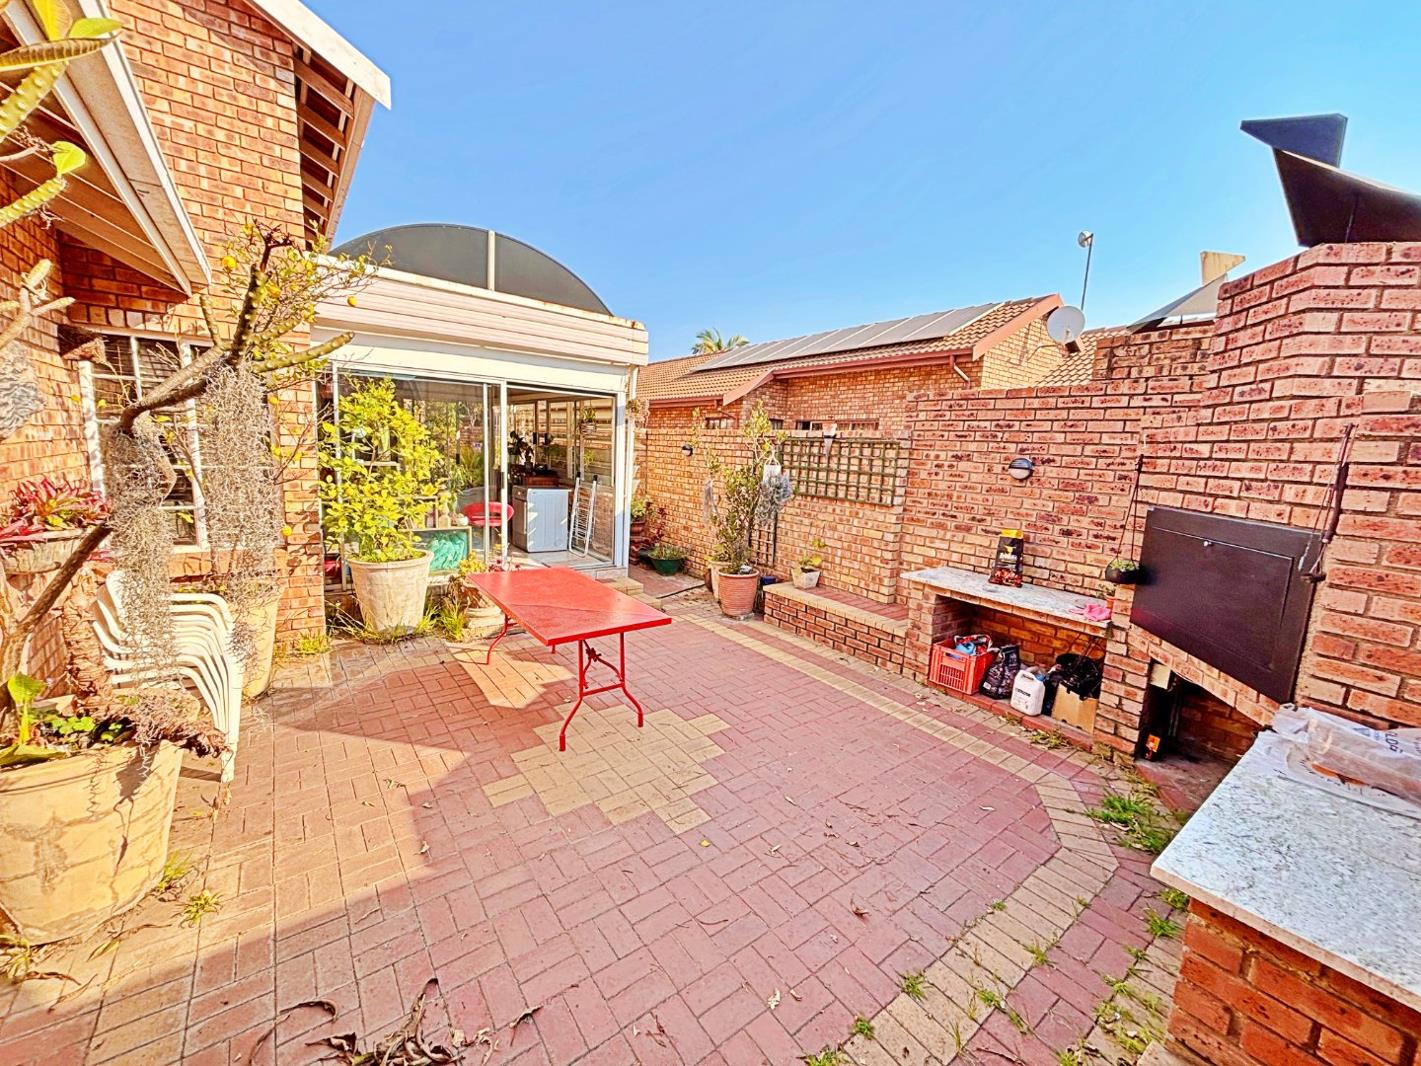
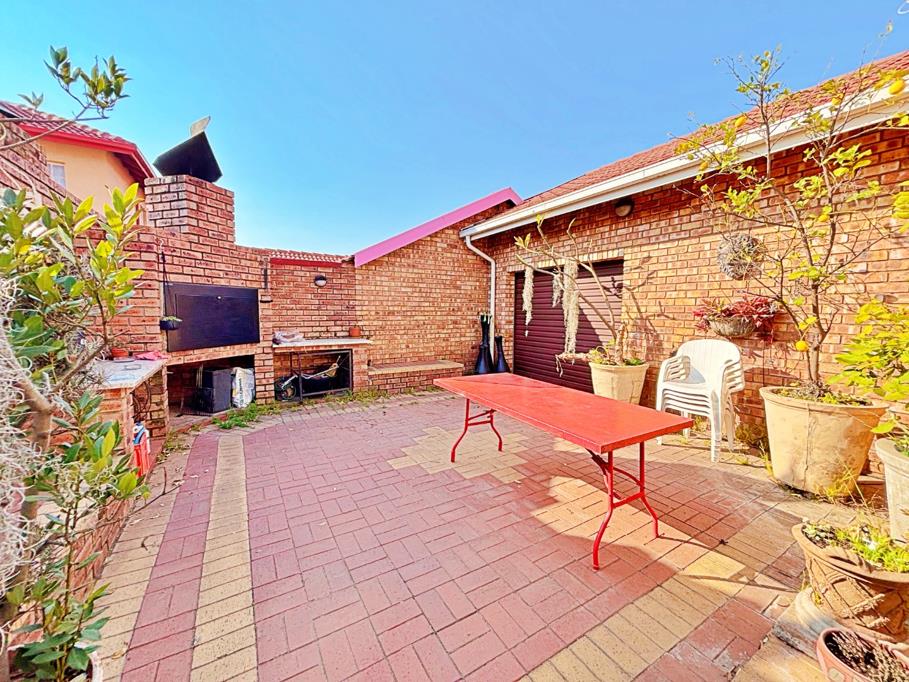
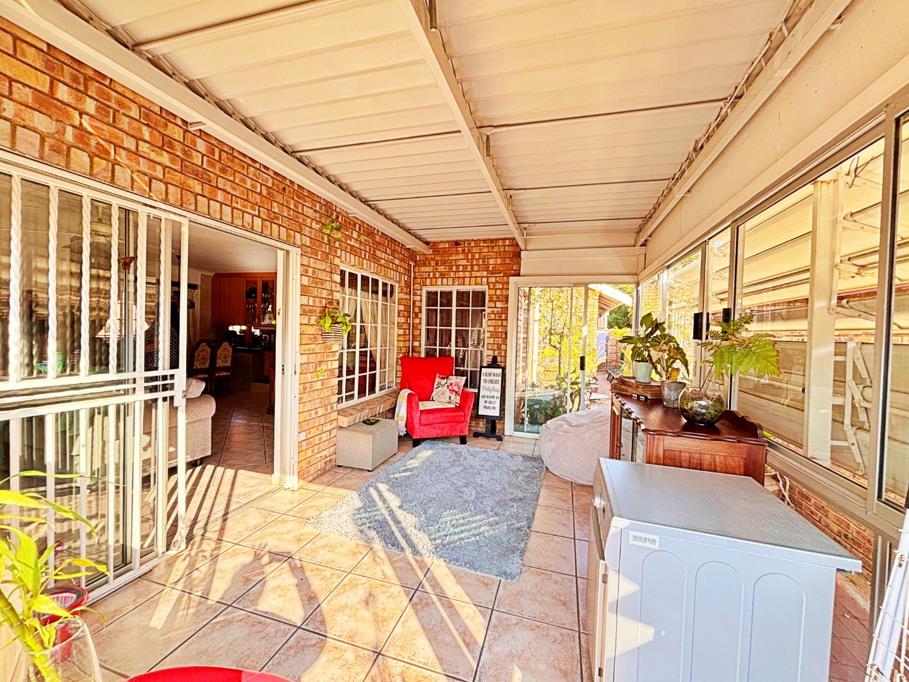
When it''s time to relax, the inviting sunroom extends your living space and opens onto a entertainment braai area. Weekend rugby, birthday celebrations or lazy Sunday lunches... this is where memories are made.
Parking Sorted! A double automated garage includes a tandem drive-through option, providing extra secure parking for trailers, toys or an additional vehicle.
The Cherry on Top
LOW, LOW LEVIES! Because we''d all rather spend our money making memories than paying unnecessary monthly fees.
Why You''ll Love Amberfield Heights
Nestled in the sought-after Rooihuiskraal North, Amberfield Heights offers secure estate living with controlled access, beautifully maintained surroundings, and a strong sense of community. Residents enjoy peace of mind while remaining just minutes from excellent schools, shopping centres such as MallReds, major routes including the R55 and N14, and a variety of restaurants, medical facilities and everyday conveniences. It''s the perfect balance of tranquil estate living and city convenience.
Features You''ll Brag About:
3 Sunny, spacious bedrooms
2 Full bathrooms main en-suite
Open-plan kitchen with large scullery
Spacious lounge and dining area
Sunroom
Covered entertainment patio with built-in braai
Double garage with tandem drive-through parking
Secure estate living
Exceptionally low levies
Homes with this much space, sunshine and value don''t stay on the market for long. Book your viewing todayyou may just find the one you''ve been waiting for!
Property details
- Listing number T5570171
- Property type Duet
- Listing date 29 Jul 2026
- Land size 432 m²
- Floor size 146 m²
- Rates and taxes R 1 125
- Levies R 715
Property features
- Bedrooms 3
- Bathrooms 2
- En-suite 1
- Lounges 1
- Dining areas 1
- Garage parking 2
- Open parking 2
- Pet friendly
- Access gate
- Built in cupboards
- Security post
- Kitchen
- Garden
- Scullery
- Built In braai
- Aircon