4 Bedroom House in Eldoraigne
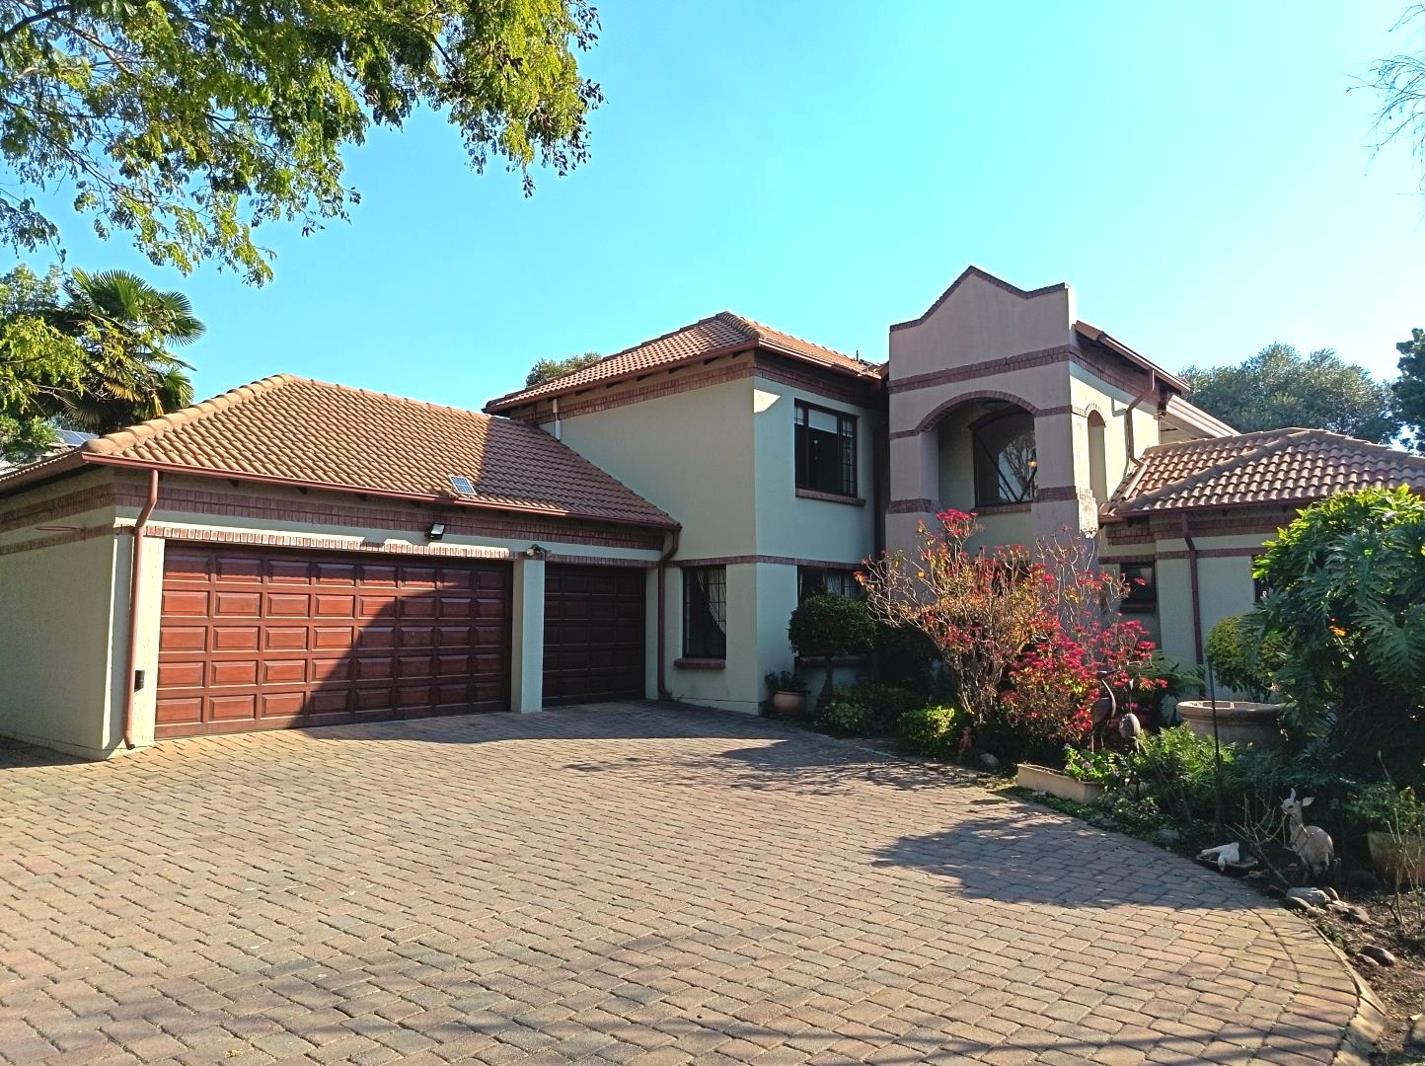
This modern family home in Eldo Park Estate combines multi-generational accessibility, energy independence, and outdoor living space in a cul-de-sac setting.
Property Highlights & Key Features
Living & Accommodation: 4 bedrooms, 2 bathrooms, a dedicated study, and a seamless open-plan lounge, dining area, and modern kitchen. Includes a separate scullery with a pantry.
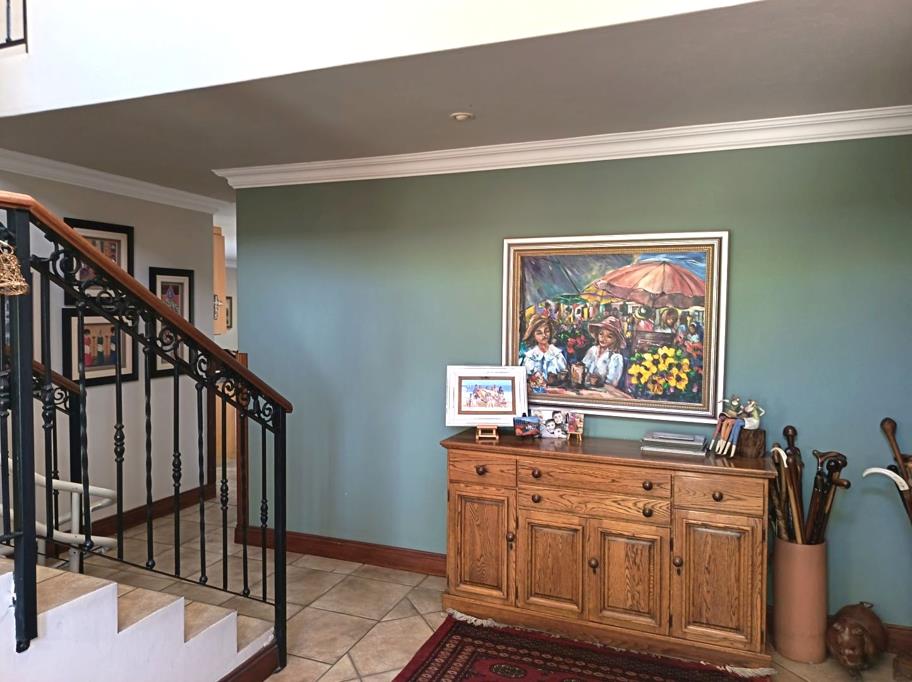
Accessibility: Automated chairlift fitted on the staircase, ideal for multi-generational living or mobility support.
Energy & Water Self-Sufficiency:
8.8 kW Sunsynk Inverter
10 x 460 W solar panels
2 x 5.1 kWh lithium batteries
Pre-paid electricity setup & JoJo water storage tanks
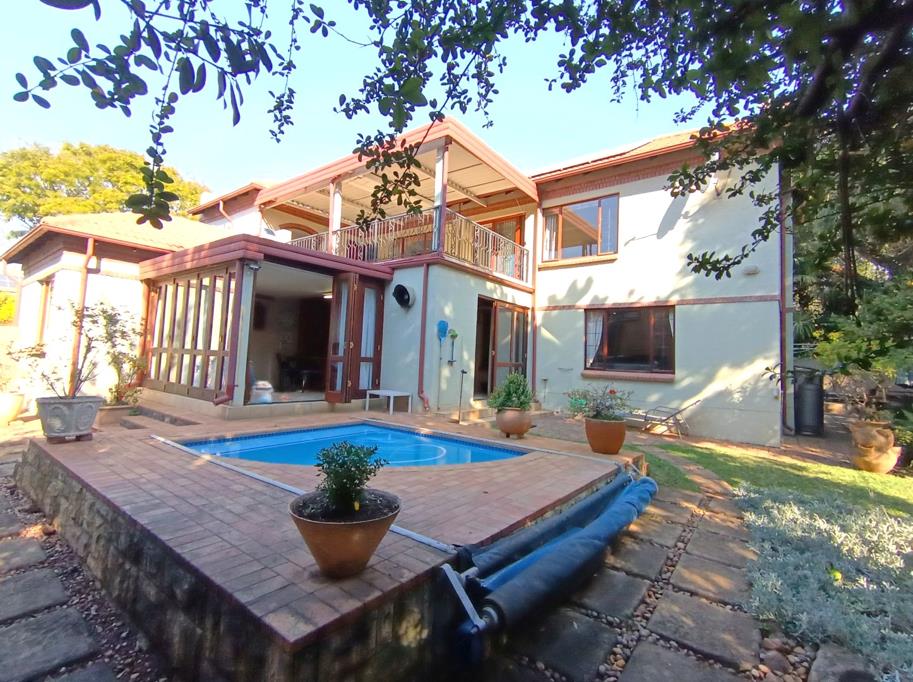
Outdoor & Entertainment: Enclosed entertainment area leading to a swimming pool, mature garden, and dedicated boma area.
Parking & Staff: 3 automated garages and complete domestic quarters with an en-suite bathroom.
Prime Eldoraigne Location: Situated in a quiet cul-de-sac near a estate park, with easy access to Sutherland High School, Eldo Square Shopping Centre, and Wierda Road.
Contact Marilize or Winnie for a viewing.
Property details
- Listing number T5597764
- Property type House
- Listing date 24 Aug 2026
- Land size 1 000 m²
- Floor size 385 m²
- Rates and taxes R 2 616
- Levies R 2 620
Property features
- Bedrooms 4
- Bathrooms 2
- En-suite 1
- Lounges 1
- Dining areas 1
- Garage parking 2
- Pet friendly
- Access gate
- Built in cupboards
- Laundry
- Patio
- Pool
- Staff quarters
- Storage
- Study
- Walk in closet
- Entrance hall
- Kitchen
- Garden
- Scullery
- Pantry
- Electric fencing
- Family TV room
- Paving
- Fireplace
- Guest toilet
- Built In braai