4 Bedroom House in Eldoraigne
Family Home with Separate Flatlet in Eldoraigne in a future boomed-off area
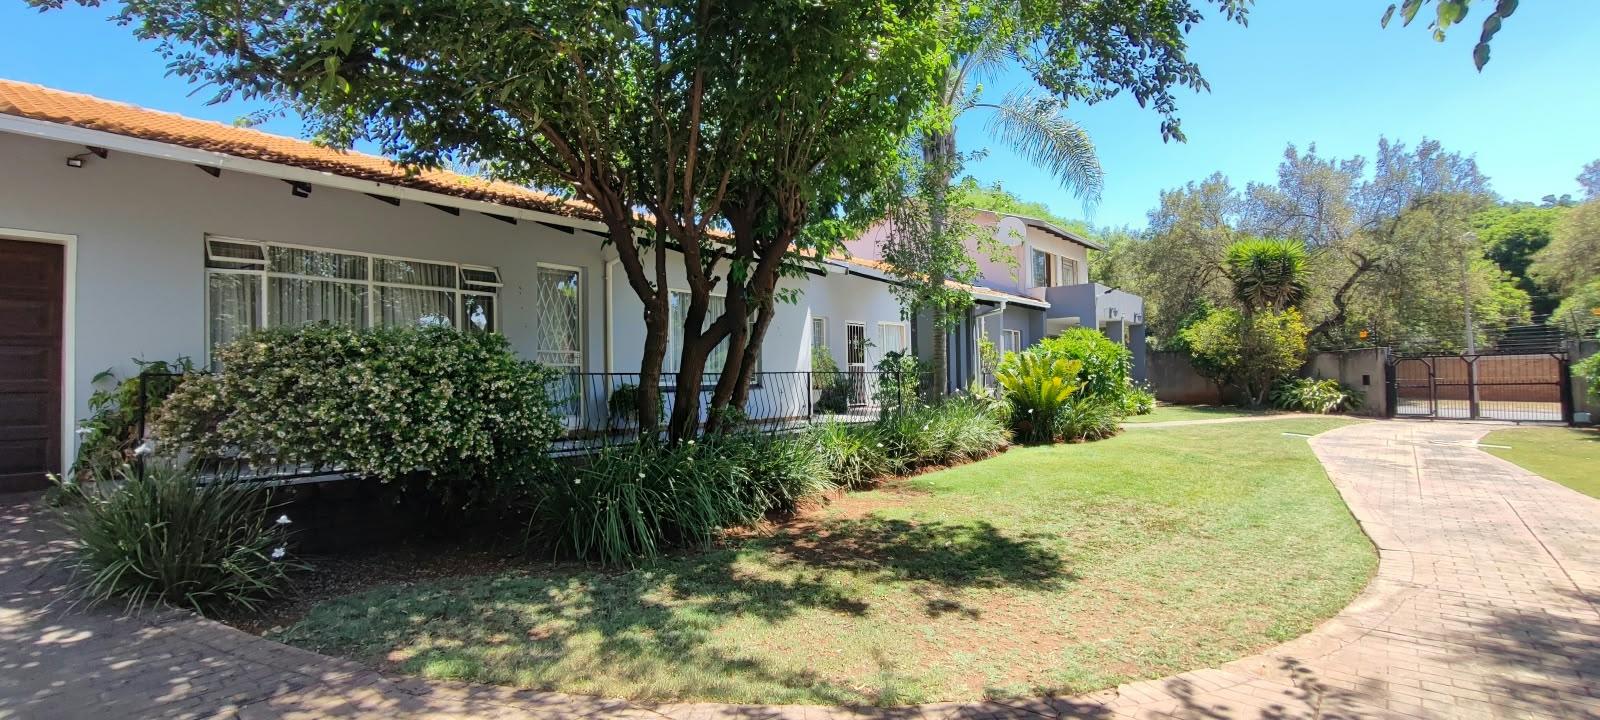
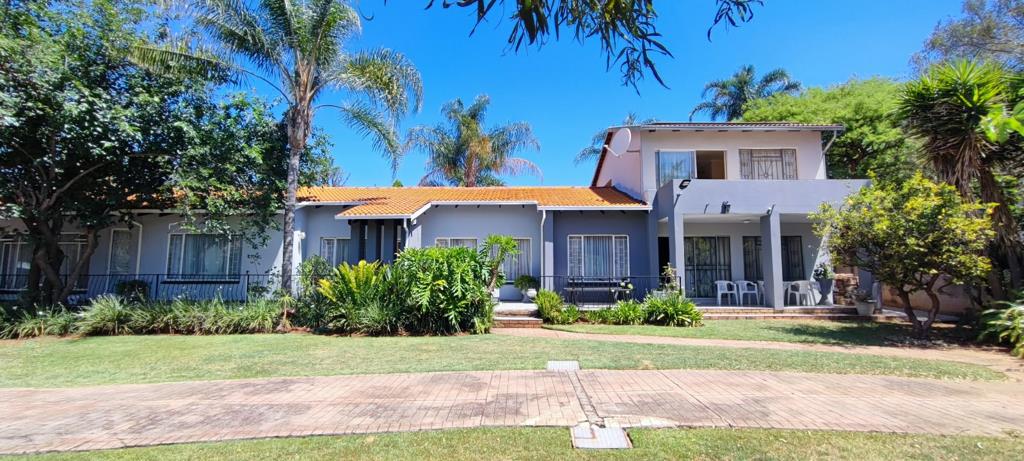
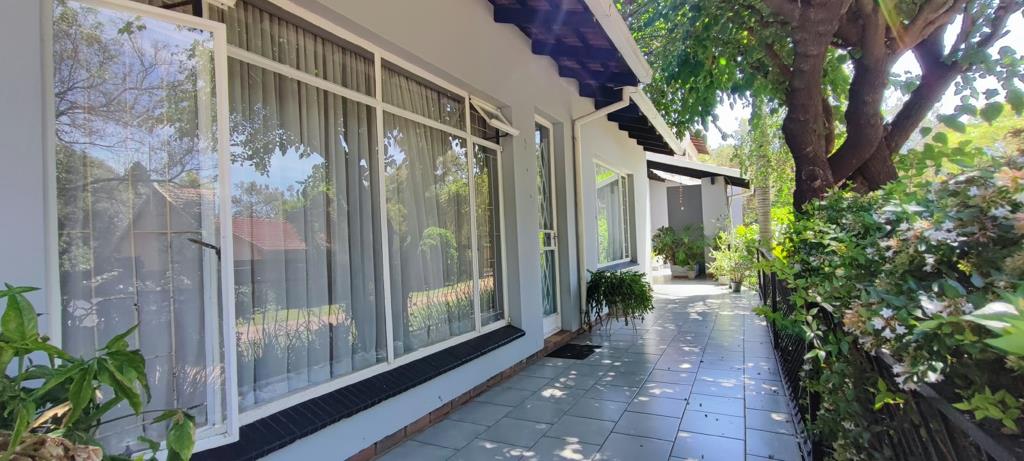
Offering space, versatility and excellent entertainment facilities, this well-appointed property in Eldoraigne presents a fantastic opportunity for families looking for more than just a home.
The main residence features four spacious bedrooms and three bathrooms, complemented by a versatile study or craft room. The open-plan living and dining areas connect to a well-equipped kitchen with ample cupboard space, a separate scullery and pantry, creating a practical and comfortable environment for everyday family living.
One of the standout features of this home is its entertainment area, complete with a built-in braai, built-in seating and an additional loft space. This area opens out towards the swimming pool and established garden, creating an inviting setting for entertaining family and friends.
Adding further value is a completely separate two-bedroom flatlet. The ground floor offers an open-plan living, dining and kitchen area, together with a guest toilet, while both upstairs bedrooms have their own en-suite bathrooms. Whether accommodating extended family or generating additional rental income, this is a valuable addition to the property.
Parking is well catered for with a double automated garage offering direct access into the home, as well as two double carports.
Additional features include:
Solar power system
JoJo water tank
CCTV camera system
Electric fencing
Fibre connectivity
Additional staff quarters
Situated in a future boomed-off area
Conveniently located close to schools, shopping centres and main access routes, this property offers a combination of space, functionality and flexibility in one of Centurion''s established residential areas.
A home that offers room for the whole family, with the added advantage of a second residence and excellent entertainment facilities.
Property details
- Listing number T5677589
- Property type House
- Listing date 2 Nov 2026
- Land size 1 740 m²
- Floor size 465 m²
- Rates and taxes R 1 513
Property features
- Bedrooms 4
- Bathrooms 3
- Lounges 2
- Dining areas 2
- Garage parking 2
- Covered parking 4
- Flatlets
- Pet friendly
- Balcony
- Laundry
- Patio
- Pool
- Security post
- Staff quarters
- Study
- Garden