4 Bedroom House in Eldoraigne
PROPERTY FOR SALE | ELDORAIGNE, CENTURION
4-Bedroom Residence
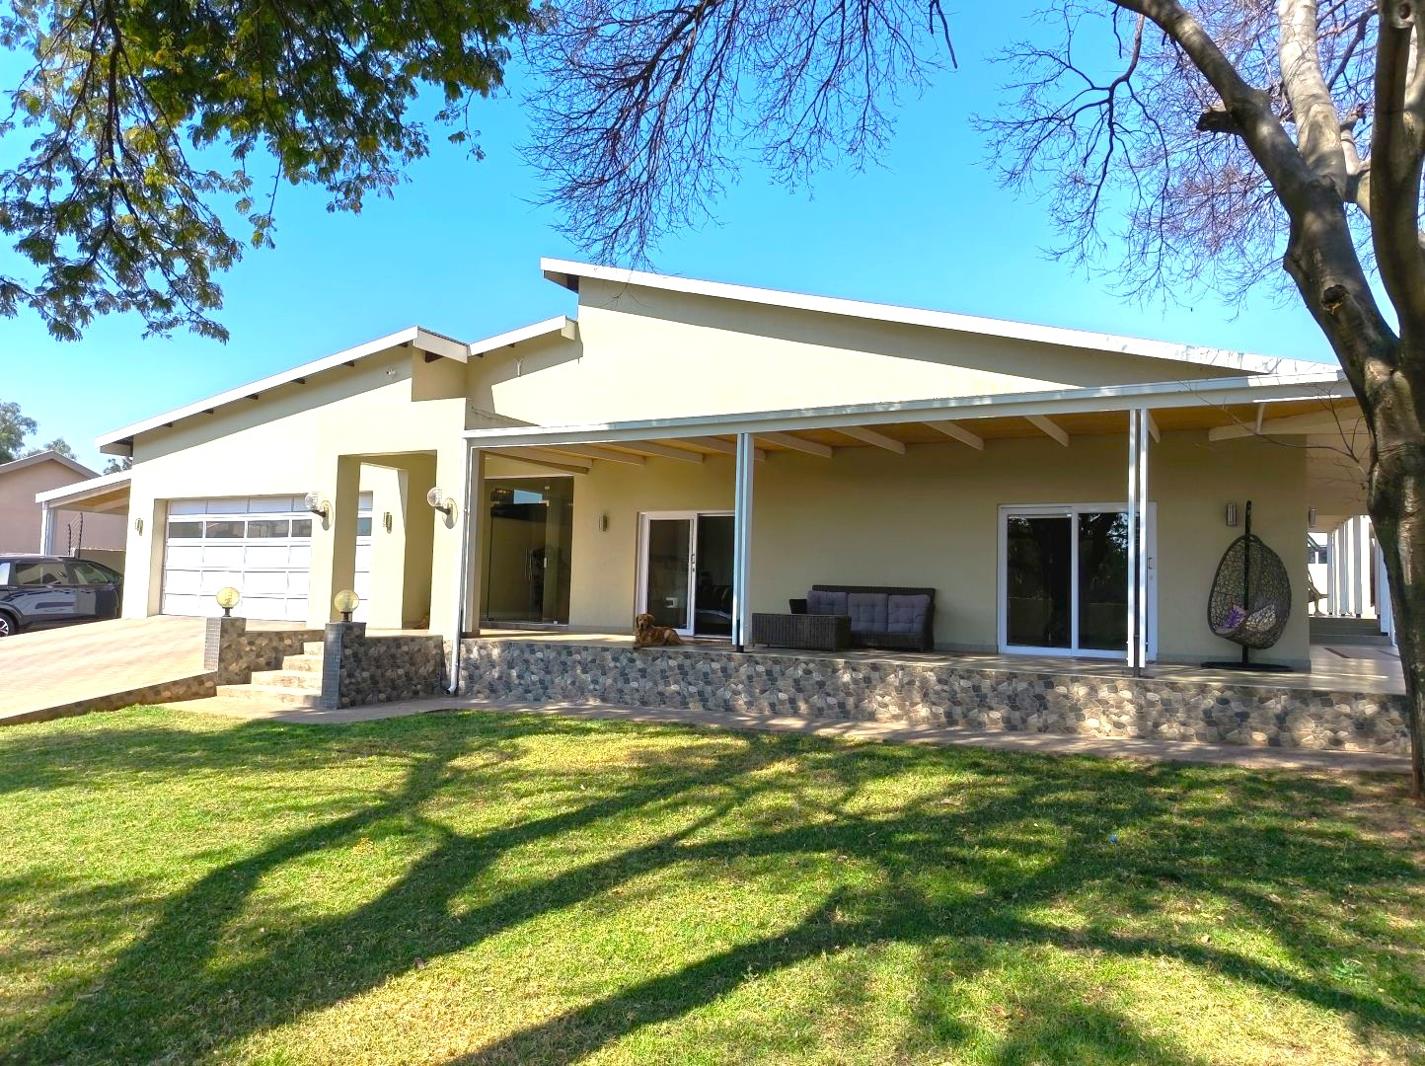
Situated in a prime residential pocket of Eldoraigne, this contemporary family home combines high-end finishes, total energy independence, and extensive entertaining spaces. Positioned within an area undergoing closure to become a secure boomed-off neighborhood, the property is located in close proximity to High schools in Eldoraigne, Sutherland High School, and major commercial hubs.
Main Residence
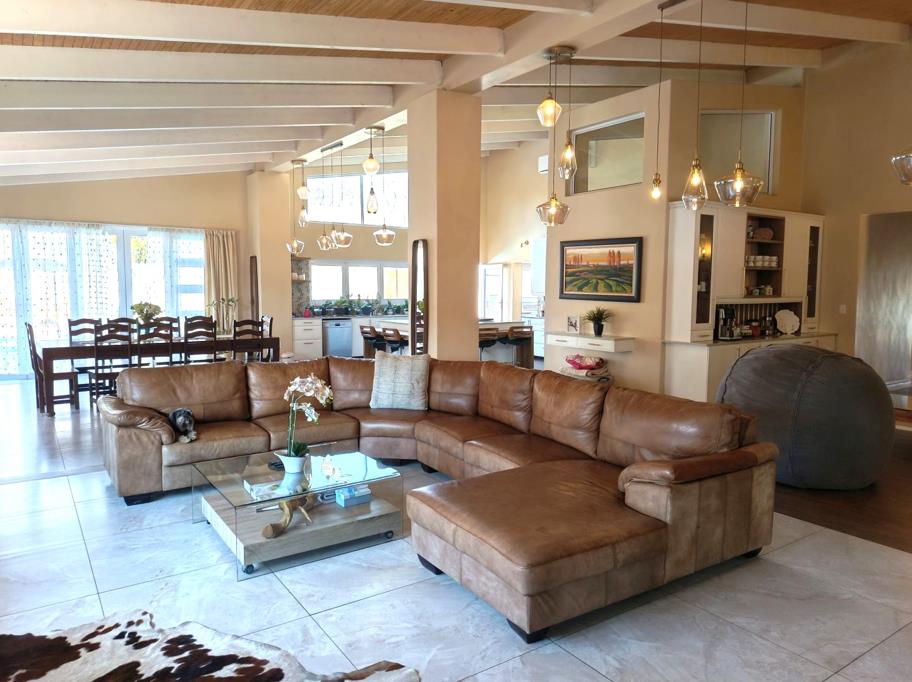
Living Areas: Expansive formal lounge, separate television room, and a dedicated dining room integrated with the kitchen.
Kitchen & Scullery: Modern open-plan layout equipped with high-quality fittings and a separate scullery providing space for laundry and dishwashing appliances.
Accommodation & Work Spaces: 4 spacious bedrooms, 3 bathrooms, and a dedicated study suitable for a home office.
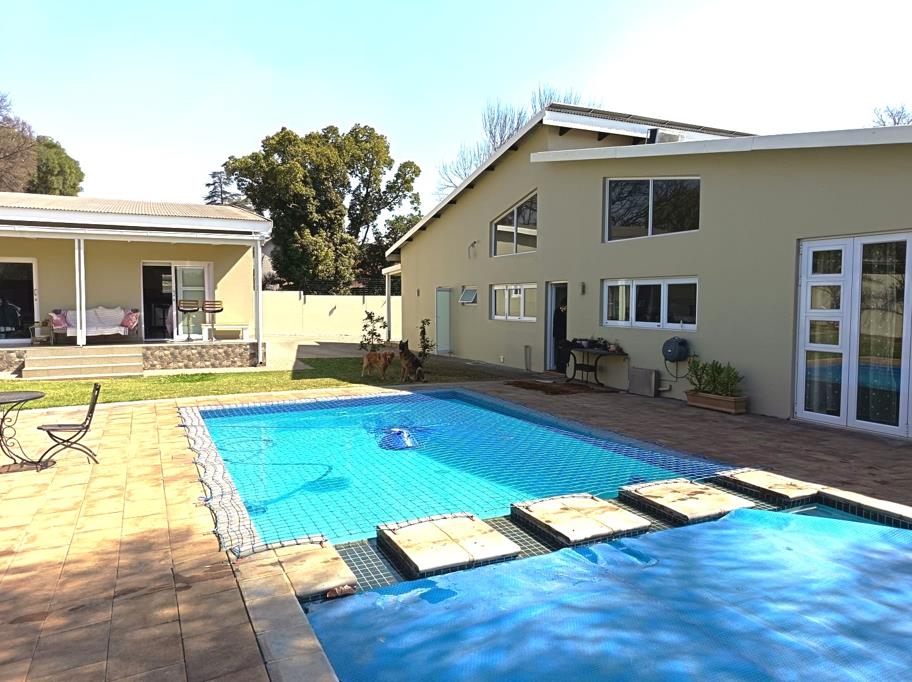
Entertainment Facilities: Integrated braai lounge featuring large fold-up stacker doors that open directly onto an undercover patio, swimming pool, lapa, and a landscaped garden.
Power, Automation & Infrastructure
Off-Grid Solar System: 60 roof-mounted solar panels, two 8 kW inverters, and a 65 kWh battery energy storage system.
Smart Home Integration: Mobile application-controlled home automation system.
Climate & Utilities: Integrated air conditioning throughout the main residence and a backup water storage tank.
Additional Structures & Parking
Self-Contained Flatlet: Features an open-plan lounge and kitchen, 1 bedroom, 1 bathroom, and dedicated covered parking. Ideal for multi-generational living or rental income generation.
Domestic Quarters: Staff accommodation complete with a private kitchenette and bathroom.
Vehicle Parking: Double automated garage and a single carport.
Contact Details
To request additional information or arrange a private viewing, please contact the listing agent.
Property details
- Listing number T5584795
- Property type House
- Listing date 12 Aug 2026
- Land size 2 244 m²
- Floor size 750 m²
- Rates and taxes R 1 319
Property features
- Bedrooms 4
- Bathrooms 3
- En-suite 1
- Lounges 1
- Dining areas 1
- Garage parking 2
- Covered parking 1
- Built in cupboards
- Laundry
- Patio
- Pool
- Study
- Walk in closet
- Entrance hall
- Kitchen
- Garden
- Scullery
- Pantry
- Electric fencing
- Paving
- Fireplace
- Built In braai
- Lapa
- Aircon