9 Bedroom House in Mnandi AH
MAJESTIC HOME READY FOR OCCUPATION
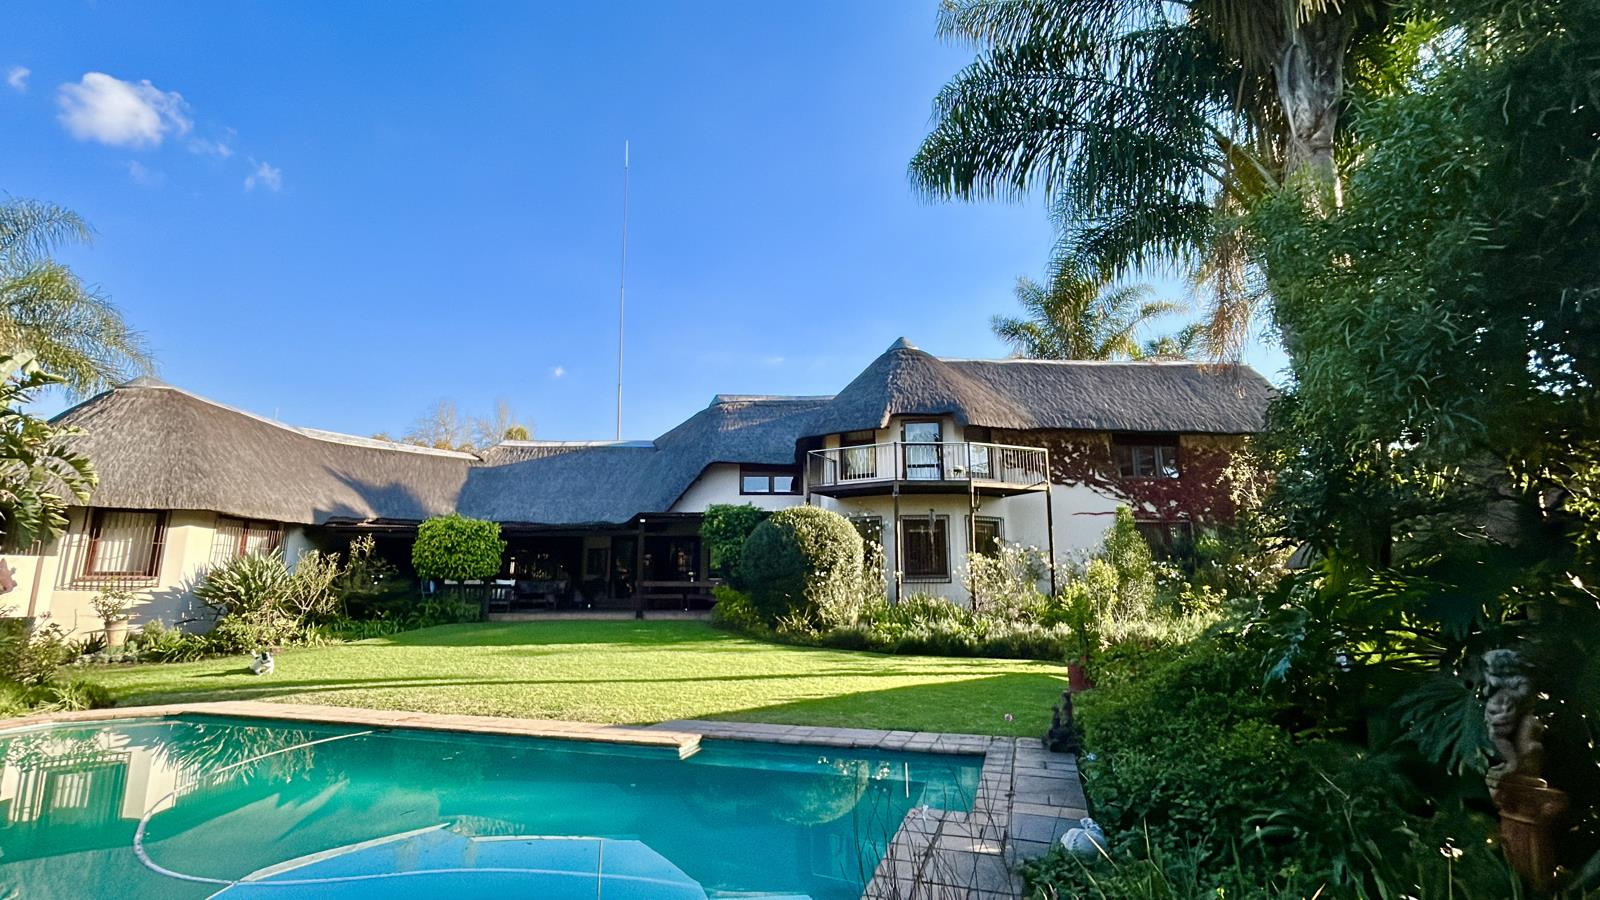
This double storey thatched roof property is located in the sort after Mnandi Agricultural Holdings, closer to access roads to national roads to Pretoria, Midrand, Centurian and other broader Johannesburg locations. Well secured accessed through a security remote controlled gate. The landscaped garden make this home even more attractive within a pleasant environment.
OFFICE
This is fully equipped with cupboards, kitchenette and toilet .Carport for 4 x cars
MAIN HOUSE GROUND FLOOR.
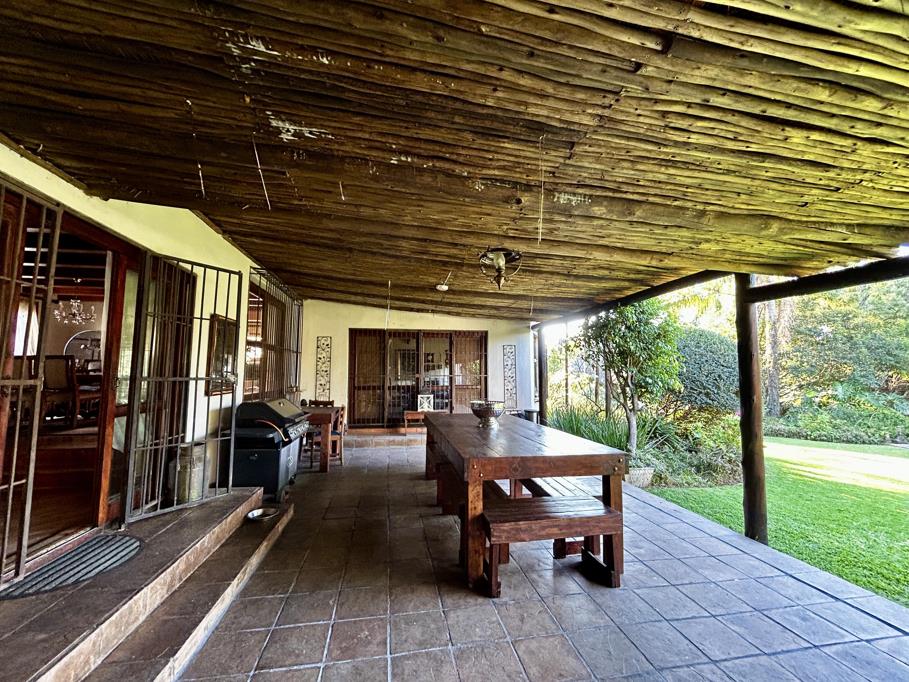
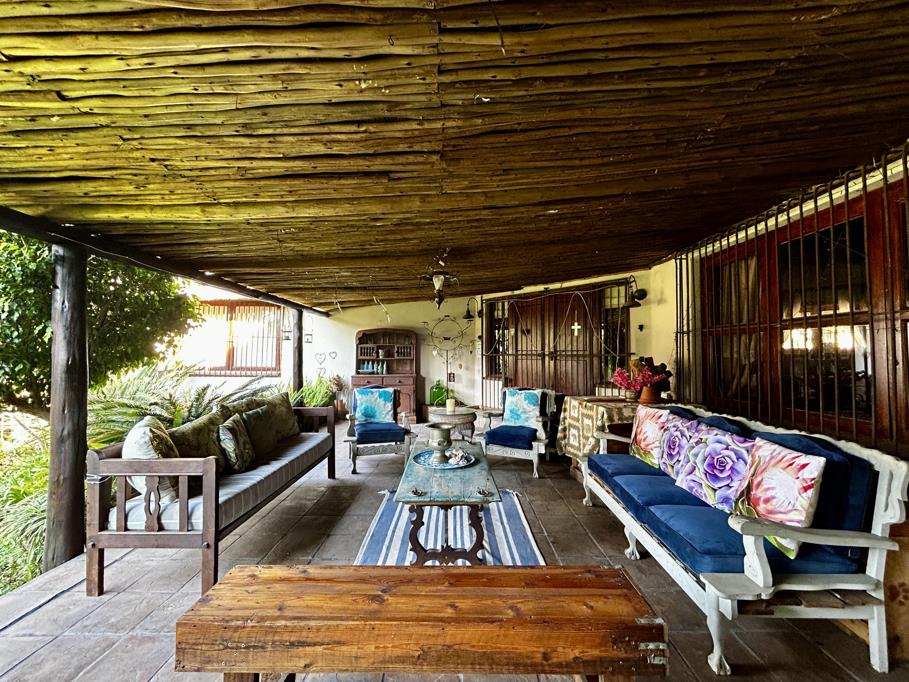
The main house is located next to the swimming pool past a large patio into the lounge with fire place. On the left hand side as you enter the house is the guest toilet with two rooms with a full bathroom in between these rooms. These can be utilized as bedrooms or as you like. Through the main door entrance to the right hand side is a large dining room, kitchen and scullery both with ample cupboard space , white in color. The scullery door leads you outside to the garden and other sides of the house. The guest bedroom with a full bathroom is also in this vicinity with a door leading to the garden and swimming pool.
MAIN HOUSE FIRST FLOOR.
Take the wooden floor landing on the pajama lounge proceeding to the main bedroom with a full bathroom and another bedroom also with full bathroom including a balcony overlooking the swimming pool.
FIRST DWELING
Through the kitchen, then the open plan entertainment area and the bedroom with full bathroom. This dwelling is currently rented out for R8k.
SECOND DWELLING
With open plan kitchen, lounge and dining room. Two spacious bedrooms and a very pleasant surrounding next to the swimming pool. Currently rented for R6.5k
THE GARAGE
Can accommodate two vehicles and the other portion is currently been converted into a Bachelor with kitchen, lounge, dining room a a full bathroom
WORKSHOP
Corrugated iron structure
Another carport next to the workshop
Each of the dwelling have municipal approved plans
The home is 100 off Eskom grid
Mall 55 is approximately 6kms from the home including state of the art medical facilities. For approximately -10kms find the schools from pre - primary to high schools.
Call me to arrange viewing.
Property details
- Listing number T5604781
- Property type House
- Listing date 31 Aug 2026
- Land size 1 ha
- Floor size 909 m²
- Rates and taxes R 3 320
Property features
- Bedrooms 9
- Bathrooms 6
- Lounges 5
- Dining areas 3
- Flatlets
- Pet friendly
- Laundry
- Patio
- Pool
- Security post
- Staff quarters
- Study
- Garden