1 812 m² Retail Space in Raslouw AH
1.0Ha Ultra-Luxury Multi-Dwelling Estate with Elite 954m² Corporate Facility
Where Legacy Meets Enterprise EXCLUSIVE MANDATE
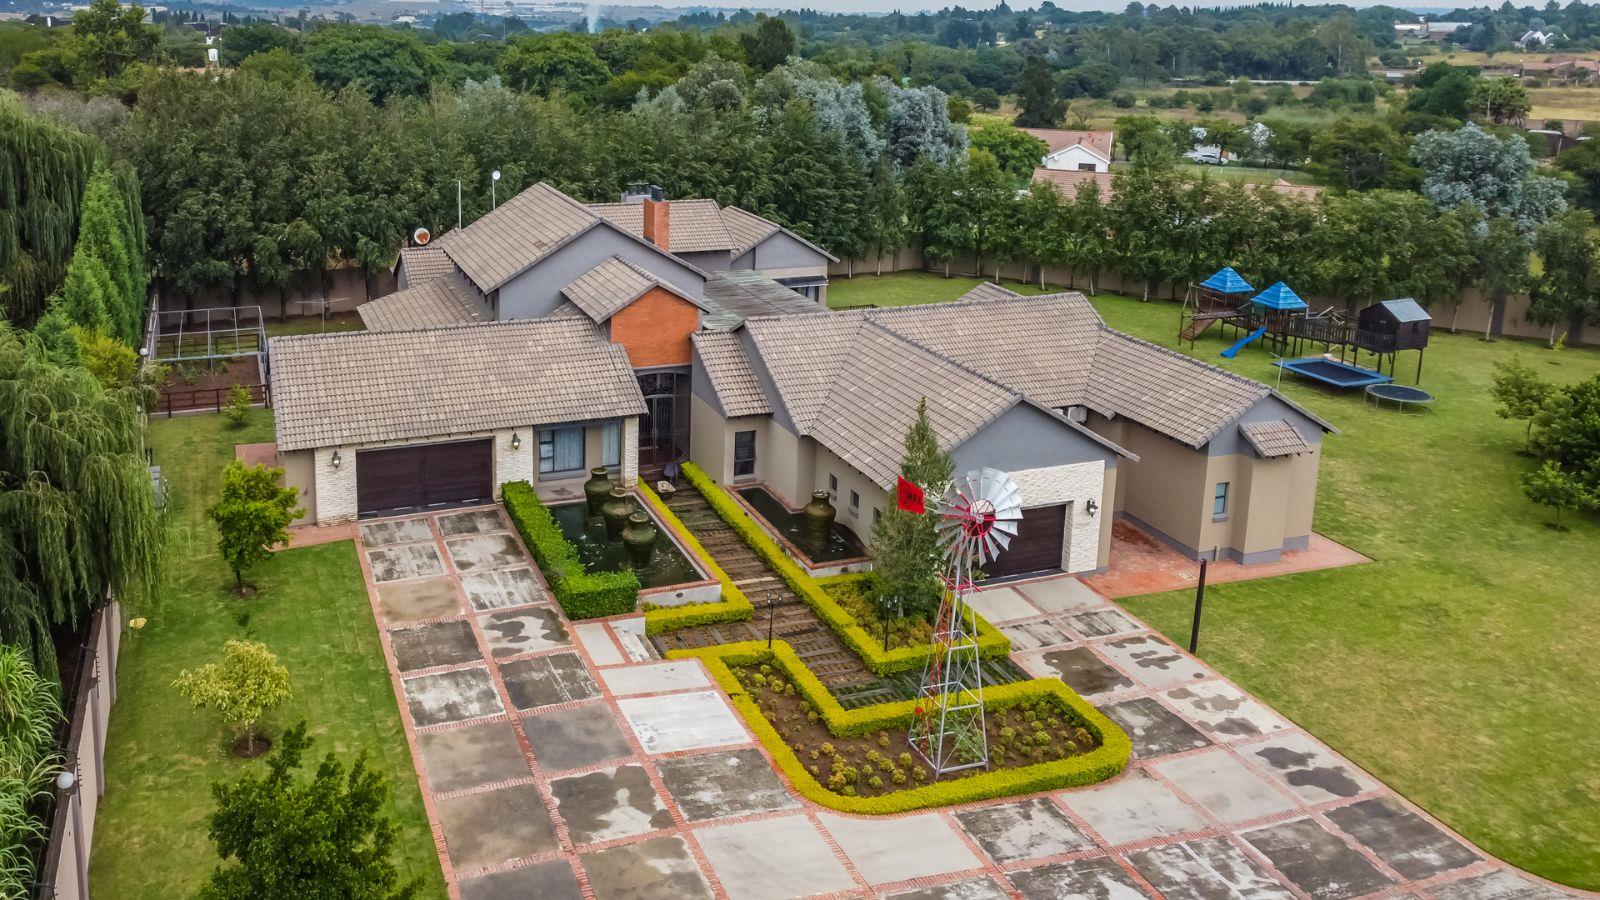
An extraordinary 10,079m² sovereign enclave designed exclusively for the discerning visionary. This premier estate seamlessly bridges a prestigious dual-residential lifestyle with a commanding, fully operational commercial headquarters. Positioned strategically within the secure, elite acreage of Mnandi, it offers unparalleled scale, absolute privacy, and seamless logistical connectivity to Gauteng''s economic hubs.
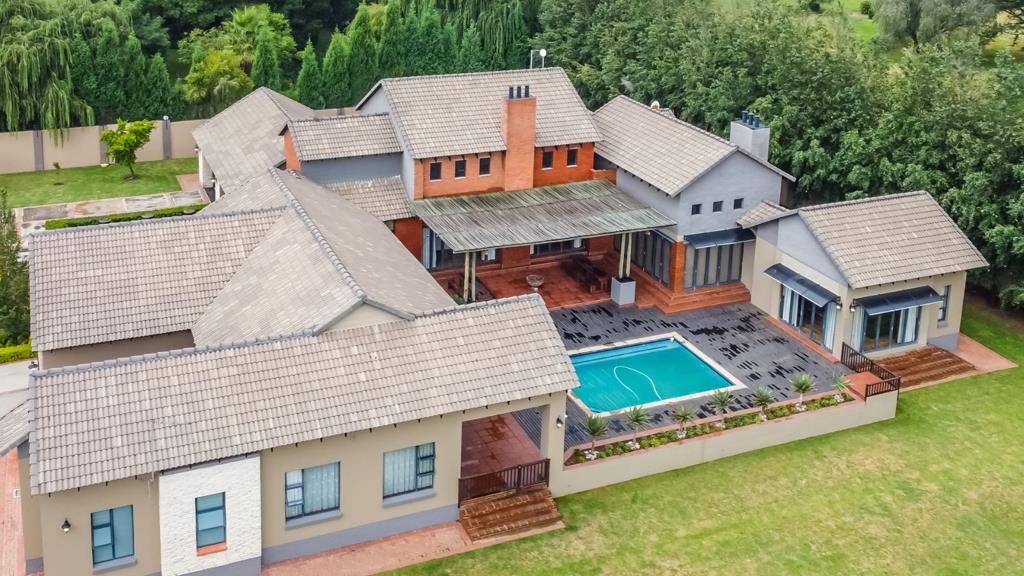
The Main Residence 633m² of Architectural Prestige
Designed for executive comfort and grand-scale family living, the primary residence is an expansive sanctuary of luxury.
Master Suite & Accommodations: 3 ultra-spacious bedrooms complemented by 2 bespoke full bathrooms and an elegant guest powder room.
Executive Living: A private dedicated study, two formal lounges, and a separate intimate TV room.
Elite Entertainment: A state-of-the-art private cinema room designed for world-class media experiences.
Garaging: 4 extra-large attached garages offering secure, direct-access housing for premium vehicles.
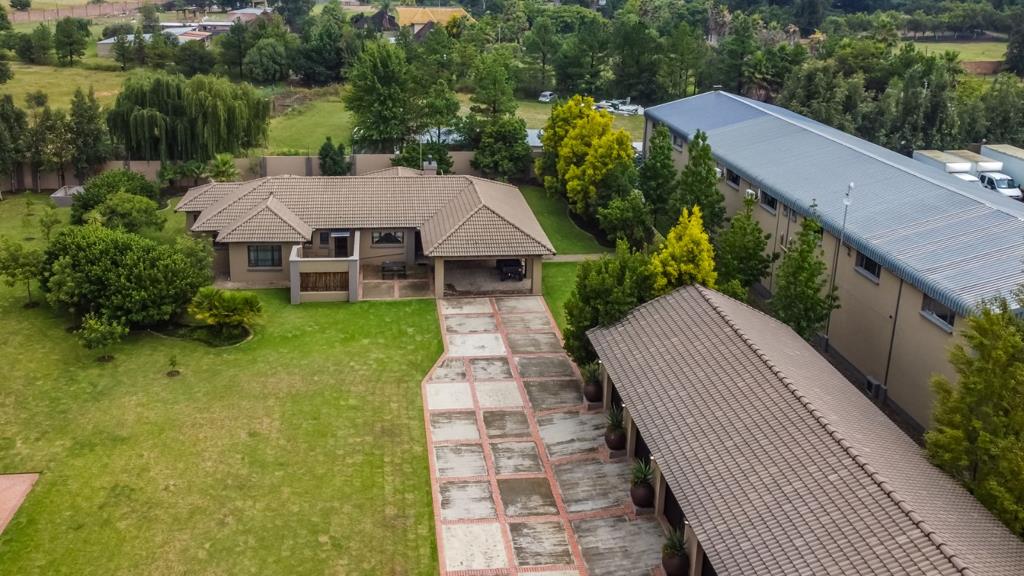
The Second Residence 225m² Independent Luxury Dwelling
A completely private, architecturally independent residence that stands as a testament to multi-generational luxurycompletely free of compromise. Ideal as an elite multi-generational wing, an executive guest house, or a high-yield private rental.
Accommodations: 2 beautifully appointed bedrooms and 2.5 luxurious bathrooms including guest toilet.
Living Space: 2 sophisticated, open-flow living areas maximizing light and space.
Vehicle Housing: 2 dedicated automated garages plus a private 2-vehicle carport.
The Commercial Headquarters & Facility 954m² of Operational Power
This is the crown jewel for an entrepreneurial titan. A fully realized, world-class commercial infrastructure that allows you to run a major enterprise straight from your private estate with zero compromise on residential privacy.
Corporate Suite: 11 executive offices, a professional showroomfactory layout, and a secure serverstore room.
Corporate Entertainment: A dedicated entertainment pavilion designed to host clients, board meetings, or team functions.
Infrastructure & Security: A high-capacity 30 KVA Generator ensuring complete off-grid operational continuity, a dedicated security control room, and a massive 12-vehicle corporate carport.
Strategic Versatility: Perfectly optimized for administrative headquarters, distribution hubs, luxury showrooms, private asset storage, or elite logistics operations.
Additional Fleet & Workshop Facilities 170m²
6 Freestanding Garages: A separate, specialized structure pristine for housing a private supercar collection, massive equipment, or a business fleet, offering ultimate workshop flexibility.
The Asset Portfolio at a Glance
Total Land Size: 10,079m² 1.008 Hectares of pristine, secure land.
Total Residential Footprint: 858m² of ultra-luxury living space.
Commercial Facility: 954m² of immediately operational commercial infrastructure.
Total Under Roof Scale: Nearly 2,000m² of masterful engineering.
Private Viewings By Appointment Only. Secure a private tour of this generational asset with the exclusive mandate specialist today.
Property details
- Listing number T5436395
- Property type Retail
- Listing date 24 Mar 2026
- Land size 1 ha
- Floor size 1 812 m²
- Rates and taxes R 5 477