3 Bedroom Townhouse in Rooihuiskraal North
More Space, More Possibilities
Originally designed as a two-bedroom home, the single garage has been tastefully converted into a spacious third bedroom complete with its own en-suite bathroom. Whether you need extra accommodation for family, a private guest suite, a work-from-home office or a hobby room, this versatile space adds exceptional value and flexibility.
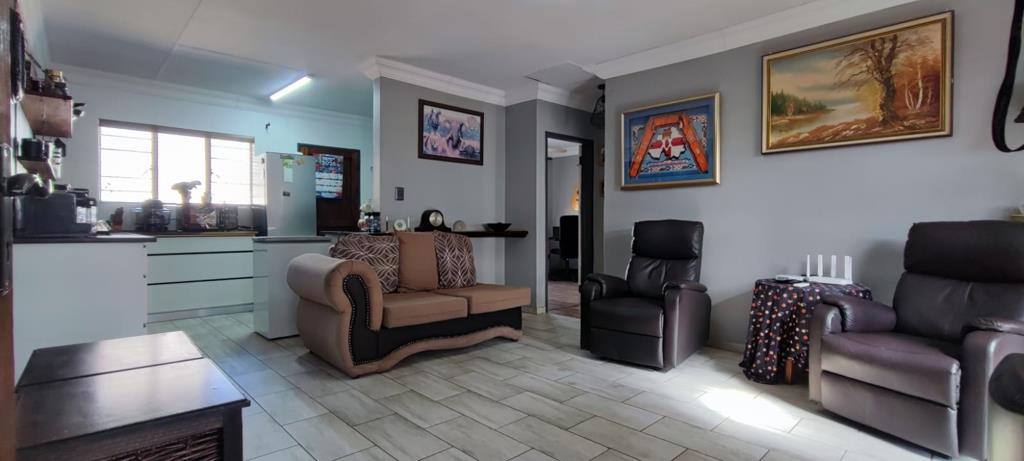
The heart of the home features an open-plan lounge and dining area, creating a warm and inviting atmosphere for everyday living.
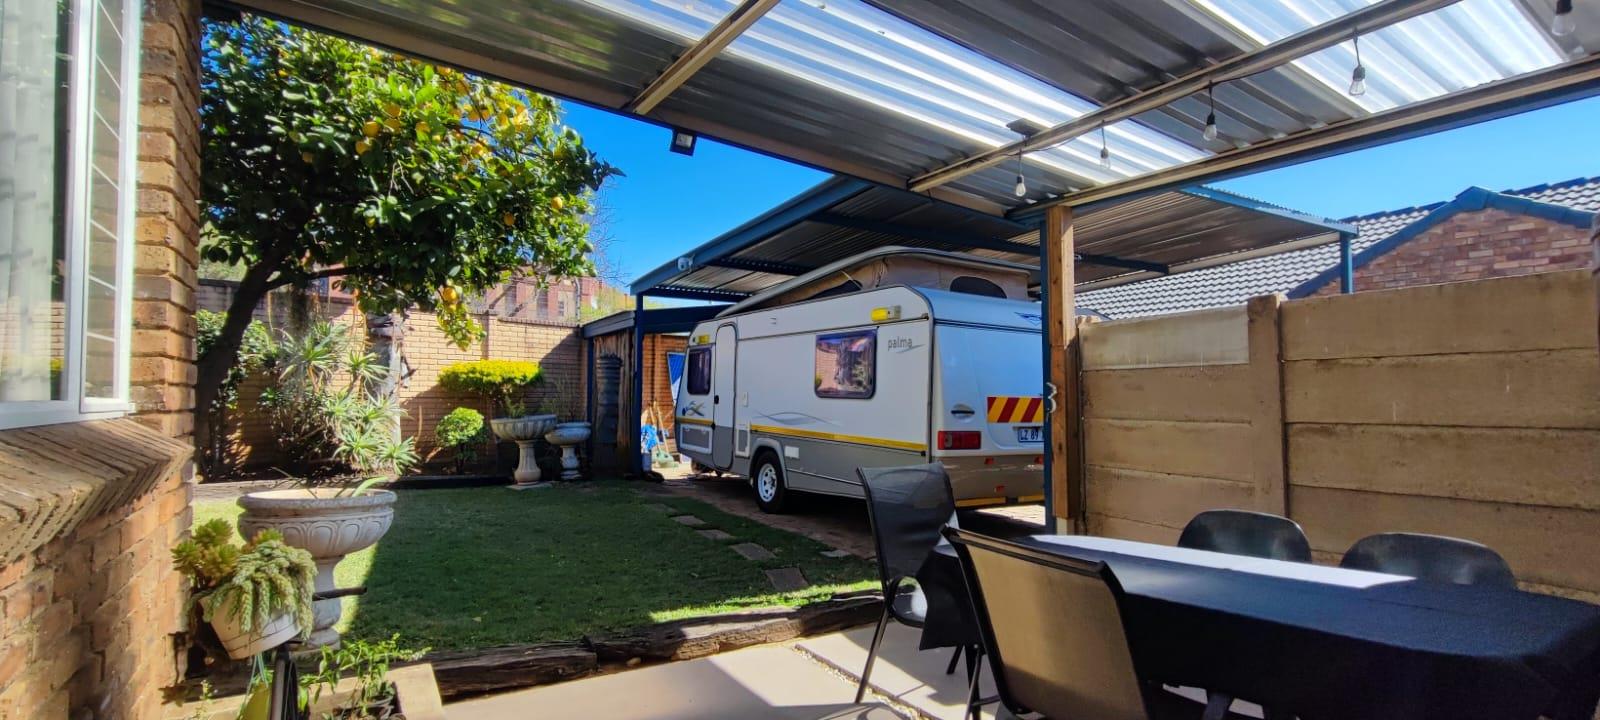
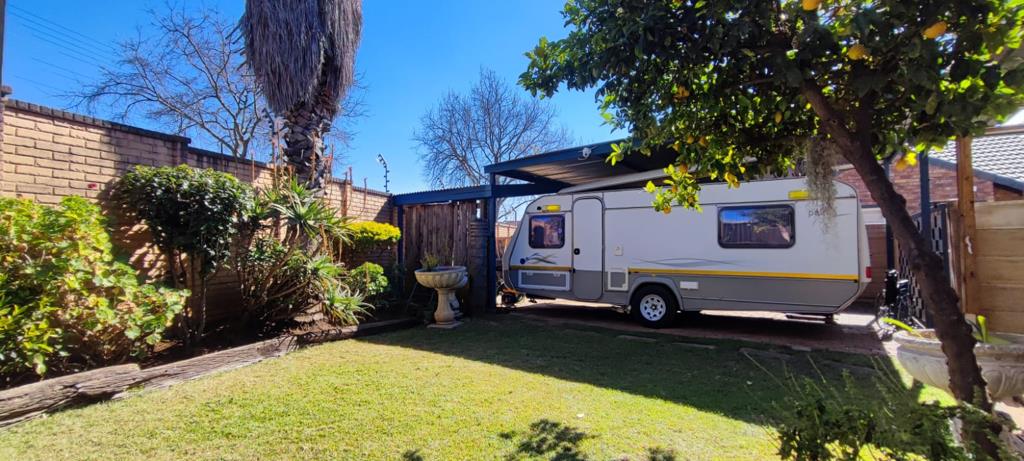
Sliding doors lead to a covered patio with a built-in braai, overlooking an extended private garden, perfect for entertaining friends and family or simply enjoying the outdoors.
The remaining bedrooms are generously sized and fitted with built-in cupboards, while the home offers two well-appointed bathrooms to comfortably accommodate the household.
Although the garage has been converted, the property provides excellent parking with a covered carport for one vehicle as well as an additional extra-height carport ideal for a caravan, trailer or larger vehicle.
Completing the package is a Wendy house, offering valuable additional storage space for tools, gardening equipment or seasonal items.
If you''re looking for a home that offers more living space, practical features and great versatility in a sought-after location, this Rooihuiskraal North townhouse is well worth viewing.
Property details
- Listing number T5558418
- Property type Townhouse
- Listing date 20 Jul 2026
- Land size 278 m²
- Floor size 79 m²
- Rates and taxes R 600
- Levies R 1 783
Property features
- Bedrooms 3
- Bathrooms 2
- Lounges 1
- Dining areas 1
- Covered parking 3
- Pet friendly
- Patio
- Pool
- Security post
- Garden