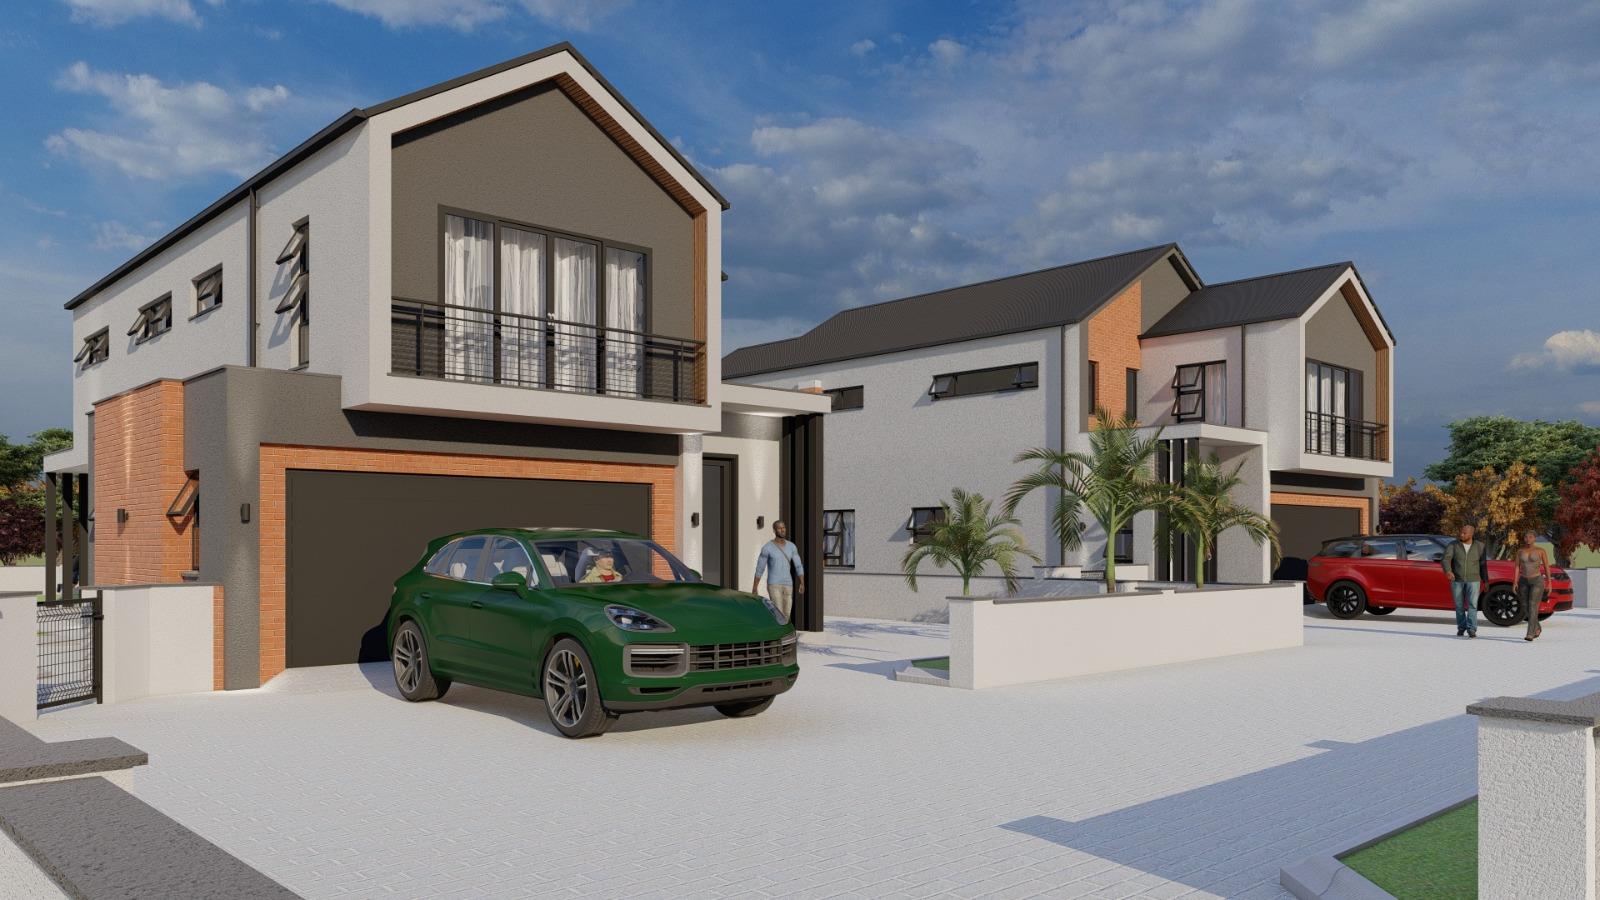
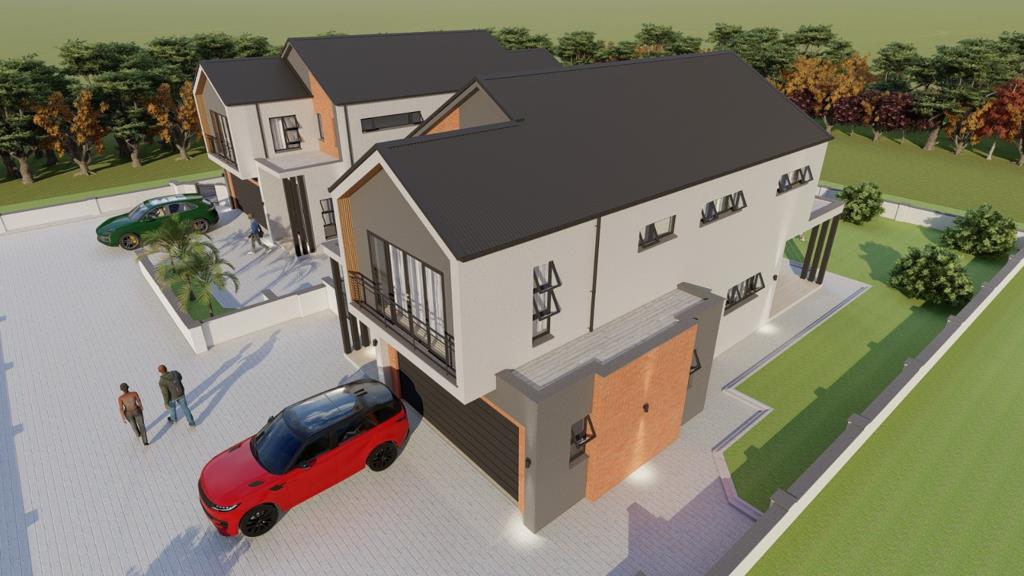
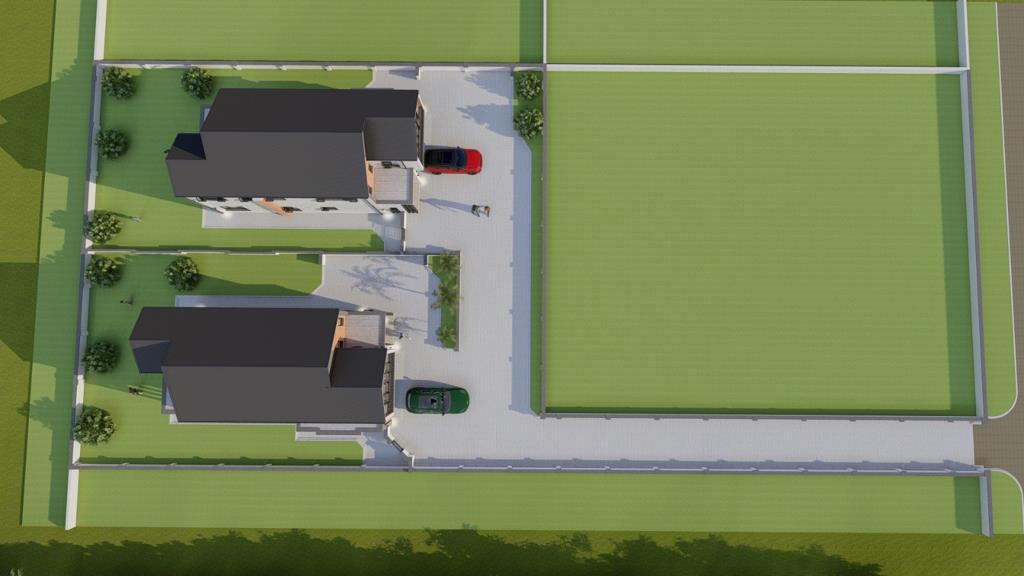
4 Bedroom House in Thatchfield
Build Your Dream Home | 4 Bedrooms | Off-Plan | Thatchfields Estate
Turn your vision into reality with this beautifully designed 4-bedroom family home, offered off-plan in the sought-after Thatchfields Estate.
This is more than simply purchasing a new home it is an opportunity to create your own home from the outset, with the ability to select finishes and personalise the interior according to your taste and lifestyle, subject to the developer''s specifications and allowances.
The ground floor is designed around comfortable family living and entertaining, featuring a spacious lounge and dining area, a well-appointed kitchen with separate scullery, and a covered patio that extends the living space outdoors. The kitchen, lounge, dining area and passage are specified with porcelain tiling, while the patio features non-slip tiles.
Upstairs, the home provides four well-proportioned bedrooms, including a generous main bedroom with built-in wardrobes, dresser and private en-suite bathroom. Bedrooms 2, 3 and 4 are also designed with built-in wardrobes, while the floor includes a family bathroom and additional linen storage.
Property Features:
4 Bedrooms
Main bedroom with en-suite bathroom
Family bathroom
Open-plan lounge and dining areas
Modern kitchen
Separate scullery
Covered patio
Double automated lock-up garage
A Home Designed Around You
One of the greatest advantages of this property is the opportunity to become involved before construction is completed. Instead of moving into a home where every finish has already been decided, you can work through the available selections and create a home that suits your personal style.
From your flooring and colour palette to selected finishes and other available design elements, you can make this home uniquely yours.
Secure your opportunity to build your dream home in Thatchfield Estate.
Whilst every care has been taken in the preparation of this listing, we cannot be held responsible for any errors or omissions which may occur.
Property details
- Listing number T5627864
- Property type House
- Listing date 18 Sep 2026
- Floor size 240 m²
- Levies R 990
Property features
- Bedrooms 4
- Bathrooms 3.5
- Lounges 1
- Dining areas 1
- Garage parking 2
- Pet friendly
- Security post
Photo gallery