5 Bedroom House in The Reeds
Neat, Move-In-Ready Family Home in The Reeds | Exclusive Dual Mandate
Neat, Move-In-Ready Family Home in The Reeds | Exclusive Dual Mandate Erf Size: 1,183 m² | Floor Size: 395 m²
A spacious, secure and well-equipped family home offering comfort, convenience and excellent potential for extended family living.
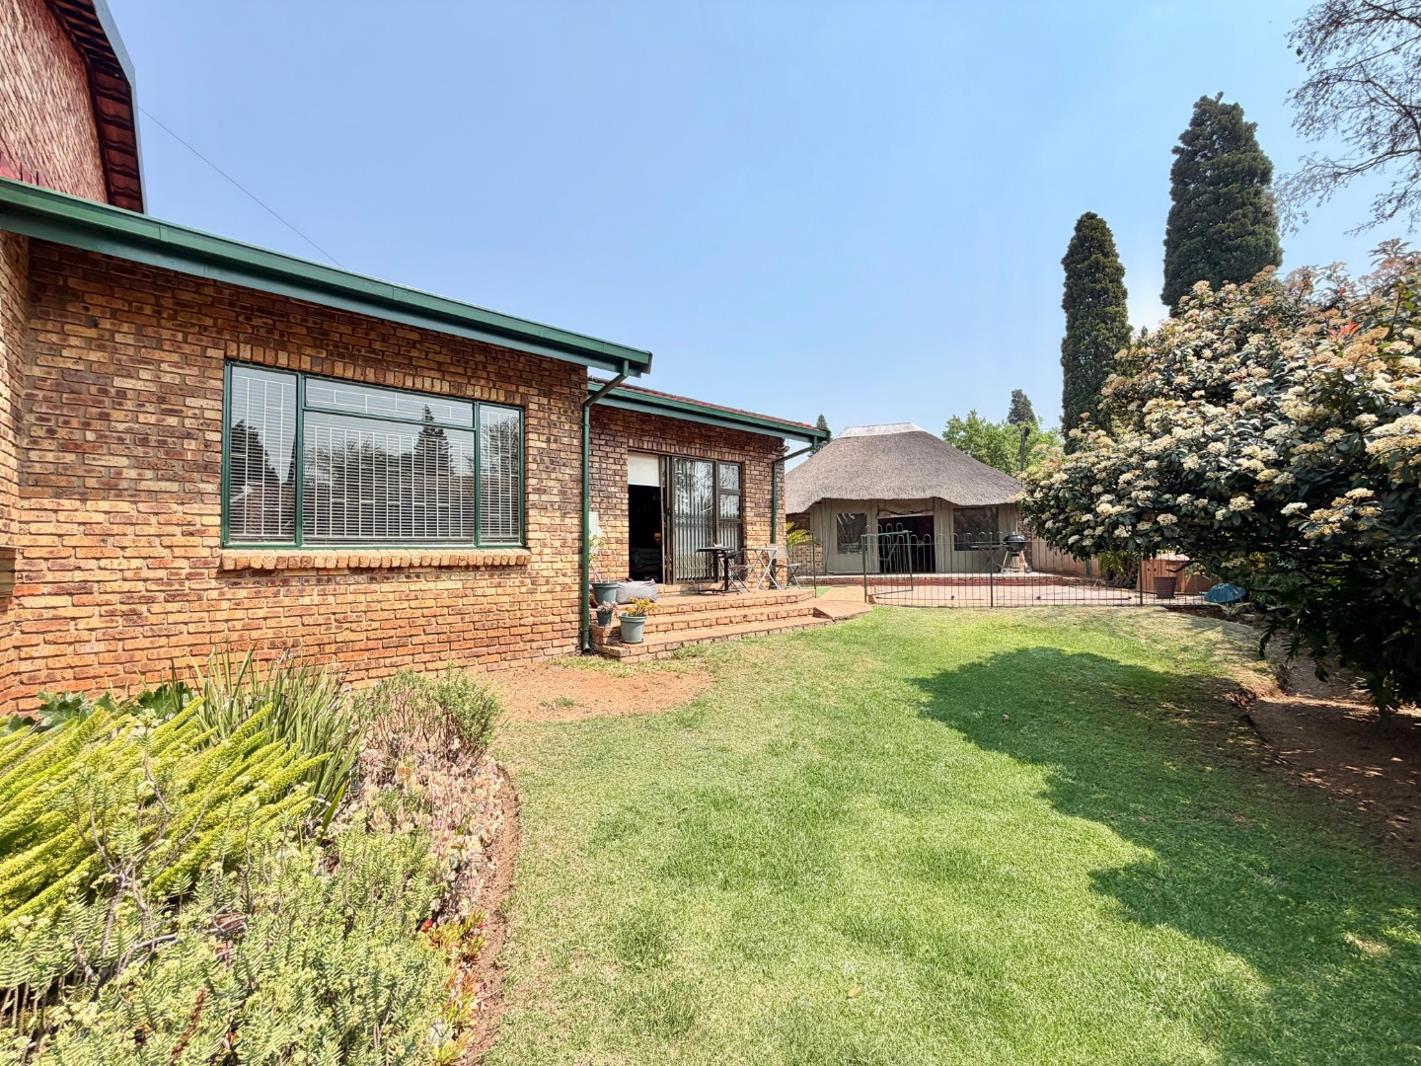
This well-maintained face-brick property in The Reeds, Centurion, is set on a generous 1,183 m² erf with approximately 395 m² of floor space. Ready for its new owners, the home offers generous living spaces, excellent security, reliable backup power and a beautiful established garden. Fully walled and palisade fencing.
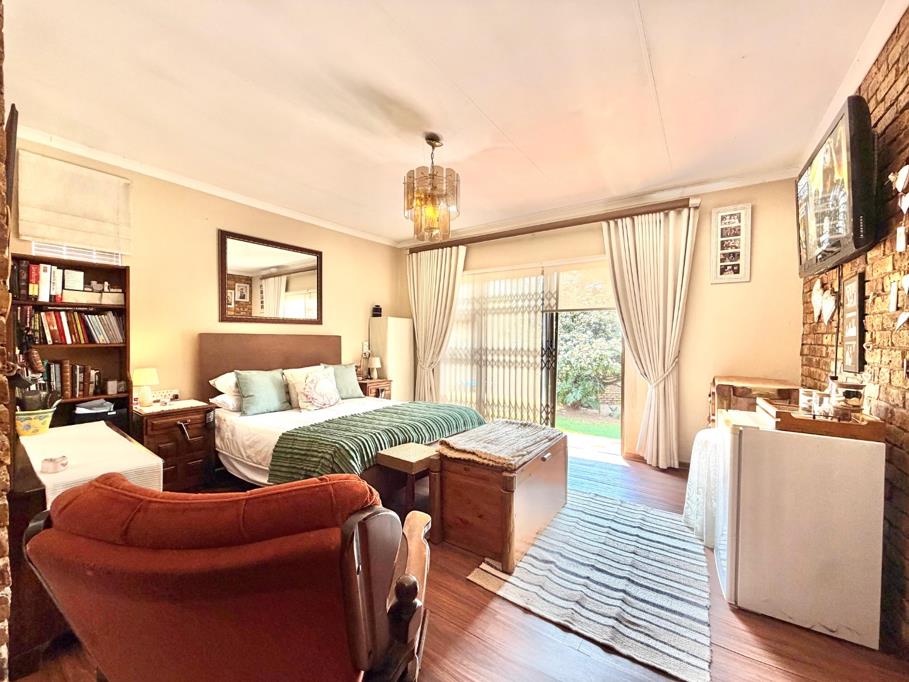
The home offers 5 bedrooms, with 2 en-suite bedrooms, a third full bathroom and an additional guest toilet. The fifth bedroom offers excellent versatility and can easily be converted into a separate bachelor-style living area, ideal for a young adult, extended family member or private accommodation.
The property also includes a separate domestic room with its own bathroom, fitted with a shower, basin and toilet.
A versatile loft area provides additional space that can be used as a TV room, home office or study area, depending on your family''s needs.
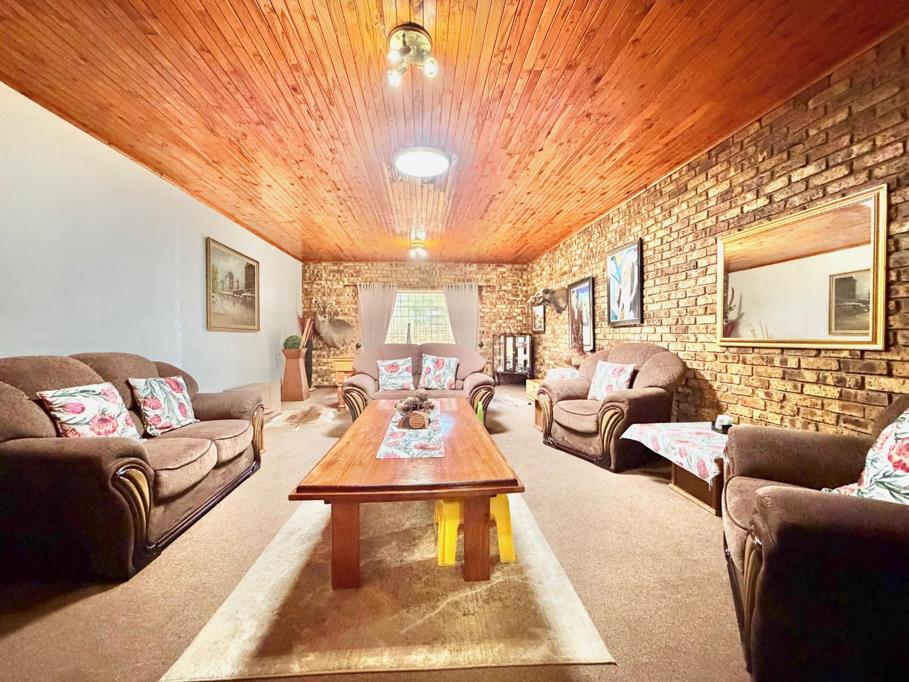
The spacious family room creates a welcoming heart to the home, complemented by a separate dining room and a built-in bar, making entertaining family and friends effortless.
The well-appointed kitchen features a gas stove, ample cupboard space and a separate scullery. There is dedicated space for a double-door fridge, washing machine, tumble dryer and dishwasher.
Power & Energy Efficiency This home is exceptionally well equipped for power interruptions and offers multiple backup options:
- 1 x 5kVA inverters with backup batteries
- Main bedroom UPS system with backup batteries
- Approximately 14 hours of grid-independent backup power
- Solar geyser servicing two bathrooms and the kitchen
- Dedicated power outlet ready for generator connection during power outages
- WiFi connectivity ready
- Pre-paid electricity
Accessibility & Family Flexibility The home also caters for extended family requirements, with a bathroom specifically equipped for elderly family members or special needs.
Garaging & Parking 2 automated garages, each with its own motor
- 1 enclosed garage with roll-up doors
- 1 enclosed carport with roll-up doors
- Automated main entrance gates
- Safe parking for 4 additional vehicles
Outdoor Living Step outside into an established garden offering plenty of space for children and family enjoyment. The property features a lovely outdoor lapa, enclosed with tarpaulin drop sides, overlooking the splash pool, which is fitted with a newly installed pool cover.
There is also a dedicated children''s play area, making this an ideal home for an active family.
Security Security is a major feature of this property and includes:
- Trellis doors and security gates
- Alarm system
- Electric fencing
- Automated main gates
- Enclosed parking
Additional Features 2 air-conditioners
- Blinds in multiple rooms, included in the sale and remaining with the property
- Practical combination of carpets, tiles and laminated flooring
- Skylight fittings for added light
Location Conveniently situated within walking distance of Uitsig High School and Uitsig Primary School, this home is ideally positioned for families with school-going children.
A substantial family home offering five bedrooms, flexible loft space, domestic accommodation, excellent backup power, generator-ready connectivity, air-conditioning, secure parking and a fantastic outdoor entertainment area, all set on a generous 1,183 m² erf.
Exclusive Dual Mandate.
Viewings Viewings strictly by appointment and only for pre-approved buyers.
Contact Team BST REMAX Infoglobe Midstream to arrange your private viewing.
INFOGLOBE CENTURION PTY LTD trading as REMAX Infoglobe Midstream operates in terms of a franchise agreement with REMAX of Southern Africa.
Property details
- Listing number T5627398
- Property type House
- Listing date 18 Sep 2026
- Land size 1 183 m²
- Floor size 395 m²
- Rates and taxes R 1 221
Property features
- Bedrooms 5
- Bathrooms 4
- En-suite 2
- Lounges 1
- Dining areas 1
- Garage parking 4
- Open parking 4
- Pet friendly
- Alarm
- Fenced
- Laundry
- Patio
- Pool
- Study
- Entrance hall
- Kitchen
- Garden
- Pantry
- Electric fencing
- Family TV room
- Paving
- Guest toilet
- Lapa
- Aircon