4 Bedroom House in Valhalla
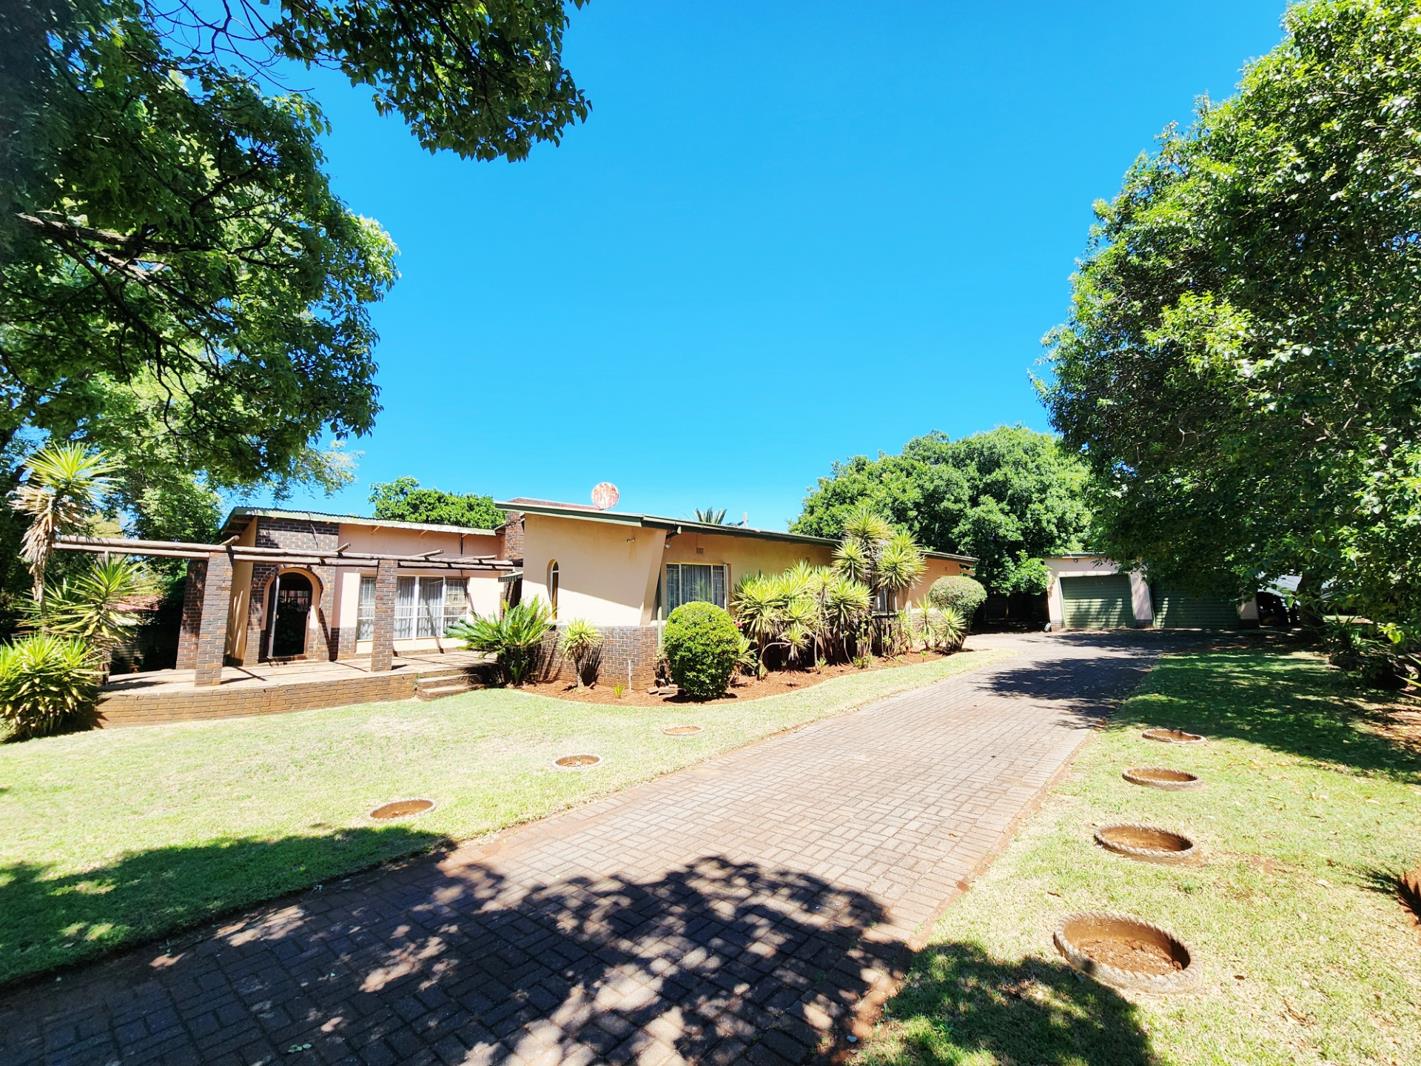
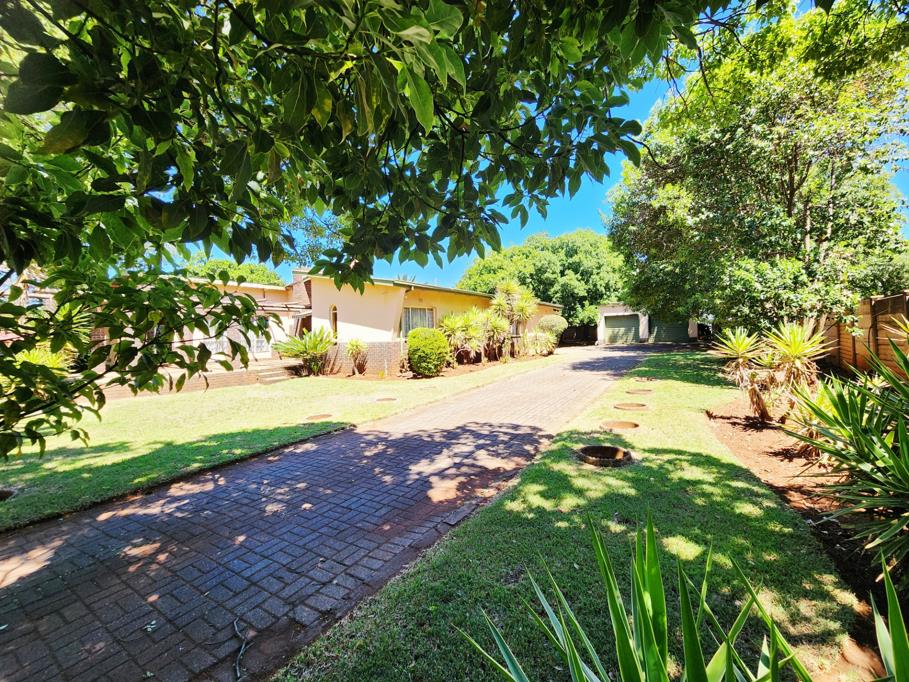
Nestled in a quiet and peaceful neighbourhood in Valhalla, this spacious property offers endless potential for families looking to create their dream home, though it does need a little TLC. Set on a large stand, the property boasts a magnificent, established garden filled with large trees, creating a serene and private sanctuary.
Living & Entertaining
Open-Plan Living: Flowing open-plan dining room, living area, and kitchen designed for easy family interaction.
Cozy Comfort: Features a charming anthracite heater in the living area to keep the home warm during winter.
Outdoor Living: Covered stoeps at both the front and rear of the house, complemented by a dedicated lapa with a built-in braai area, ideal for entertaining guests.
Kitchen & Utility
Kitchen Features: Open-plan layout with an adjoining pantry.
Separate Laundry: Dedicated laundry room to keep chores out of the main living spaces.
Bedrooms & Bathrooms
Bedrooms: 4 well-sized bedrooms, or 3 bedrooms with an optional studyperfect for work-from-home arrangements.
Main Suite: Generous main bedroom featuring a walk-in closet and an en-suite bathroom.
Bathrooms: A total of 2 well-appointed bathrooms.
Security & Extras
Staff Quarters: Includes a room with a toilet.
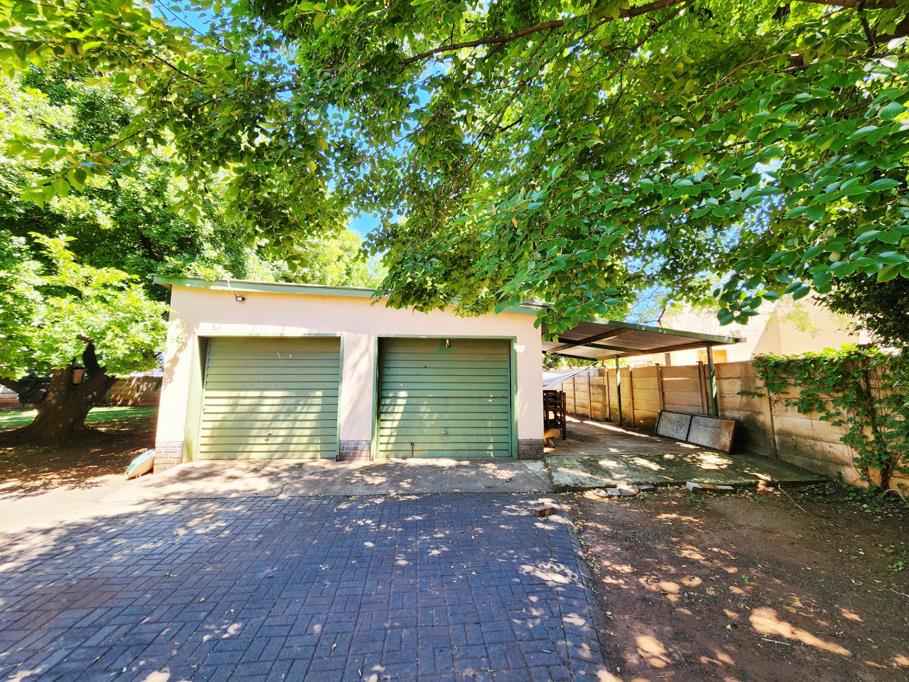
Parking: 2 secure garages, 1 covered parking bay, and plenty of open parking space on the property.
Utilities & Tech: Pre-paid electricity and Fiber internet installed.
Security & Boundaries: Fully walled all around the property with an electric gate.
Pet Friendly: Welcoming space for pets to roam freely in the expansive garden.
Location: Conveniently located close to local schools and shopping centres.
Key Property Features At-a-Glance
Erf Stand Size: Large stand
Electricity: Pre-paid
Connectivity: Fiber-ready
Outdoor: Large garden, mature trees, front and rear stoeps, lapa with braai
Outbuildings: 2 garages, staff quarters with toilet, laundry, pantry
Parking: 1 covered parking, ample open parking
Security: Electric gate, fully walled perimeter
Property details
- Listing number T5665844
- Property type House
- Listing date 22 Oct 2026
- Land size 1 669 m²
- Floor size 396 m²
- Rates and taxes R 700
Property features
- Bedrooms 4
- Bathrooms 2
- En-suite 1
- Lounges 1
- Dining areas 1
- Garage parking 2
- Covered parking 1
- Storeys 1
- Pet friendly
- Built in cupboards
- Laundry
- Patio
- Staff quarters
- Study
- Walk in closet
- Entrance hall
- Kitchen
- Garden
- Family TV room
- Paving
- Fireplace
- Lapa