5 Bedroom House in Wierda Park
Exceptional Family Home with Two Flatlets and Extensive Backup Systems
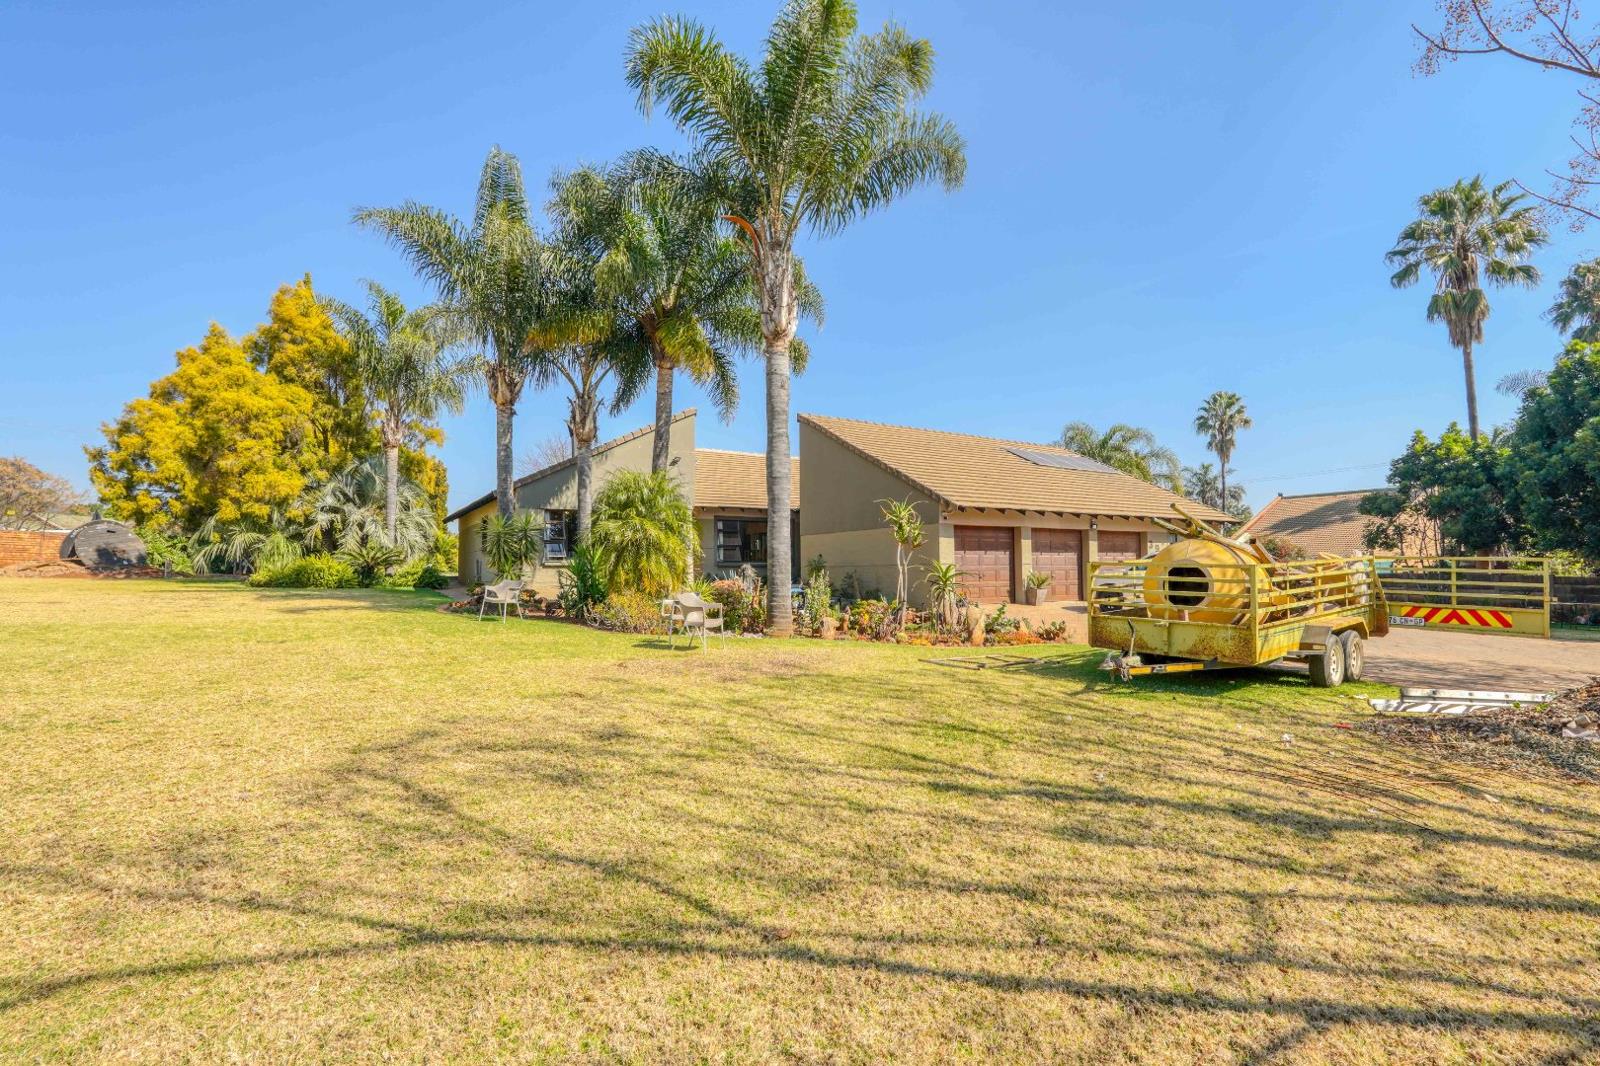
This exceptional property offers a spacious five bedroom main residence together with two separate flatlets, creating an outstanding opportunity for extended family living, rental income, or a work from home lifestyle. With generous living areas, excellent entertainment spaces, and comprehensive backup systems, the home is designed to accommodate a variety of lifestyles.
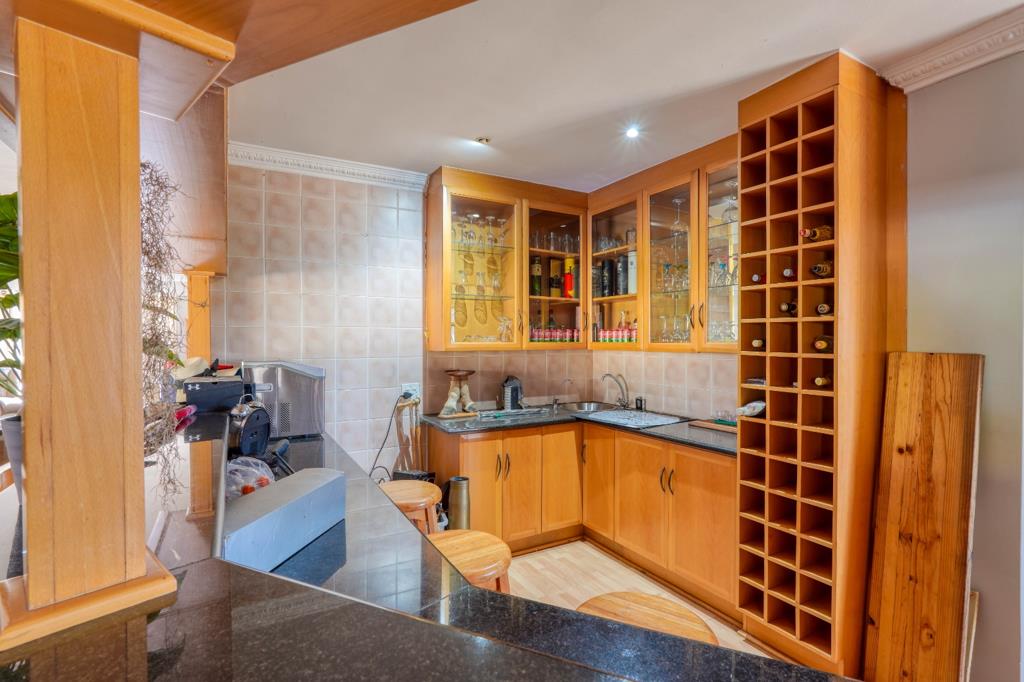
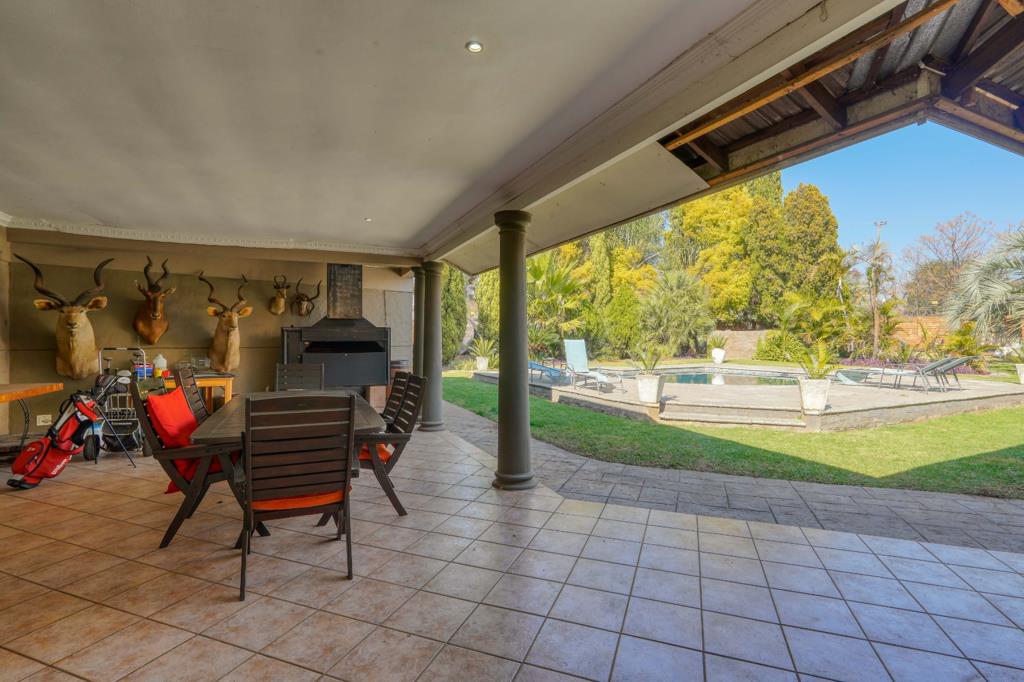
The main house welcomes you into a spacious open plan lounge that flows effortlessly into the living room and dining area, creating a comfortable setting for both everyday living and entertaining. A built in bar enhances the social atmosphere, while sliding doors open onto the covered entertainment patio overlooking the swimming pool, allowing for seamless indoor and outdoor living.
The modern kitchen is well equipped with a gas hob, ample cupboard space, generous work surfaces, and a separate scullery and laundry to keep the main kitchen organised. A dedicated study provides the ideal space for working from home or managing household affairs.
The home offers five well proportioned bedrooms and 4.5 bathrooms. The main bedroom serves as a private retreat, complete with air conditioning, sliding doors opening to the outdoor area, and an en suite bathroom. A second bedroom also benefits from its own en suite bathroom. The remaining bedrooms are served by two standalone bathrooms located off a separate hallway, with one fitted with a shower and the other with a bath. A conveniently positioned guest toilet adds further practicality.
Outside, the covered entertainment patio features a built in braai overlooking the swimming pool, creating an inviting space for family gatherings and entertaining. Parking is well catered for with three garages and two carports.
Adding further versatility are two separate flatlets, each with its own private entrance and garden. The first flatlet offers a bedroom, bathroom, lounge, dining area, and kitchen, making it ideal for independent living. The second is a bachelor style flat comprising a bedroom, bathroom, open plan living area, and open plan kitchen. The property also includes staff quarters that could easily be converted into a third flatlet if required.
Practical features include a borehole with a water storage tank connected to the system, a solar installation comprising 16 solar panels, two 5 kW batteries, and two 5 kW inverters, ensuring excellent backup power and water security. Security is further enhanced by electric fencing, CCTV cameras, an alarm system, and security beam
INFOGLOBE CENTURION PTY LTD trading as REMAX Infoglobe Midstream operates in terms of a franchise agreement with REMAX of Southern Africa.
Property details
- Listing number T5559301
- Property type House
- Listing date 20 Jul 2026
- Land size 4 268 m²
- Floor size 760 m²
- Rates and taxes R 3 466
Property features
- Bedrooms 5
- Bathrooms 4
- En-suite 2
- Lounges 1
- Dining areas 1
- Garage parking 3
- Open parking 2
- Pet friendly
- Alarm
- Laundry
- Patio
- Pool
- Kitchen
- Garden
- Family TV room
- Guest toilet
- Built In braai
- Aircon