4 Bedroom House in Wierda Park
Space, Potential & Possibilities in the Heart of Wierda Park
4 Bedrooms | 4 Bathrooms | Granny Flat Potential | Double Garage | Two Entrance Gates
If space, location and potential are high on your wish list, this spacious family home in Wierda Park deserves your attention.
Offering generous proportions and a versatile layout, this property provides an excellent foundation for someone looking to modernise and create a home that truly reflects their own style.
The heart of the home is the spacious open-plan lounge and dining area, flowing into a large open-plan kitchen with ample room for an additional dining area. A separate scullery adds practicality and keeps the main kitchen area uncluttered.
The home offers four bedrooms and four bathrooms, providing plenty of accommodation for a large family.
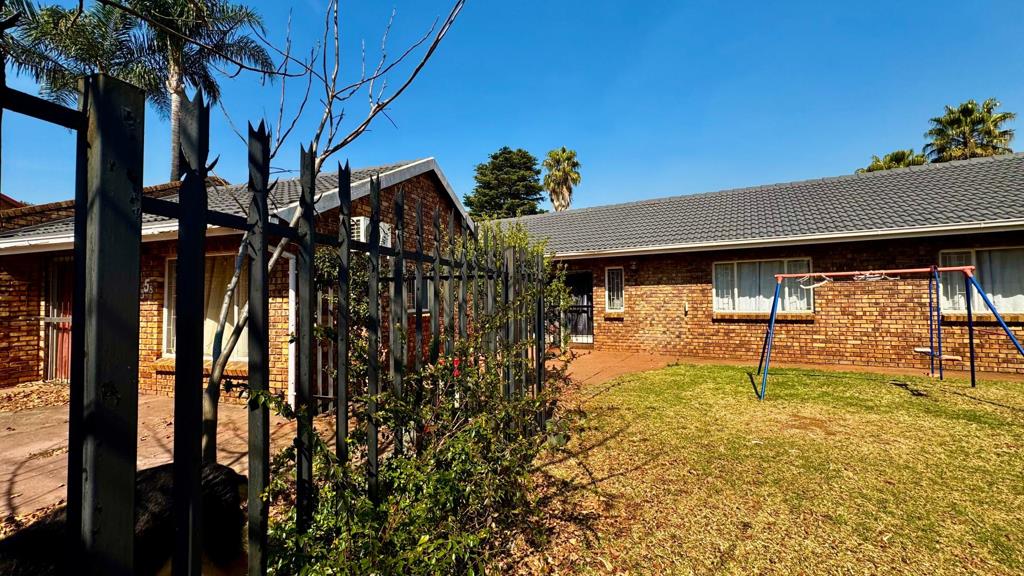
An especially attractive feature is the fourth bedroom and bathroom with its own private entrance. This space could easily be transformed into a granny flat, guest suite, teenager''s retreat or private accommodation for extended family.
Outside, there is plenty of opportunity to create a wonderful entertainment and outdoor living area. The property features a large lapa and swimming pool, both of which require attention and refurbishment - presenting an exciting opportunity for the new owner to redesign these spaces and bring them back to life.
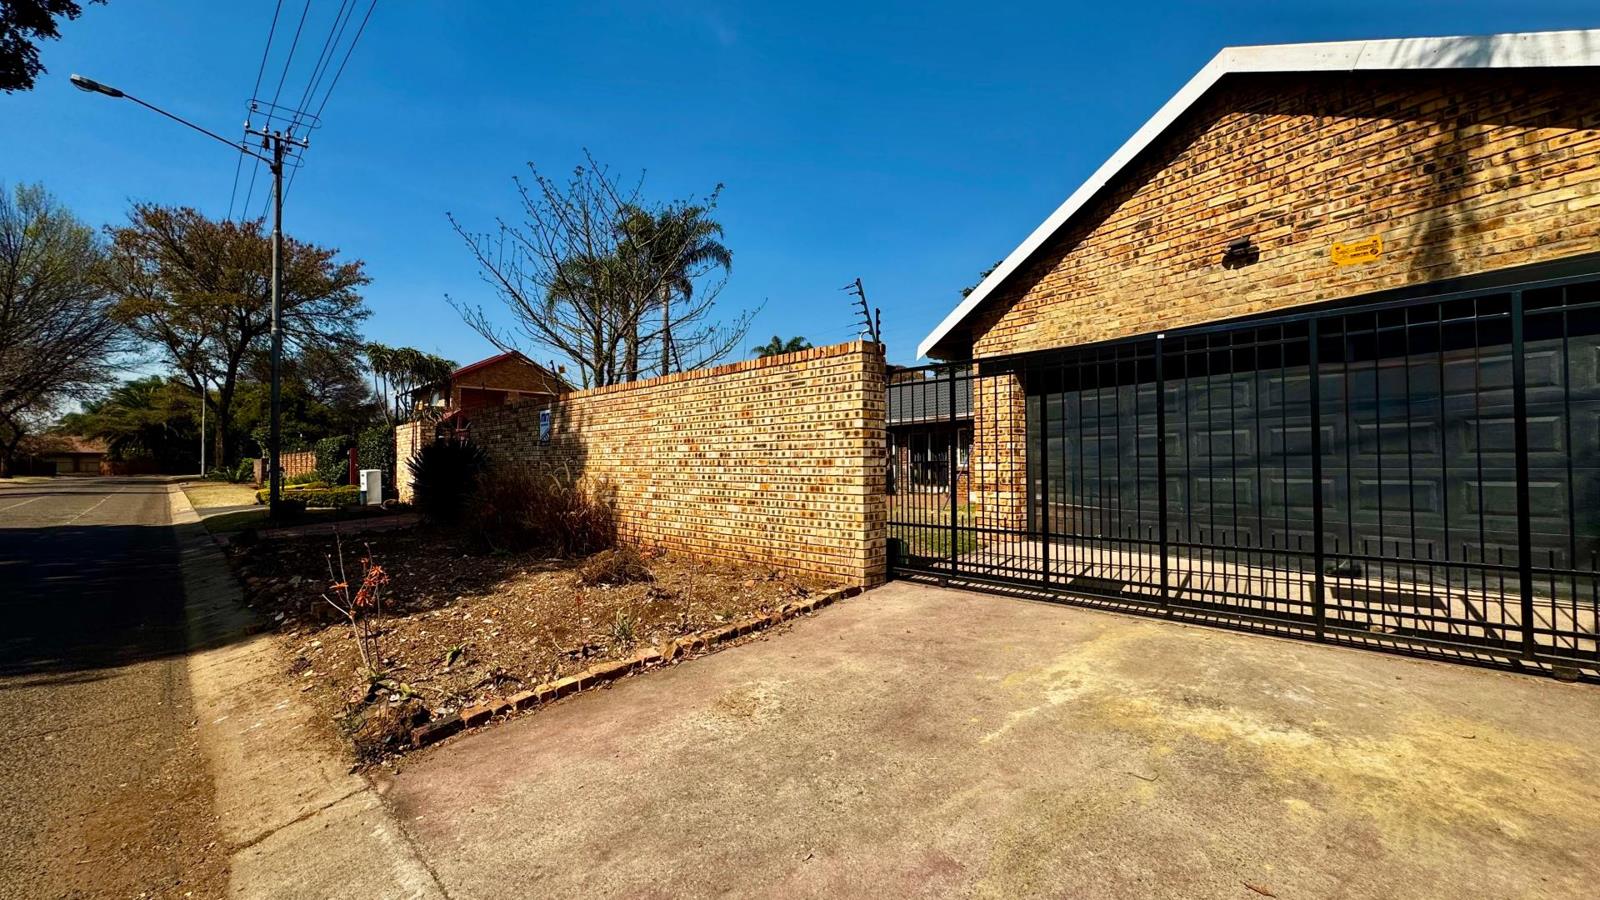
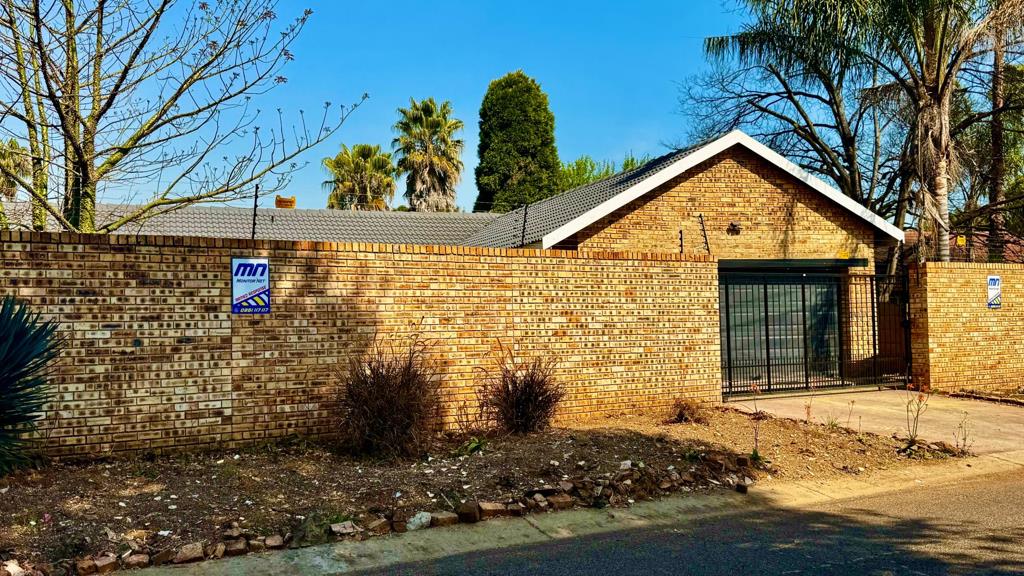
The property also offers a double garage and two separate entrance gates, adding excellent convenience and flexibility.
While the home does require modernisation and some TLC, the size, layout and location provide an exceptional canvas for transformation.
Situated in a desirable and established part of Wierda Park, close to schools, shopping centres, amenities and major routes, this is an opportunity for buyers who can recognise the potential underneath.
A substantial family home in a south-after neighbourhood, offering the space to live comfortably today and the potential to create something truly special tomorrow.
Property details
- Listing number T5591984
- Property type House
- Listing date 19 Aug 2026
- Land size 1 000 m²
- Floor size 350 m²
- Rates and taxes R 1 282
Property features
- Bedrooms 4
- Bathrooms 4
- En-suite 1
- Lounges 1
- Dining areas 1
- Garage parking 2
- Open parking 4
- Storeys 1
- Pet friendly
- Access gate
- Built in cupboards
- Pool
- Walk in closet
- Kitchen
- Garden
- Scullery
- Pantry
- Paving
- Built In braai
- Lapa
- Aircon