7 Bedroom House in Wierda Park
A Remarkably Versatile Family Home with Three Private Flats
JOINT MANDATE
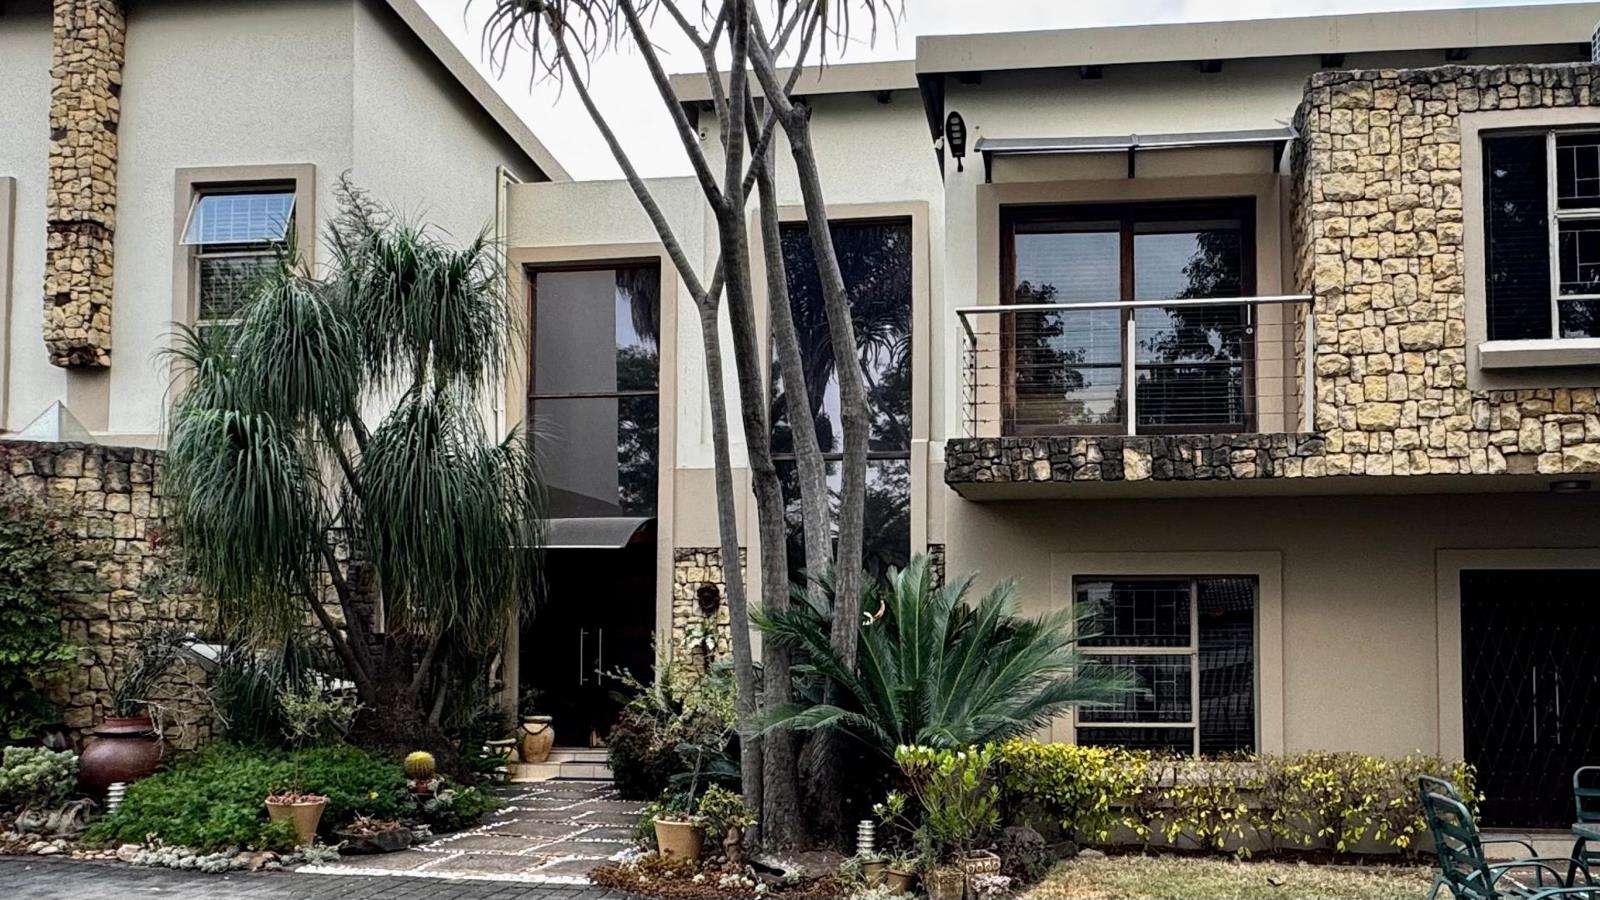
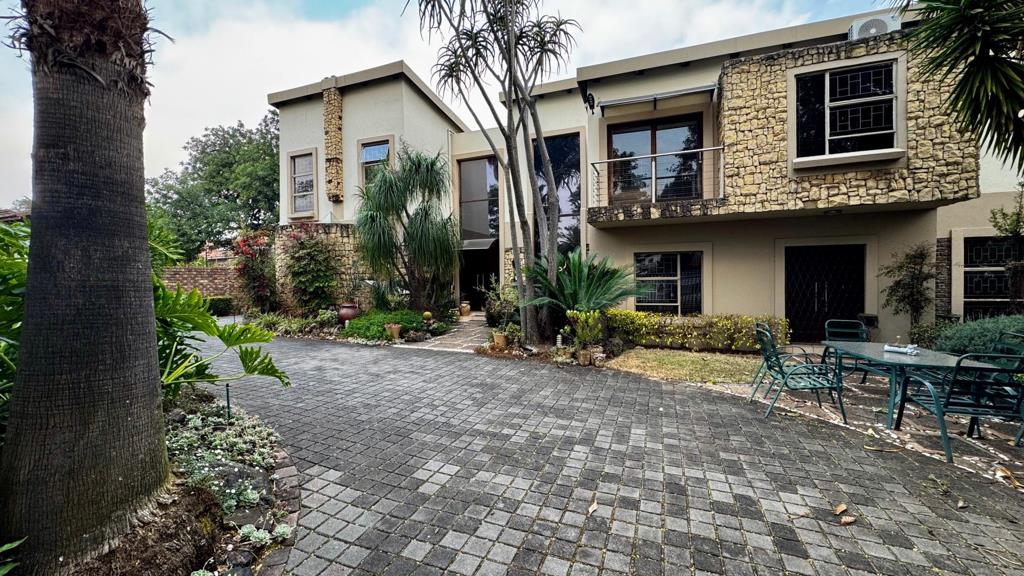
Offering an impressive combination of generous family living, impressive entertainment spaces and three separate one-bedroom flats, this distinctive double-storey home in Wierda Park presents possibilities seldom found in a single property.
The main residence comprises four bedrooms and three bathrooms, complemented by multiple living areas and an abundance of space for both everyday family life and entertaining.
Three separate lounges allow everyone room to spread out, while the expansive dining and entertainment area, complete with a built-in braai, creates a wonderful setting for gatherings with family and friends. High ceilings and striking architectural features add character and a wonderful sense of volume to the home.
For those who love entertaining, the dedicated bar room with Jacuzzi adds yet another dimension, while two kitchens provide additional practicality for a large or extended household.
What truly sets this property apart are the three private one-bedroom flats. Each offers its own bedroom, bathroom, open-plan lounge and kitchen, making them ideal for extended family, adult children, guests or rental-income opportunities.
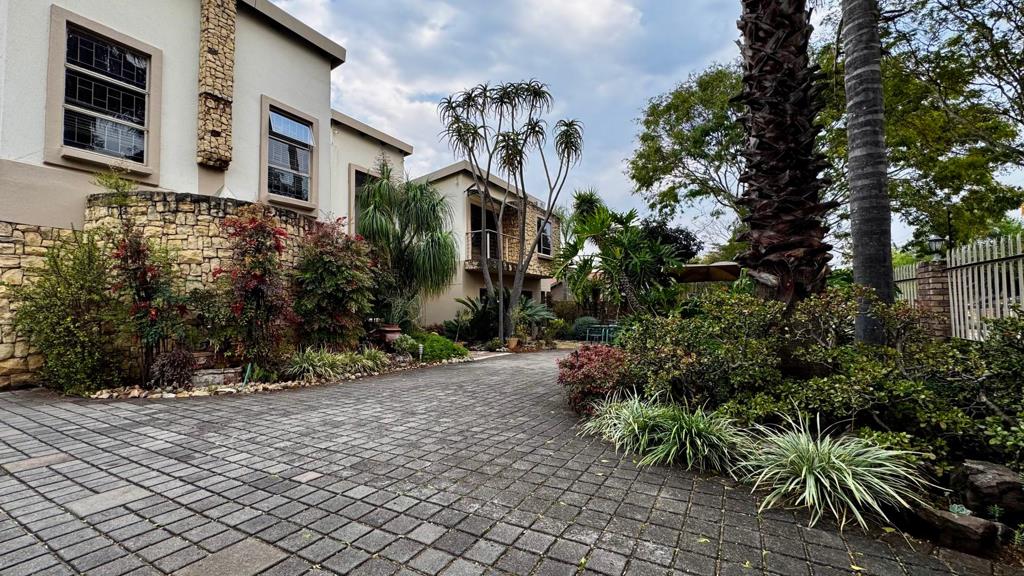
Outside, the home continues to impress with an established garden surrounding the swimming pool, complemented by a pool house and boma - creating a relaxed outdoor setting with plenty of room to entertain.
Ample parking is provided by three garages, six carports and two separate entrances to the property.
Conveniently positioned with easy access to schools and major routes, this is a property that can adapt as the family''s needs change over the years.
One Home. Multiple Possibilities. Exceptional Living with Income Potential.
Kindly note: Photographs of the three garden flats are not included at this stage, as the units were not accessible on the day the property photography was completed.
Property details
- Listing number T5612804
- Property type House
- Listing date 7 Sep 2026
- Land size 1 487 m²
- Floor size 588 m²
- Rates and taxes R 1 693
Property features
- Bedrooms 7
- Bathrooms 6
- En-suite 1
- Lounges 2
- Dining areas 1
- Garage parking 3
- Open parking 10
- Covered parking 7
- Storeys 2
- Pet friendly
- Access gate
- Alarm
- Built in cupboards
- Fenced
- Laundry
- Pool
- Satellite
- Storage
- Walk in closet
- Entrance hall
- Kitchen
- Garden
- Scullery
- Pantry
- Electric fencing
- Family TV room
- Paving
- Guest toilet
- Built In braai
- Aircon