4 Bedroom House in Wierda Park
A Place to Call Home Comfort, Space and Family Living in Wierda Park
Property features include:
- 4 bedrooms, including a main bedroom with an en-suite and walk-in closet
- 2 full bathrooms with a quest bathroom and a extra shower
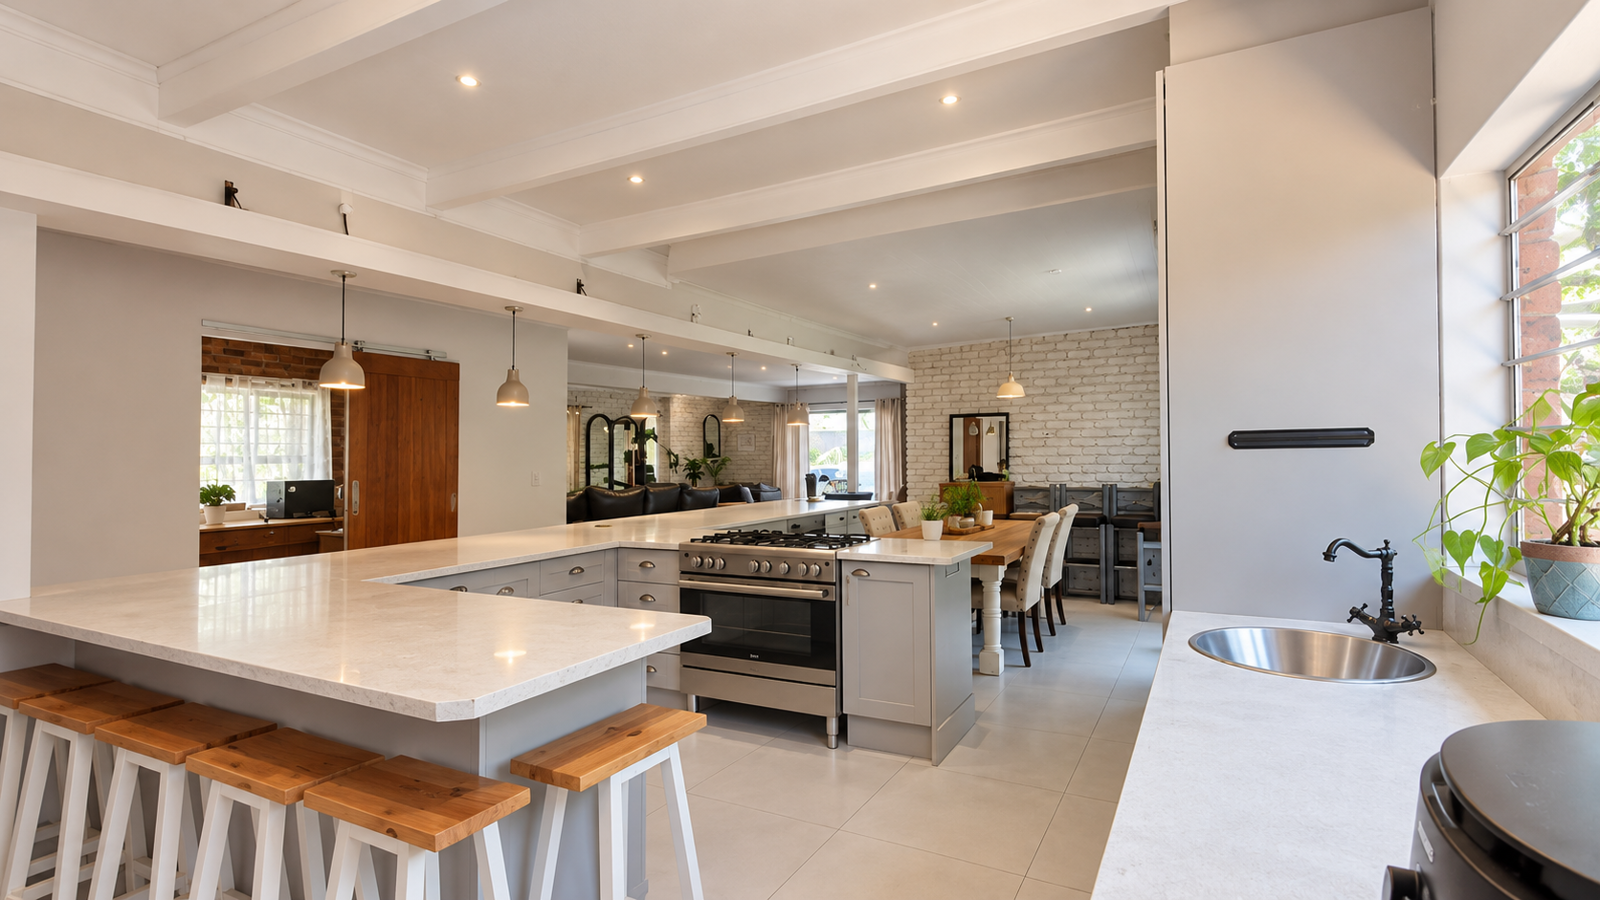
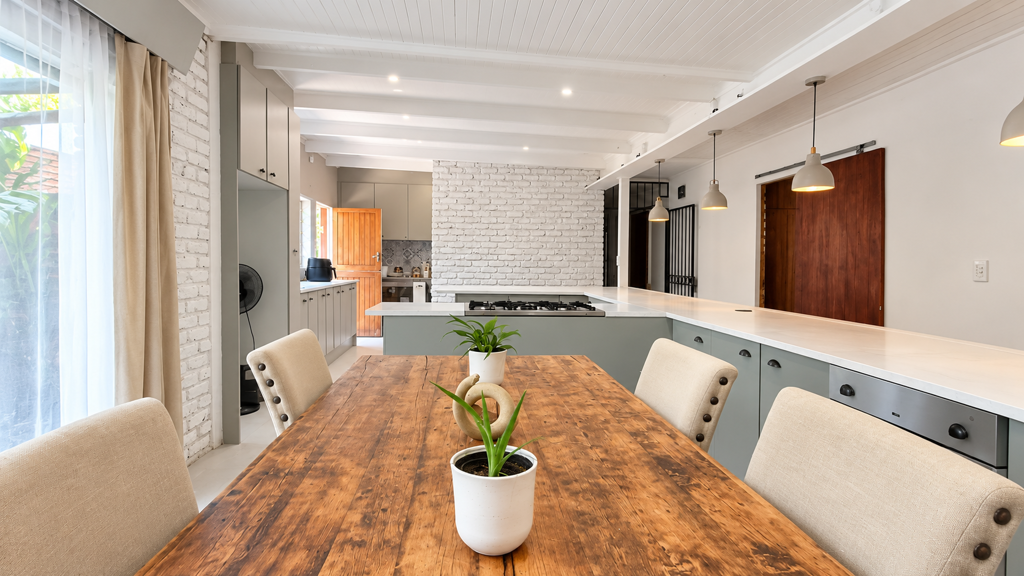
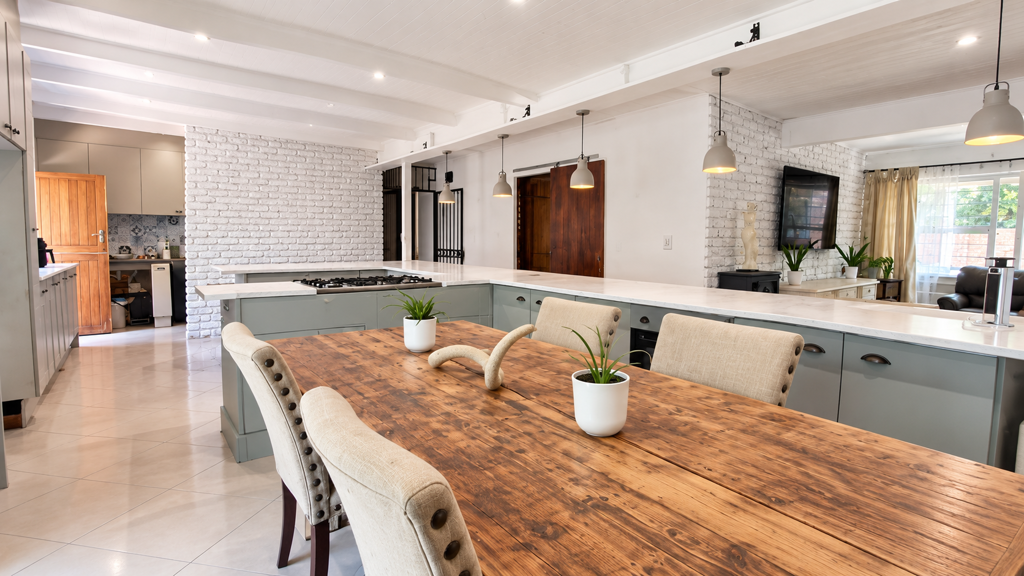
- Spacious open-plan kitchen with gas and electric cooking facilities
- Lounge with a built-in fireplace
- Indoor bar and entertainment area with a second fireplace
- Swimming pool, kiddies'' playhouse and trampoline
- Semi-attached one-bedroom granny flat with an en-suite, kitchenette and living area
- Double-door garage and parking for up to 4 additional vehicles
- Solar system with 6 panels, inverter and batteries
Discover the perfect blend of space, comfort and entertainment with this exceptional 4-bedroom home in the sought-after area of Wierda Park. Designed for family living and effortless entertaining, this property offers generous living spaces, a fantastic outdoor area and the added benefit of a semi-attached granny flat.
The home features four spacious bedrooms, with the main bedroom offering an en-suite bathroom, a walk-in closet and direct access to the backyard. In addition to the en-suite, the house offers a second full bathroom and two additional guest toilets for added convenience.
At the heart of the home is a very spacious open-plan kitchen, fitted with both electric and gas ovens, as well as a gas stove. With ample room for preparing meals and spending time with family, the kitchen also provides convenient access to a courtyard.
The living areas are equally impressive, with a welcoming lounge featuring a built-in fireplace that flows into an indoor bar and entertainment area, complete with its own fireplace. From here, step outside into the backyard, where you''ll find a swimming pool, a kiddies'' playhouse and a trampoline creating the perfect setting for family fun and entertaining guests.
Adding even more value is the semi-attached one-bedroom granny flat, complete with an en-suite bathroom, kitchenette and living area. This versatile space is ideal for extended family, guests or those looking for additional accommodation.
Parking is well catered for with a double-door garage and additional parking space for up to four vehicles. The property also features a solar power system consisting of six solar panels, an inverter and batteries, offering added convenience and energy efficiency.
Property details
- Listing number T5674007
- Property type House
- Listing date 29 Oct 2026
- Land size 1 487 m²
- Floor size 329 m²
- Levies R 1
Property features
- Bedrooms 4
- Bathrooms 2.5
- Lounges 1
- Dining areas 1
- Garage parking 2
- Flatlets
- Pet friendly
- Pool
- Study
- Garden