4 Bedroom House in Zwartkop Golf Estate
Picture Perfect Lock-Up-And-Go Living.
Exclusive Sole Mandate.
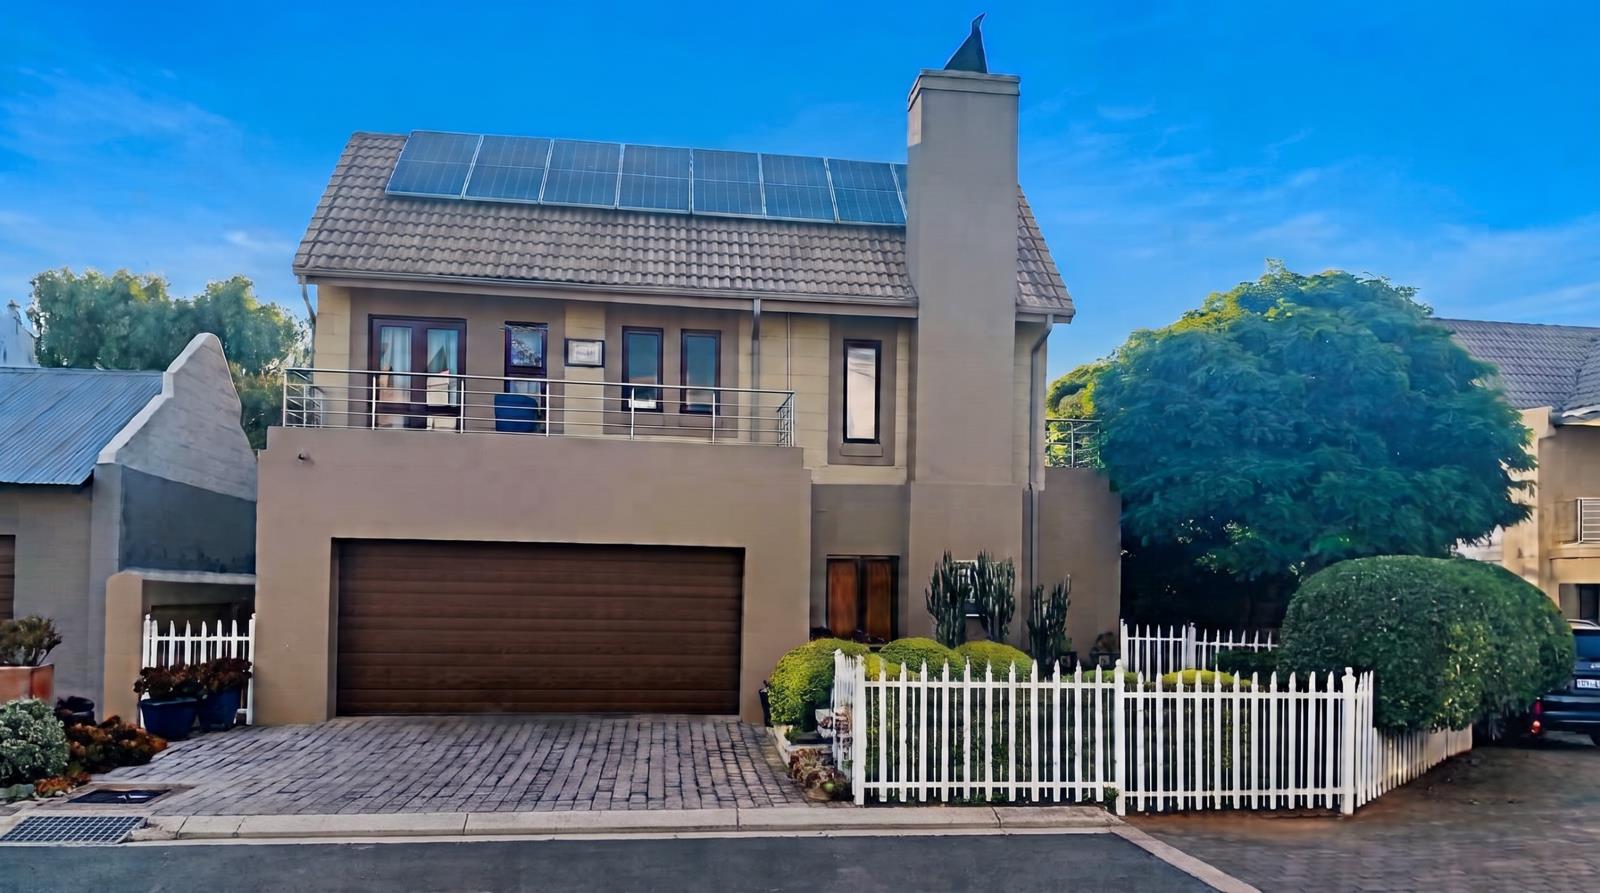
Nestled in the highly sought-after and secure Zwartkop Golf Estate, Centurion, this charming, freshly painted residence effortlessly combines spacious open-plan living with warmth and modern functionality.
Boasting a beautifully painted exterior, the home features a flexible solar power system already in placegiving the prospective buyer the convenience to either rent or purchase the system directly from the supplier.
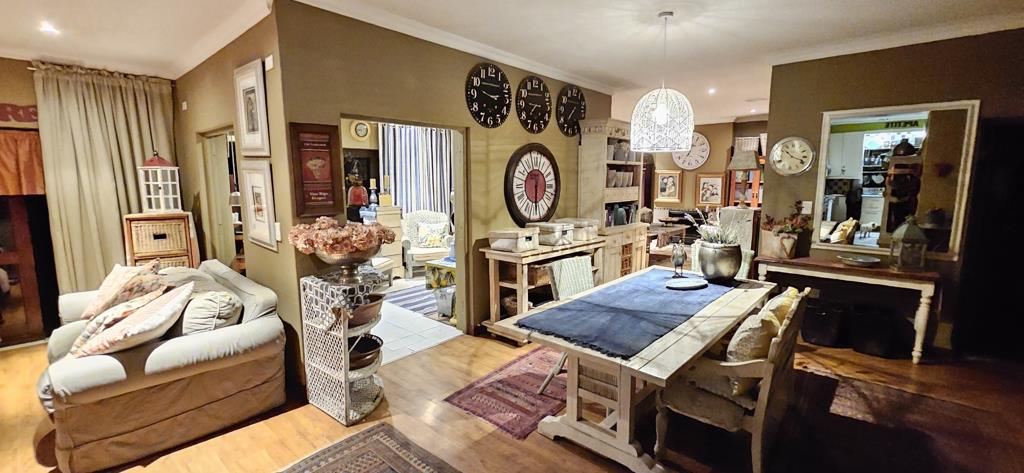
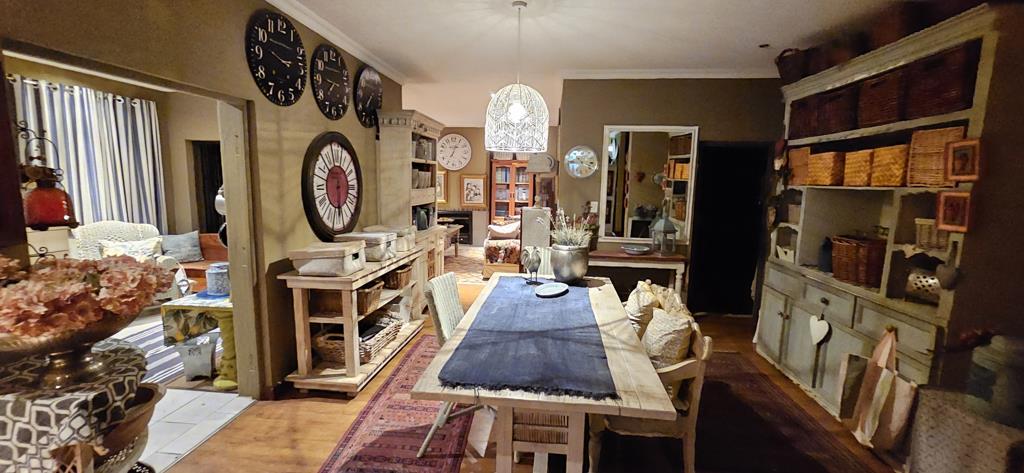
The ground floor offers a welcoming layout designed for entertaining and relaxation, featuring a spacious dining room and two distinct living areasone complete with a cozy wood-burning fireplace, complemented by a convenient downstairs guest toilet.
A newly tiled kitchen boasts ample cupboard space and generous work surfaces.
Upstairs, you will find four well-sized bedrooms and two full bathrooms.
The spacious main bedroom features an ensuite bathroom and opens directly onto a charming shared balcony alongside two additional bedrooms.
The fourth bedroom offers great flexibility, ideal for a dedicated home office or study and has its own balcony.
Complete with a double automated garage and an easy-care, low-maintenance garden, this property is ideal for effortless lock-up-and-go living in a secure, prestigious estate setting.
Not only does the estate offer an exceptional lifestyle, it is also a great opportunity to invest in an area that has shown phenomenal and secure investment growth.
It also offers padel courts to play the game that''s taking the world by storm in this safe environment.
A stunning Golf Course which offers a unique challenge for golfers, as well as the opportunity for residents to relax as they stroll between the pristine greens...
Contact us today to book your private viewing.
Property details
- Listing number T5677994
- Property type House
- Listing date 2 Nov 2026
- Land size 356 m²
- Floor size 313.5 m²
- Rates and taxes R 3 000
- Levies R 3 248
Property features
- Bedrooms 4
- Bathrooms 2
- En-suite 1
- Lounges 2
- Dining areas 1
- Garage parking 2
- Pet friendly
- Access gate
- Balcony
- Built in cupboards
- Club house
- Security post
- Kitchen
- Garden
- Pantry
- Paving
- Fireplace
- Guest toilet