9 Bedroom House in Alberante
Sophisticated Family Sanctuary with Resort Style Entertaining and Dual Flatlets. A Masterpiece of Timeless Elegance and Grand Scale Living.
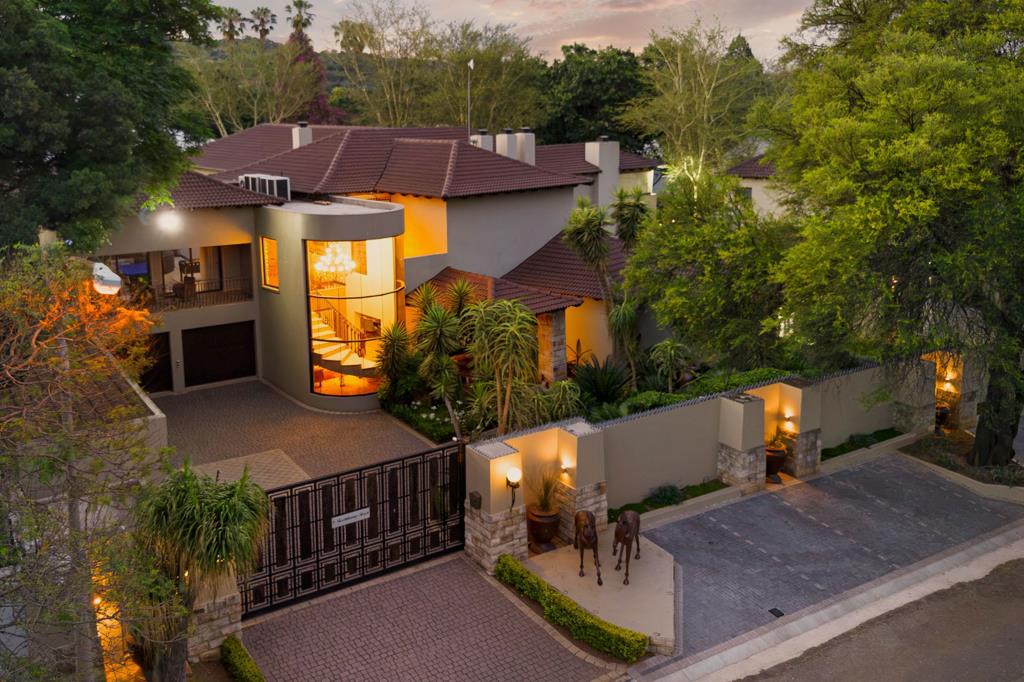
Set on an expansive 2974m2 stand with an impressive 935m2 under roof, this elegant faade conceals a rare fusion of architectural brilliance, modern comfort, and timeless style. Before you enter, tranquil water features greet you at the entrance, setting a serene tone. Across the threshold, a grand entrance hall bathed in natural light filtering through exquisite lead glass detailing welcomes you home.
The Heart of the Home
Designed for effortless living and grand entertaining, the bespoke designer kitchen features a walk in cooling room, separate scullery, laundry, and a magnificent centre island with integrated appliances. This flows into breathtaking formal dining and lounge areas, anchored by warm fireplaces and expansive stacker doors.
Unrivalled Indoor and Outdoor Entertaining
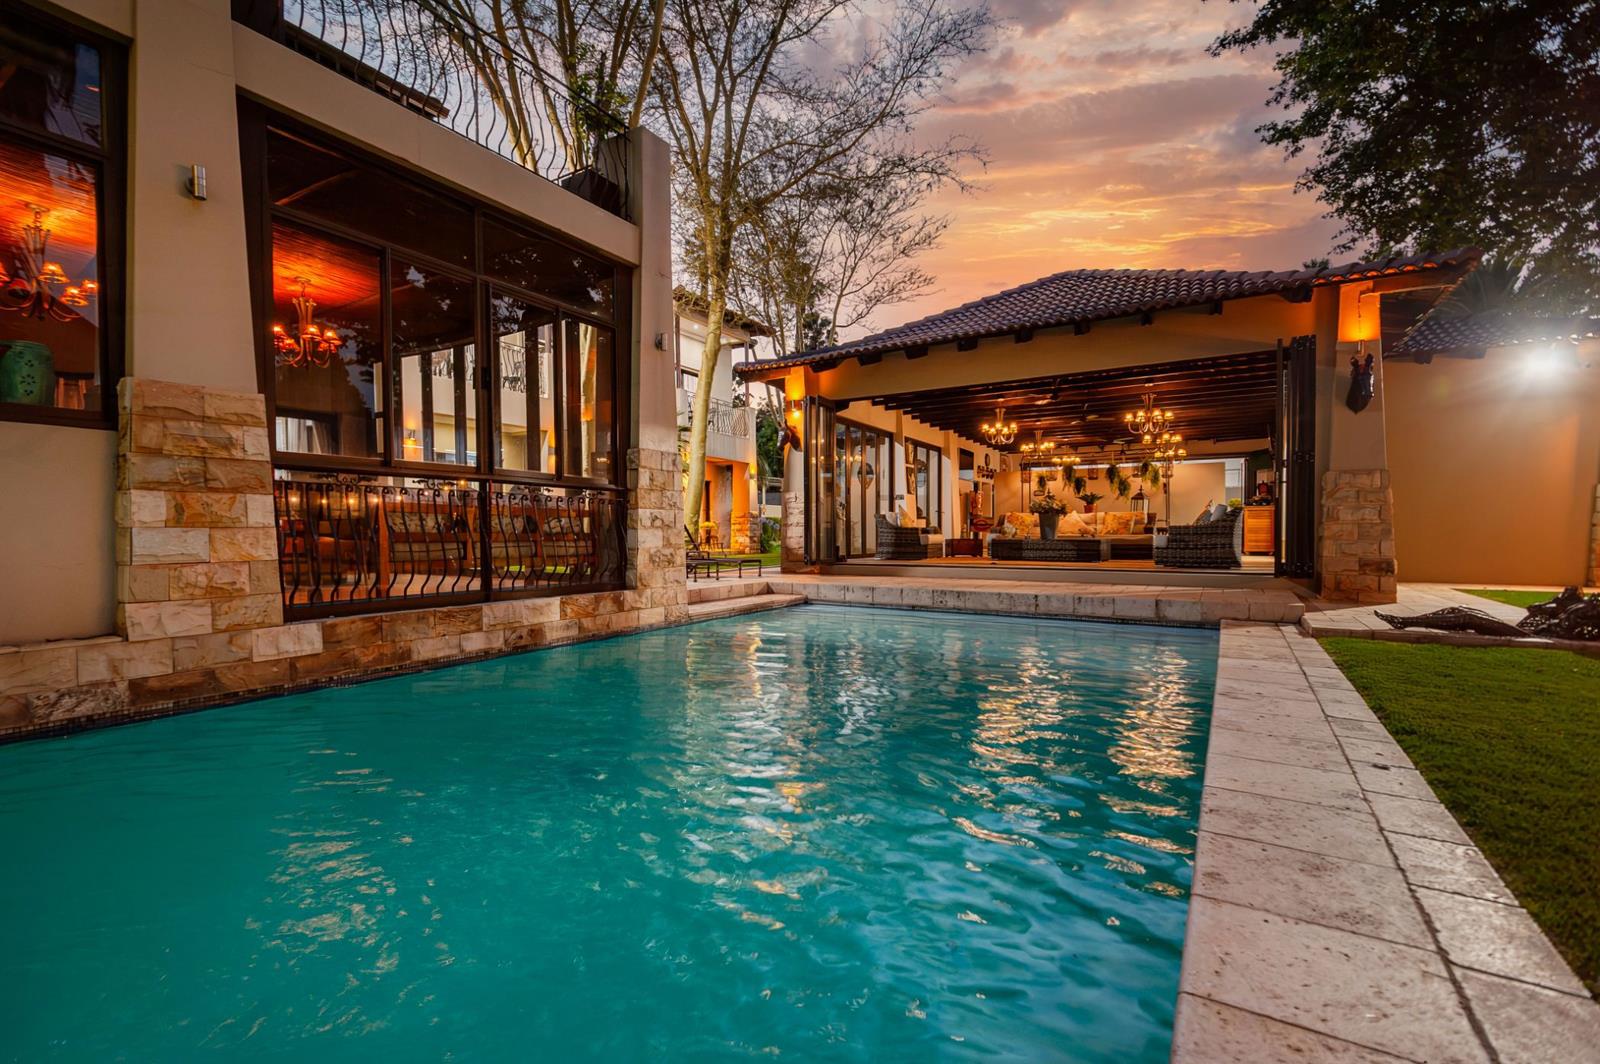
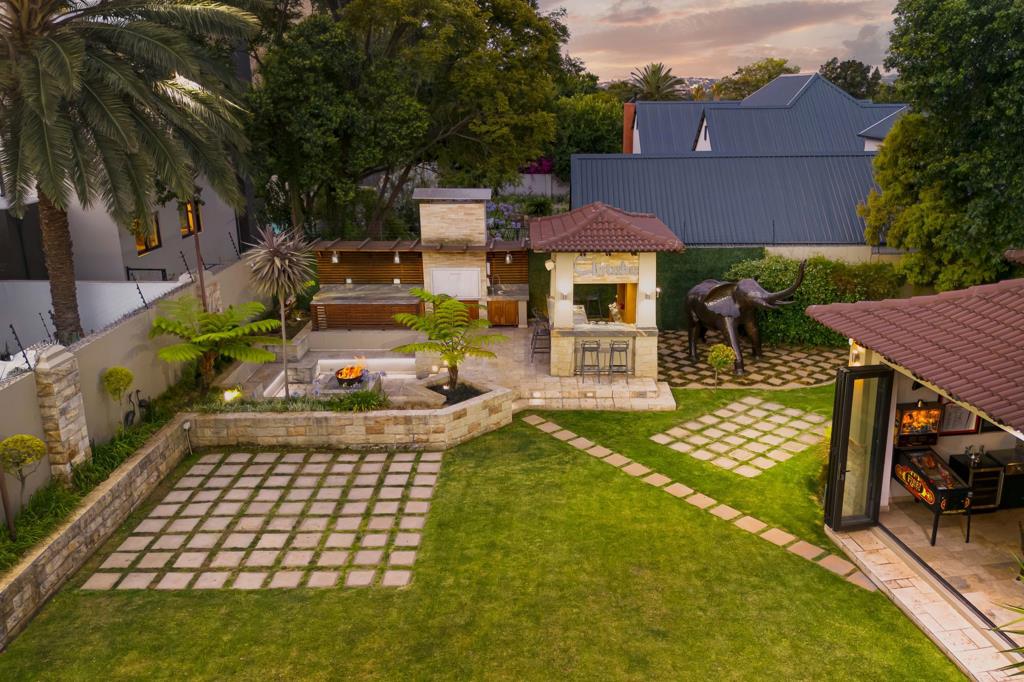
Living spaces open onto an expansive, enclosed entertainment pavilion wrapped in stackable glass doors, exuding elegance and designed to host both distinguished guests and relaxed family gatherings. Outside lies a resort style oasis featuring a sparkling pool, outdoor bar, traditional boma, and built in braai with prep station, overlooking a manicured lawn ideal for backyard rugby, cricket, or soccer.
The Upper Level
Upstairs, four generous bedroom suites each boast a luxurious full en suite bathroom and private balcony. An expansive pyjama lounge with coffee station and balcony access sits alongside a spacious private study.
The crowning jewel is the master sanctuary. Fit for royalty, anchored by a warm fireplace, and illuminated by chandeliers, this suite offers a private lounge, an enclosed balcony dedicated as a private gym, and a spacious dressing room. A private balcony complements the space, while the en suite bathroom features a Jacuzzi bath and double shower. It opens onto an extra large patio overlooking the pool and gardens.
The Lower Level
The ground floor features two further super large bedrooms, each with its own luxurious en suite bathroom, ideal for family or overnight guests. A bespoke wine cellar and extensive linen and storage room ensure organised living.
Versatile Dual Living and Staff Quarters
Two separate flatlets offer remarkable versatility. The primary flatlet is fully self contained with two bedrooms, two bathrooms, open plan kitchen and lounge, private garden, Jacuzzi, and single garage. A second open plan flatlet with en suite bathroom adds further flexibility. Full staff accommodation with kitchen and lounge is also provided.
Security and Modern Infrastructure
Equipped with a guardhouse, cameras, perimeter sensors, and office area, the property ensures peace of mind. Comfort and sustainability include lower level central air conditioning, upstairs individual air conditioning units, central vacuum system, computerised borehole and irrigation system, solar power, five plus garages, and abundant guest parking.
This is more than a residence. It is an extraordinary lifestyle.
Property details
- Listing number T5693454
- Property type House
- Listing date 17 Nov 2026
- Land size 2 974 m²
- Floor size 935 m²
- Rates and taxes R 4 800
- Levies R 890
Property features
- Bedrooms 9
- Bathrooms 12
- En-suite 8
- Lounges 6
- Garage parking 5
- Covered parking 1
- Flatlets
- Pet friendly
- Alarm
- Balcony
- Built in cupboards
- Laundry
- Patio
- Pool
- Security post
- Spa bath
- Staff quarters
- Entrance hall
- Kitchen
- Garden
- Electric fencing
- Family TV room
- Fireplace
- Guest toilet
- Built In braai
- Irrigation system
- Aircon