Commercial space in Alberton North
INDUSTRIAL DISTRIBUTION CENTRE | WAREHOUSE AND MEZZANINE STORAGE | OFFICE SPACE | PAVED YARD ACCESS
Why to Buy
-Warehouse with mezzanine storage
-Roller shutter loading access
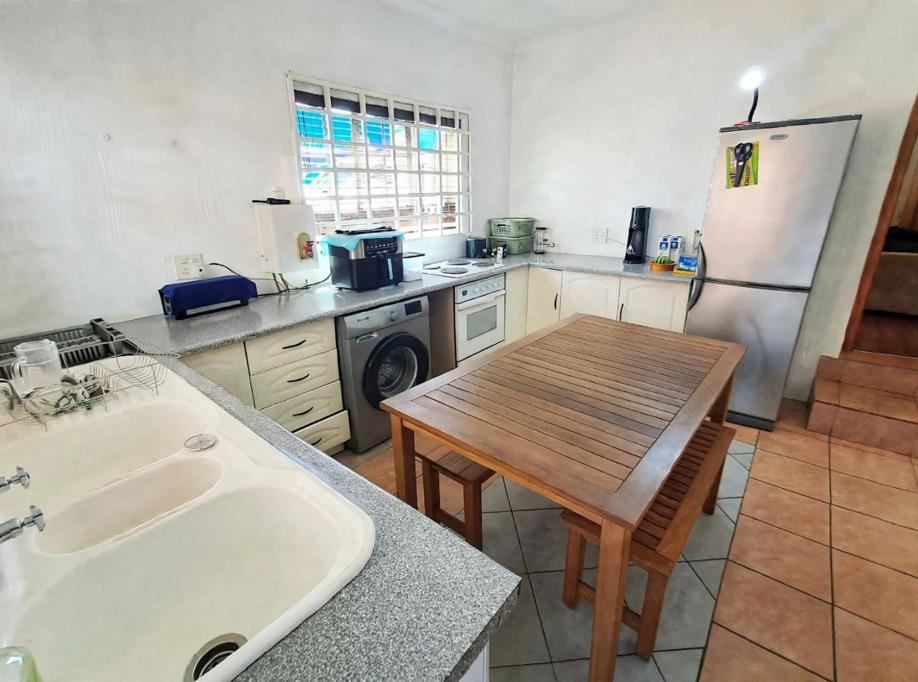
-Office and kitchen area
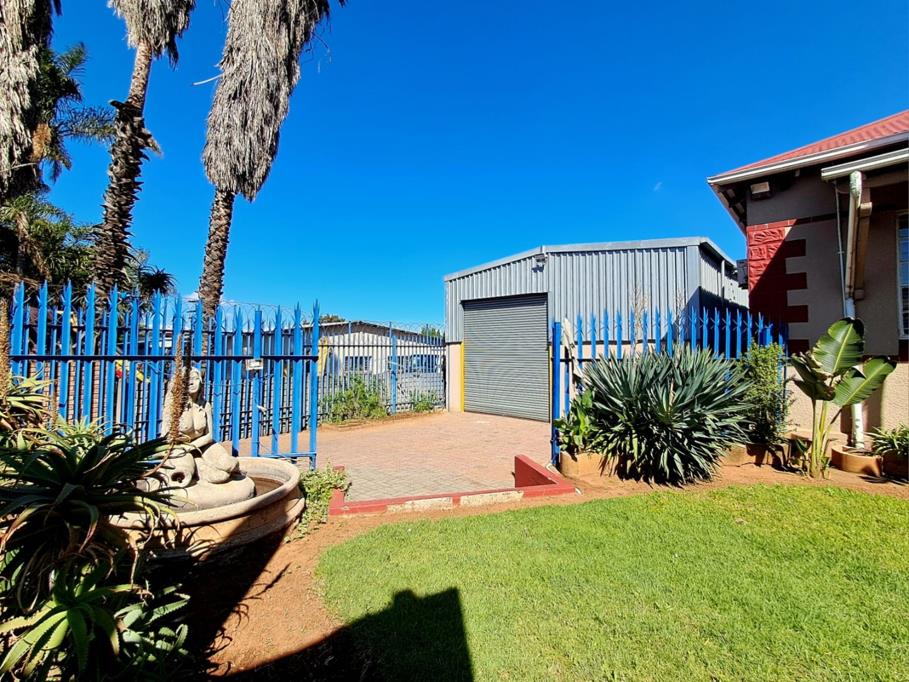
-Paved yard with brick perimeter
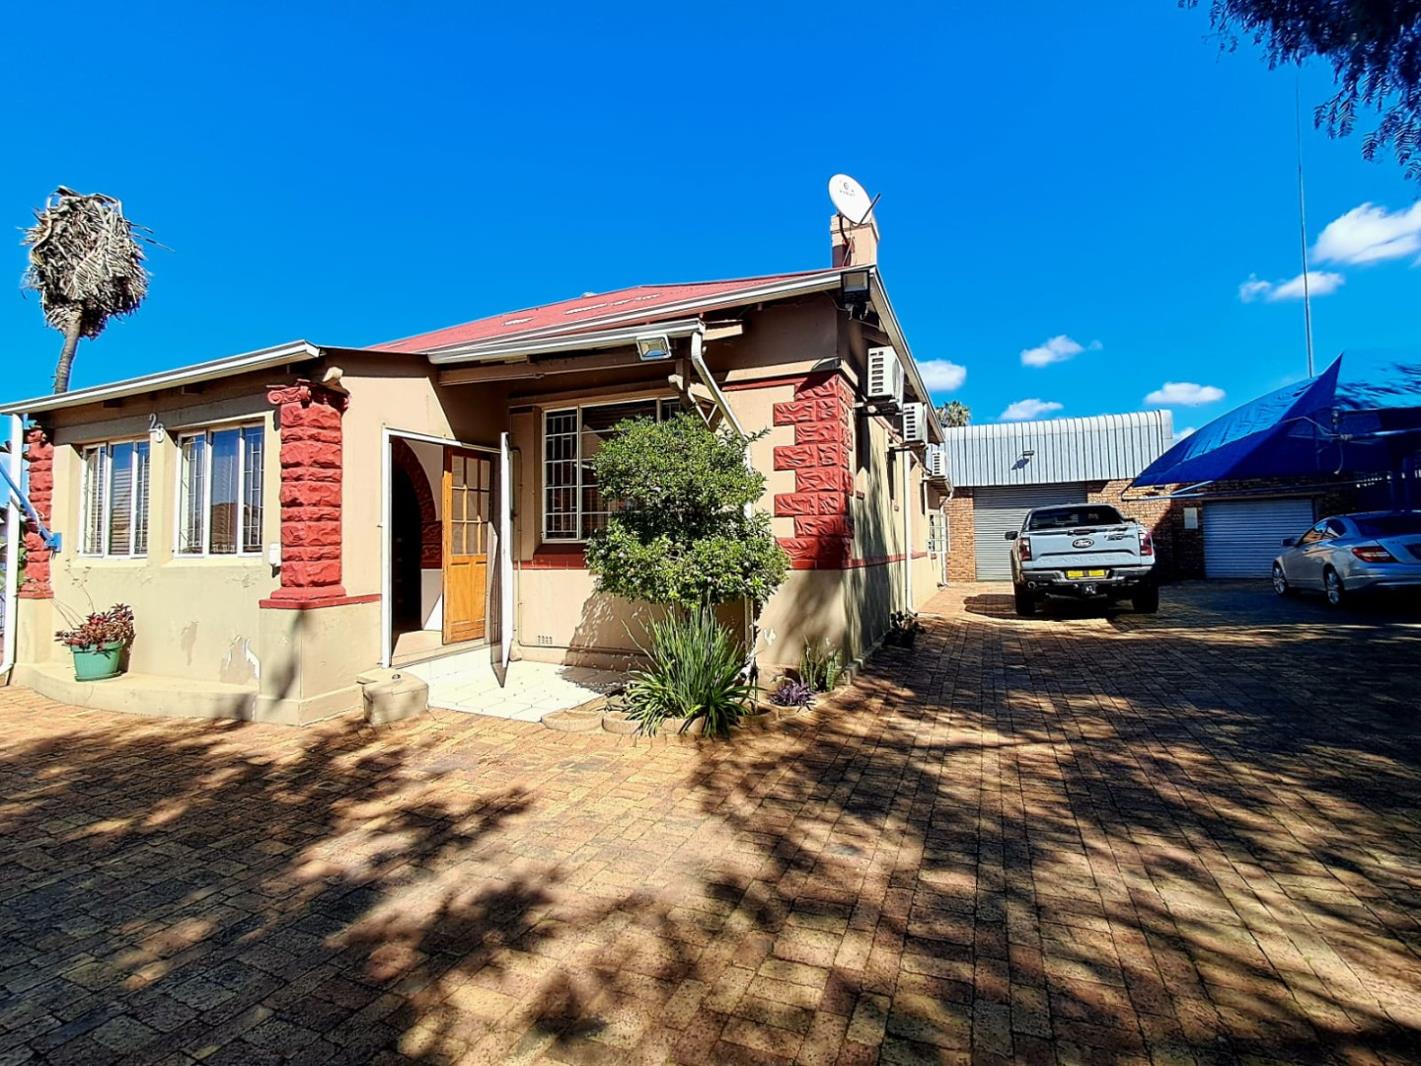
This industrial distribution centre in Alberton North offers a practical base for logistics and storage operations. The property sits on an erf of 991m² and includes two and a half bathrooms. Its layout combines a main warehouse area with mezzanine storage and a paved yard. The building suits businesses that need efficient handling of stock and goods.
The warehouse features a corrugated roof and solid brick walls. Internal racking and a raised mezzanine level add useful storage capacity. Lighting runs along the ceiling and a roller shutter door gives direct access for loading. A tiled office and kitchen area with a dining table supports day to day staff needs. The paved forecourt provides room for maneuvering cars.
Operationally, the premises give convenient access to the surrounding road network, which supports regional distribution. The paved yard and brick perimeter provide space for cars and stock. A landscaped garden at the front adds a professional frontage for clients and visitors. Alberton North is an established industrial area with easy access to Johannesburg and the wider Gauteng region.
Contact us today to arrange a viewing.
E & OE
PASADENA TRADERS 1 PTY LTD trading as REMAX Finest Alberton operates in terms of a franchise agreement with REMAX of Southern Africa.
Property details
- Listing number T5658728
- Property type Commercial
- Listing date 16 Oct 2026
- Land size 991 m²
- Rates and taxes R 2 924
Property features
- Bathrooms 2