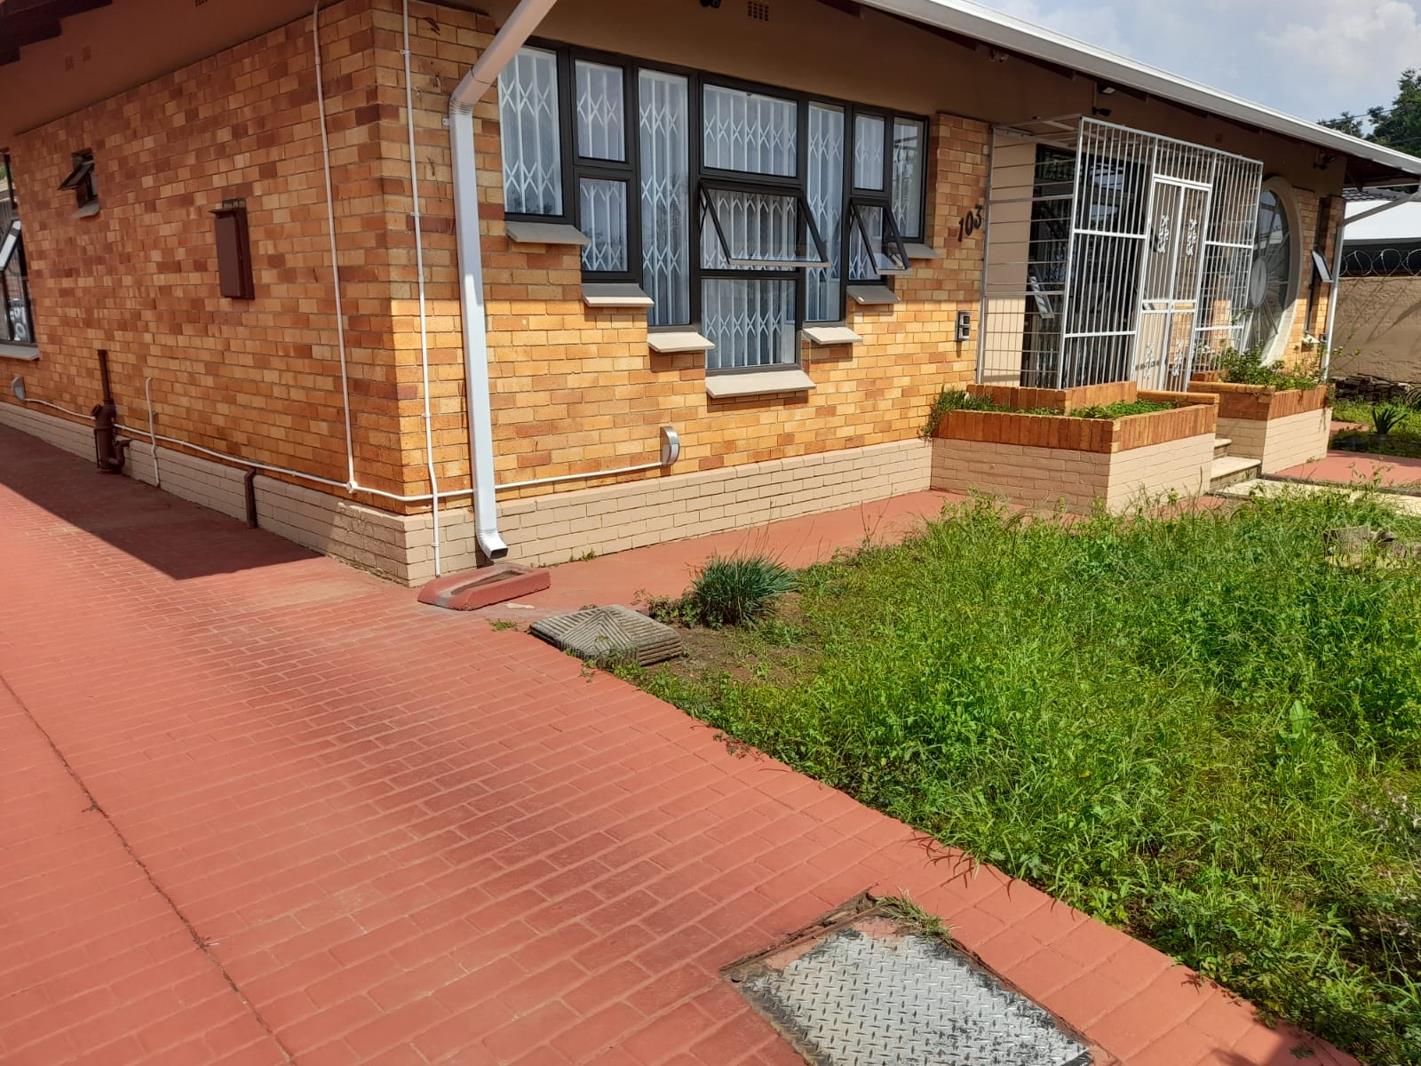
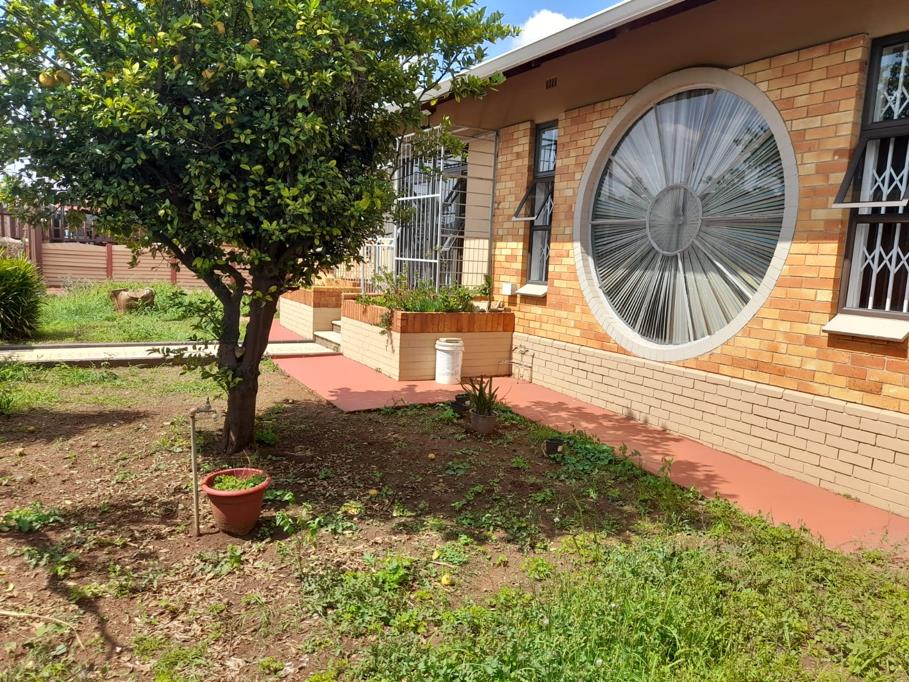
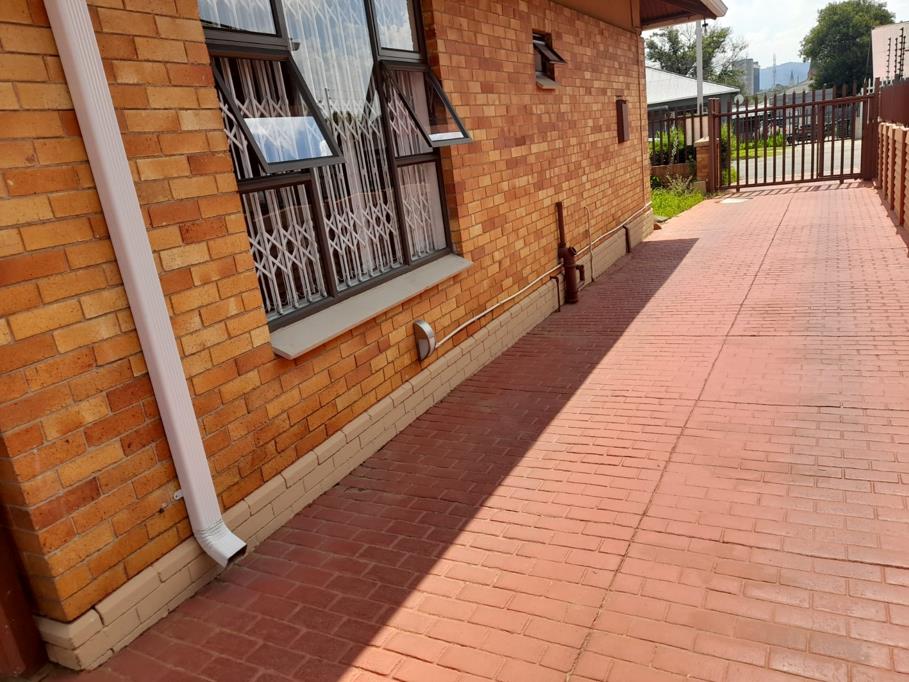
3 Bedroom House in Alberton North
3-Bedroom House Design Alberton
Key Features
Main House
3 spacious bedrooms
1 modern bathroom inside the main house.
Open-plan living room and dining area.
Contemporary kitchen with pantry and breakfast nook.
Double garage with direct access to the house.
Covered carport for additional vehicles.
Outside Building
2 bathrooms and a separate toilet.
Flexible space can be used as guest quarters, office, or rental unit.
Outdoor Spaces
Garden space for landscaping or play area.
Secure perimeter wall with automated gate.
Advantages
Space Efficiency: 3 bedrooms provide comfort for a family while maintaining manageable upkeep.
Parking Capacity: Double garage carport ensures secure parking for multiple vehicles.
Flexibility: Outside building can serve as a rental unit, home office, or guest suite.
Privacy: Separate bathrooms in the outside building allow independent use without disturbing the main house.
Modern Living: Open-plan design encourages family interaction and maximizes natural light.
Benefits
Family-Friendly: Perfect for growing families with ample bedrooms and bathrooms.
Income Potential: Outside building can be rented out for extra income in Albertons growing rental market.
Convenience: Multiple bathrooms reduce morning rush stress.
Resale Value: Properties with extra buildings and carports are highly sought after in Alberton.
Property details
- Listing number T5356215
- Property type House
- Listing date 19 Jan 2026
- Floor size 765 m²
- Rates and taxes R 1 000
- Levies R 1
Property features
- Bedrooms 3
- Bathrooms 1
- Lounges 1
- Dining areas 1
- Garage parking 2
- Built in cupboards
- Garden
- Paving