R 1 630 000
calculate bond costs
3 Bedroom House in Alberton North
3
2
180 m²
81 m²
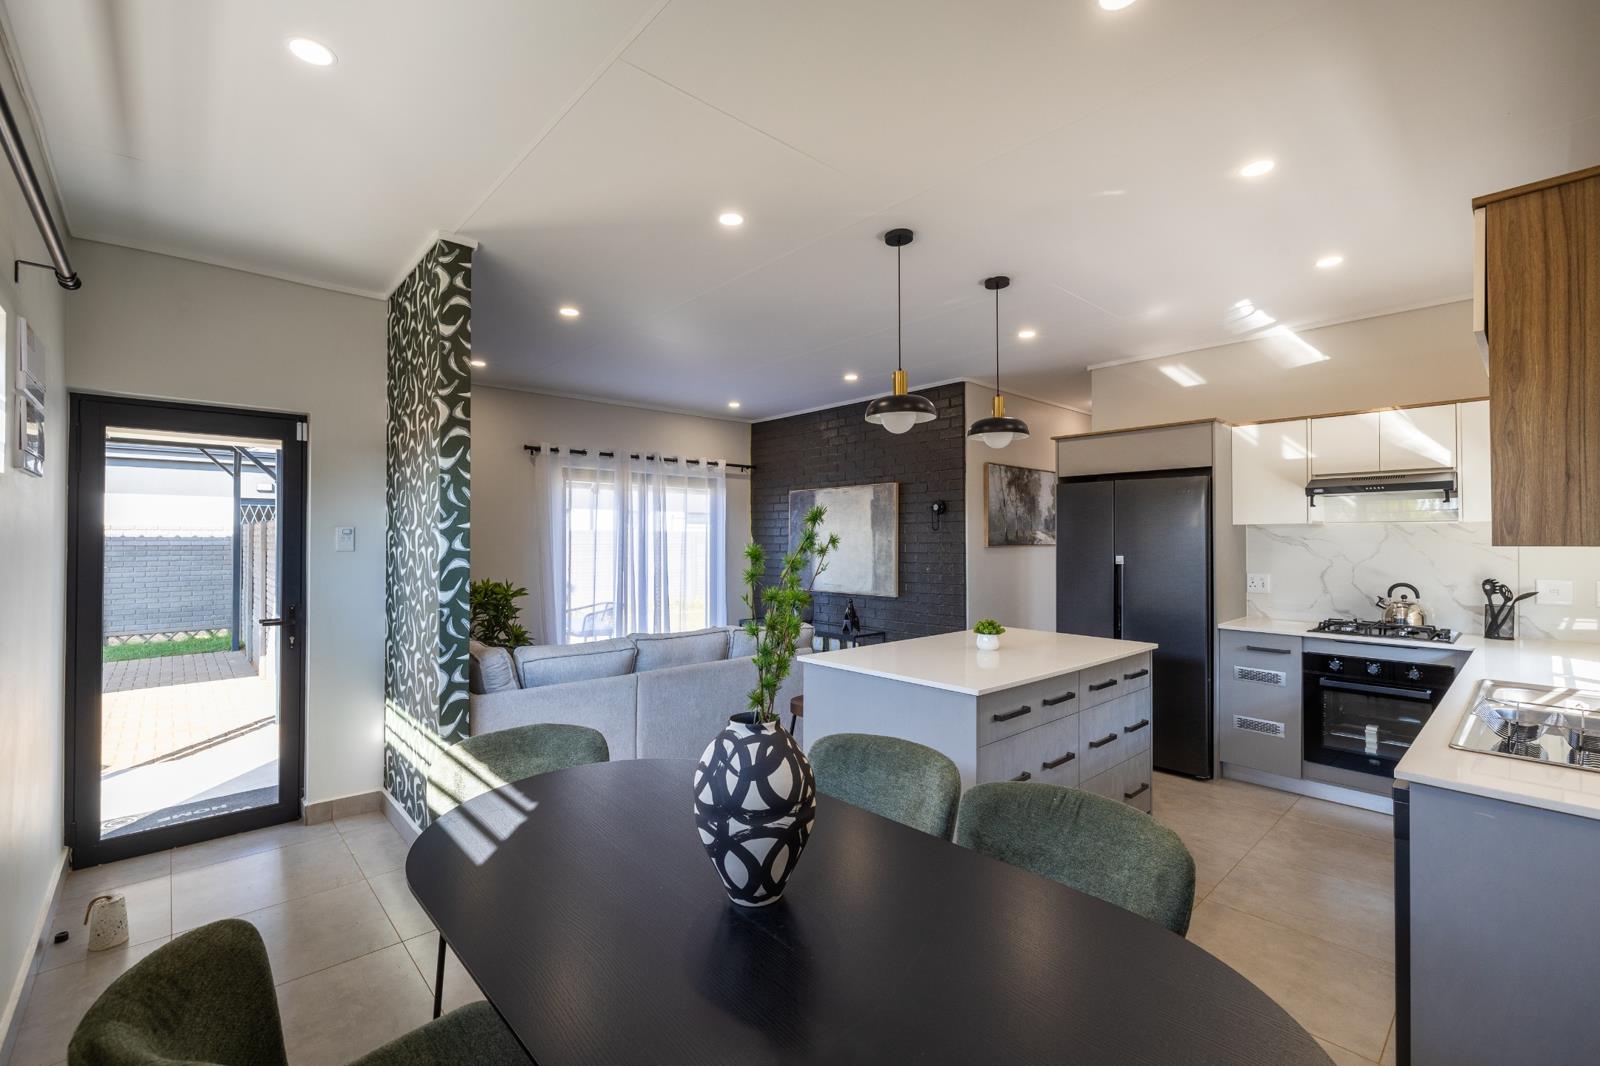
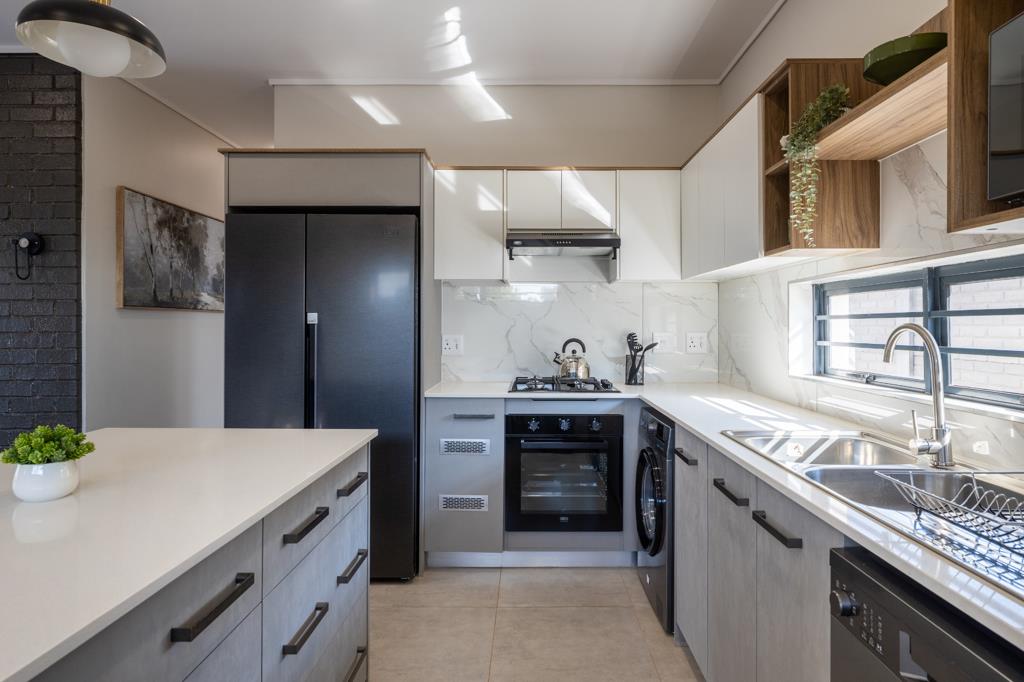
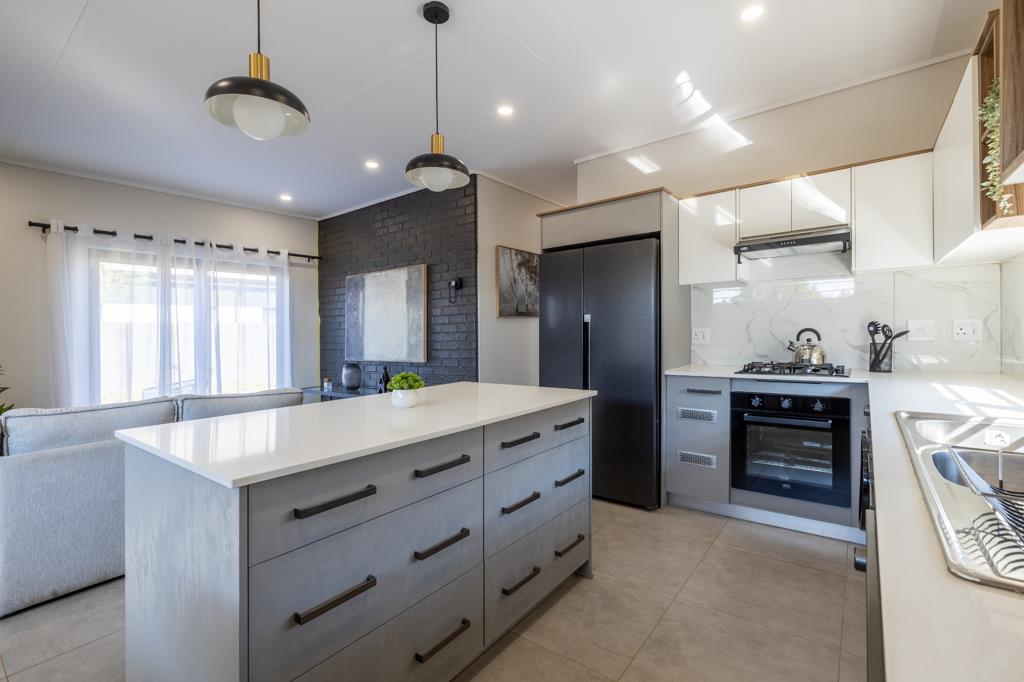
Proportion, symmetry, and architectural light converge in this intuitive 81 m² single-level floor plan. Free from dark corridors or restrictive partitions, the home unfolds as a fluid, open domain where the dual-tone kitchen sits as a refined central feature. Soft daylight washes over continuous large-format floor tiles, drawing the eye toward full-height glass sliders that frame views of the outdoors. Step through onto the paved terrace to find a private garden retreat that naturally extends your indoor living area, creating an atmosphere of quiet, uncluttered sophistication.
On Show
- Sun 04 Oct 09:00 - 17:00
Property details
- Listing number T5641345
- Property type House
- Listing date 2 Oct 2026
- Land size 180 m²
- Floor size 81 m²
- Rates and taxes R 1 300
- Levies R 900
Property features
- Bedrooms 3
- Bathrooms 2
- Storeys 1
- Pet friendly
- Access gate
- Built in cupboards
- Kitchen
- Electric fencing
- Built In braai