4 Bedroom House in Alberton
Welcome! Sage green custom cabinetry. Brass accents. Warm textured walls. Zero detail spared.
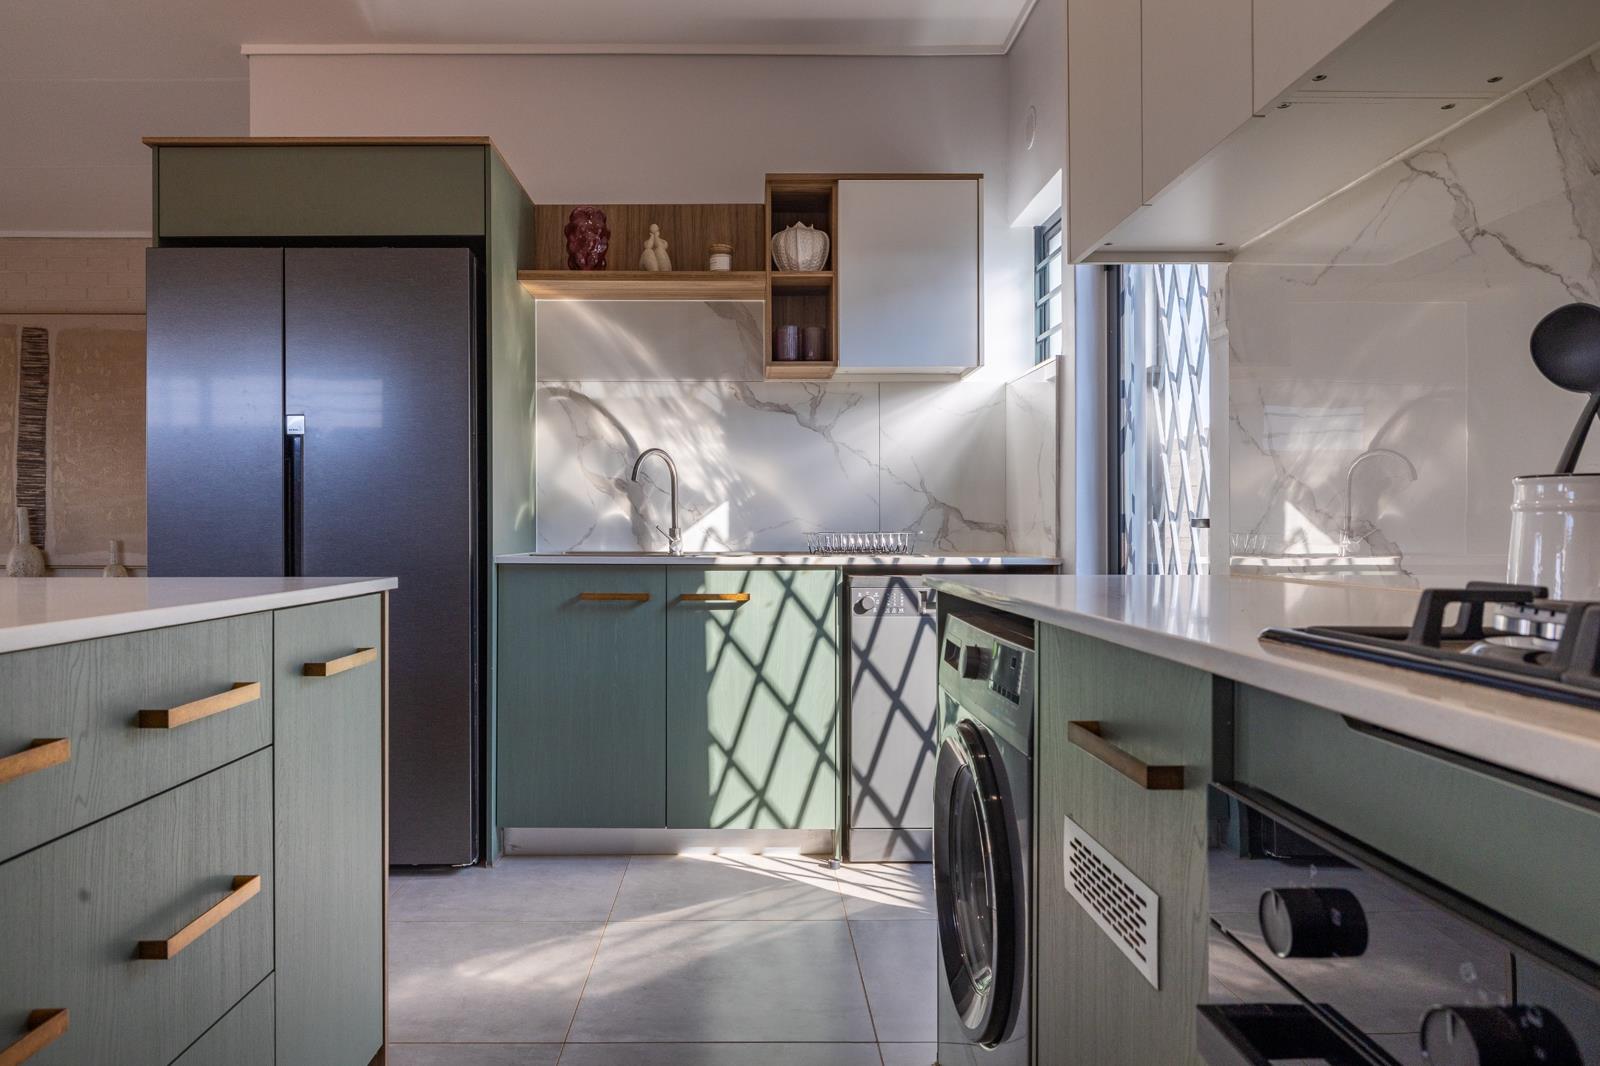
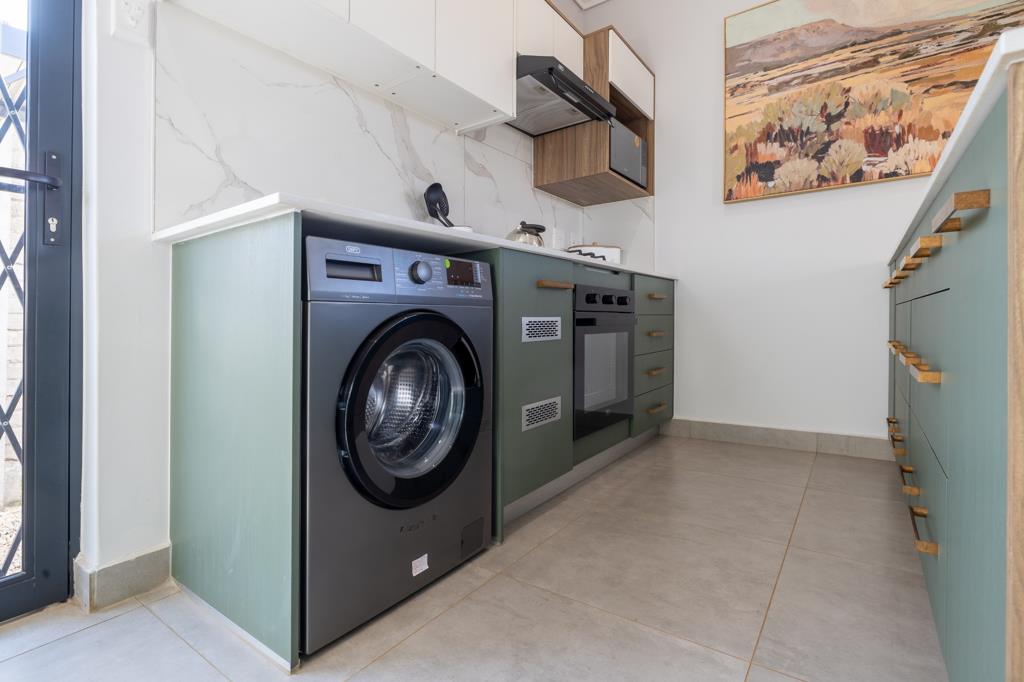
Step into an interior-designed showcase where luxury meets functional estate living. The heart of the home centers around an exceptional open-plan layout, headlined by a gourmet kitchen featuring trending sage green lower cabinetry, warm timber open shelving, and a sleek white marble-veined splashback. Complete with an extended breakfast island with brass pendant lighting, gas hob, under-counter appliance space, and clean white quartz counters, hosting here is effortless.
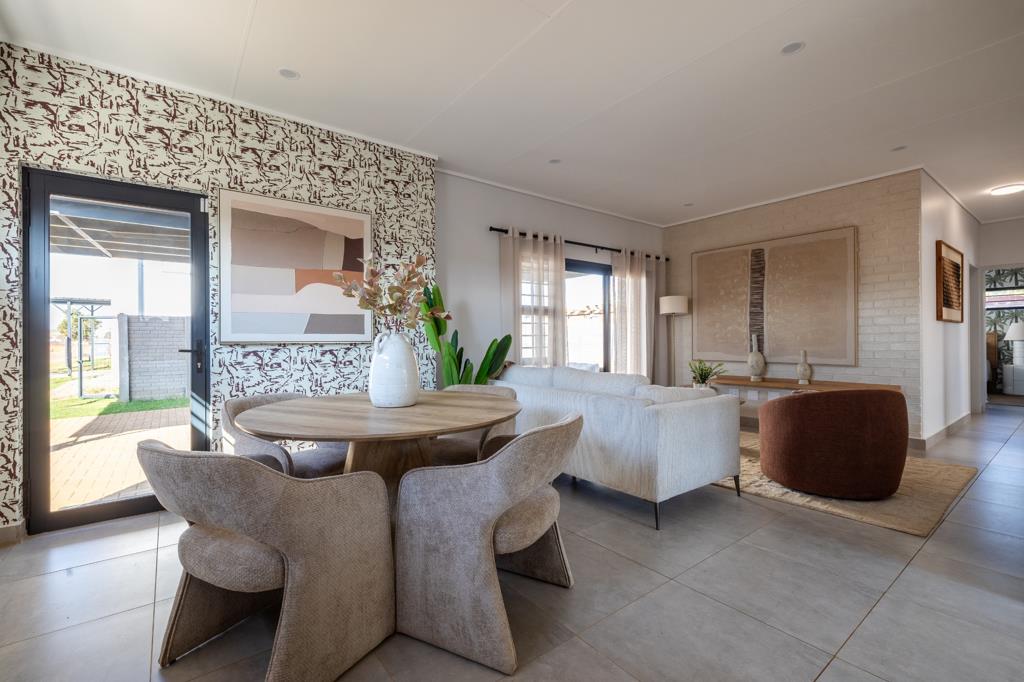
The dining and living areas flow naturally across large-format grey floor tiles, anchored by a feature painted-brick television wall, custom geometric wallpaper, and wide sliding doors opening to the patio. Down the sunlit hallway, the serene bedrooms boast clean-lined built-in wardrobes with wooden handles, soft neutral tones, and generous natural light through large windows. Premium finishes from front to back.
Property details
- Listing number T5621764
- Property type House
- Listing date 14 Sep 2026
- Land size 200 m²
- Floor size 91 m²
- Rates and taxes R 1 200
- Levies R 900
Property features
- Bedrooms 4
- Bathrooms 2
- Storeys 1
- Access gate
- Built in cupboards
- Electric fencing