3 Bedroom House in Albertsdal
SPACIOUS THREEFAMILY HOME | PRIVATE ONE BEDROOM FLATLET | PREMIER SECURITY AND INCOME POTENTIAL
SPACIOUS THREE-BEDROOM FAMILY HOME | TWO AND A HALF BATHROOMS | PRIVATE ONE-BEDROOM FLATLET | PREMIER SECURITY AND INCOME POTENTIAL
Why to Buy
- Three-bedrooms
- Two and a half bathrooms one being onsuite bathroom to the main bedroom
- Electricity meter installed in the kitchen
- Heavy-duty security gates and burglar bars throughout
- Solid wood accent and entry doors
- Built-in indoor fireplace
- Gourmet granite kitchen with extractor hood and glass hob
- Modern bathrooms with freestanding soaking tub and vessel sinks
- Floor-to-ceiling built-in wardrobes in bedrooms
- Ceiling bulkheads and ambient lighting features
- Covered paved patio and carport area
- Expansive private lawn with mature landscaping
Welcome to this charming three bedroom family home offering everything you need for low-maintenance and secure living.
Upon entering, you are welcomed by spacious open-plan living areas featuring high-gloss floor tiles, refined ceiling bulkheads, decorative ceiling medallions, and ambient recessed lighting. The main lounge boasts a striking built-in wall fireplace, perfect for gathering family on chilly evenings, while large window frames flood the room with natural light.
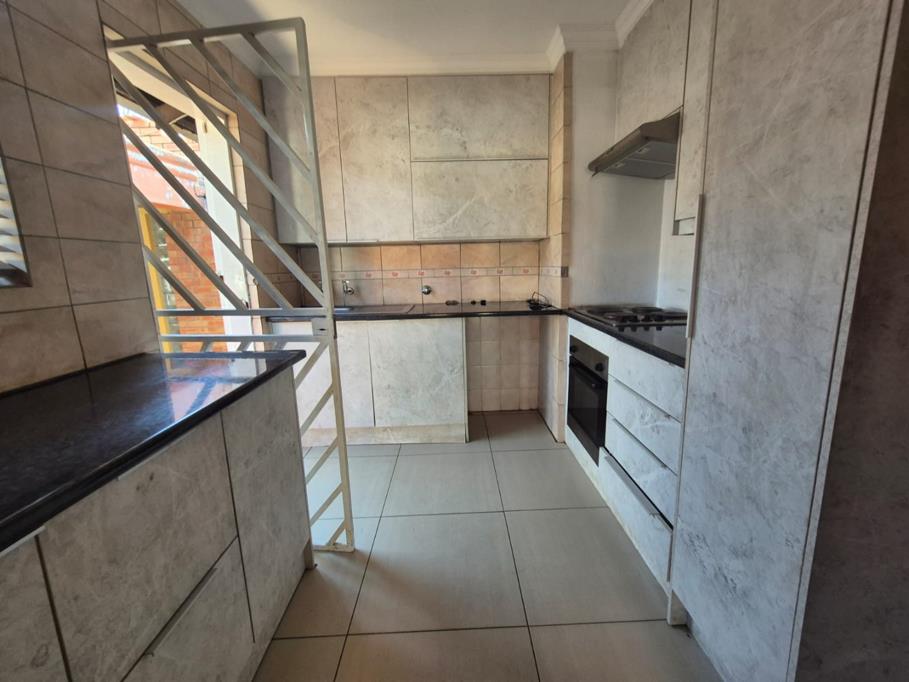
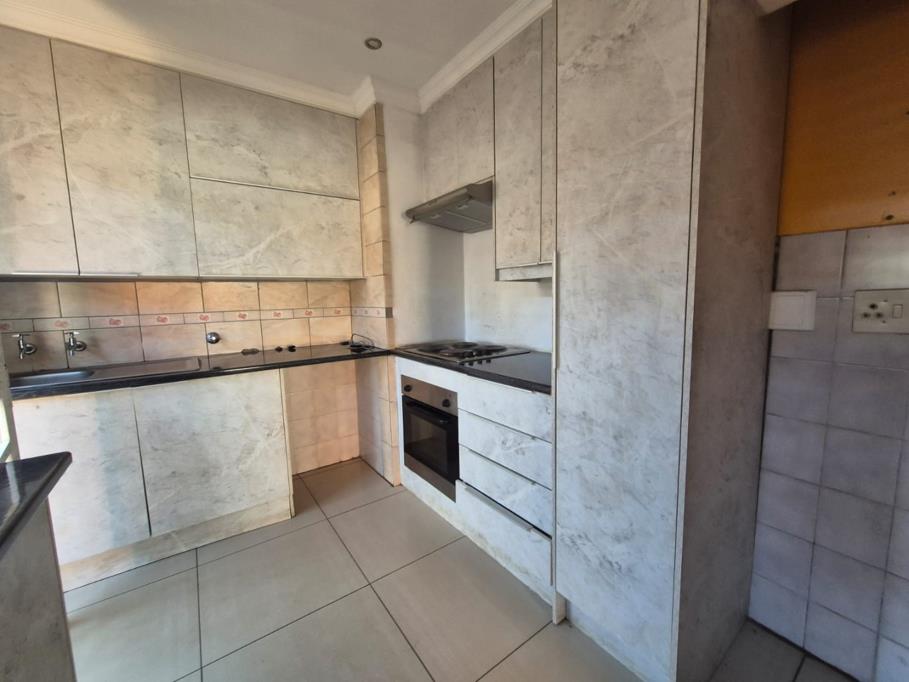
The heart of the home is a fully updated, contemporary kitchen featuring stunning dark granite countertops, smooth light-grey cabinetry with ample storage, a built-in oven, an electric hob with a matching stainless steel extractor hood, and full wall tiling. Designed with efficiency in mind, the kitchen comes equipped with a conveniently accessible prepaid electricity meter.
The bedrooms offer soft lighting, sleek finishes, and wall-to-wall built-in wardrobes providing abundant storage space. The main bedroom has a stylish bathroom delivering a hotel-style experience, showcasing stylish vessel sinks on granite-topped vanities, a deep freestanding soaking tub, full wall-to-floor dark tiling, and updated sanitary fittings.
Security is a major focal point of this property. Enjoy complete safety with premium, heavy-duty metal security gates fitted to exterior doorways, sturdy steel security bars on all window openings, solid timber entryway doors with multi-lock systems, and full property perimeter walling with a secure entrance gate.
Outdoors, the property features a broad paved driveway leading to a spacious covered carportpatio space-ideal for vehicle storage or weekend gatherings. The sprawling private garden offers lush lawn space and mature trees, offering plenty of room for kids and pets to play freely and a self-contained one-bedroom flatlet ideal for passive rental income, extended family, or a private home office.
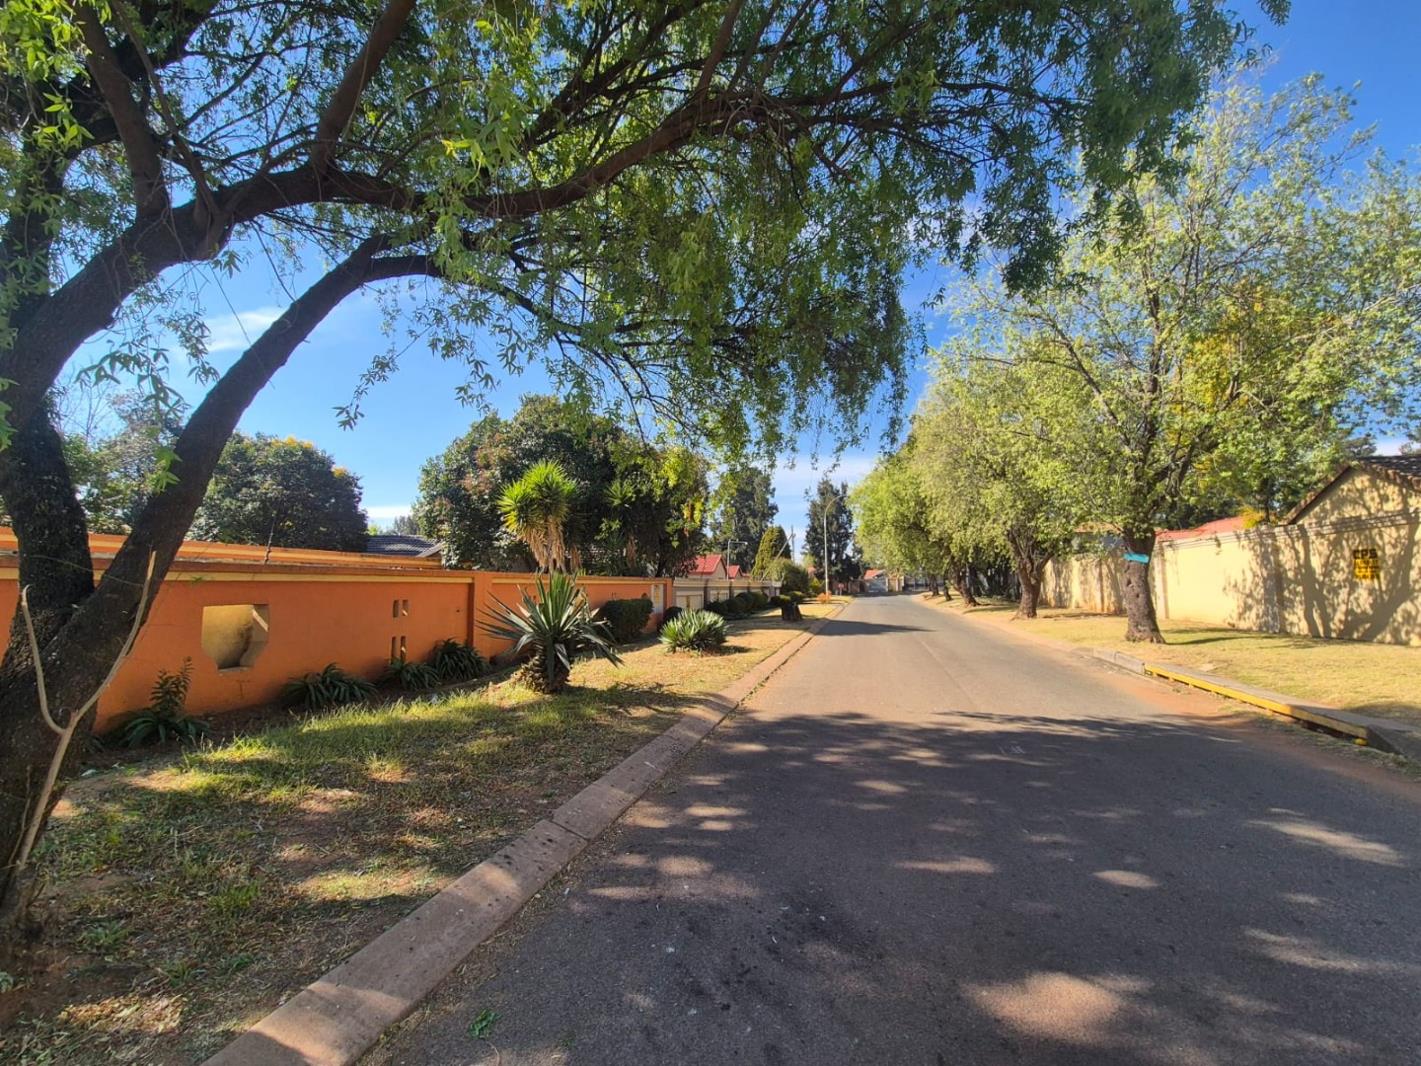
Perfectly situated in a quiet, sought-after street in Albertsdal , this versatile property offers the ideal combination of residential comfort, convenience, and location value. Residents enjoy effortless commuting via quick access to the R59 freeway and Kliprivier Drive, bringing the Johannesburg CBD and surrounding business hubs within easy reach. The home is ideally positioned just minutes from top educational institutions, including Royal Schools Albertsdal, Albertsdal Primary, Kenton Primary, and Bracken High as well as popular retail centers like Brackenhurst Square, Mall of the South, and Alberton City. Supported by nearby healthcare facilities like Netcare Clinton and Union Hospitals, this location delivers everyday practicality and long-term investment appeal in a thriving, family-oriented neighborhood.
Schedule your exclusive viewing today!
E & OE
PASADENA TRADERS 1 PTY LTD trading as REMAX Finest Alberton operates in terms of a franchise agreement with REMAX of Southern Africa.
Property details
- Listing number T5581210
- Property type House
- Listing date 7 Aug 2026
- Land size 900 m²
- Floor size 168 m²
Property features
- Bedrooms 3
- Bathrooms 2
- En-suite 1
- Lounges 1
- Dining areas 1
- Open parking 4
- Flatlets
- Pet friendly
- Storage
- Entrance hall
- Kitchen
- Garden
- Electric fencing
- Family TV room
- Paving
- Fireplace
- Guest toilet