3 Bedroom House in Albertsdal
SPACIOUS THREE BEDROOM HOME | TWO BATHROOMS| BEAUTIFUL GARDEN | PATIO
SPACIOUS THREE BEDROOM HOME | TWO BATHROOMS| BEAUTIFUL GARDEN | PATIO
Why to Buy
- Three bedrooms
- Two bathrooms
- Double garage
- Open-plan living areas with family tv room
- Private garden with patio
- Potential for a flatlet
- Fibre ready
- Enhanced Security Features Access Gate, Burglar Bars, Walled Perimeter
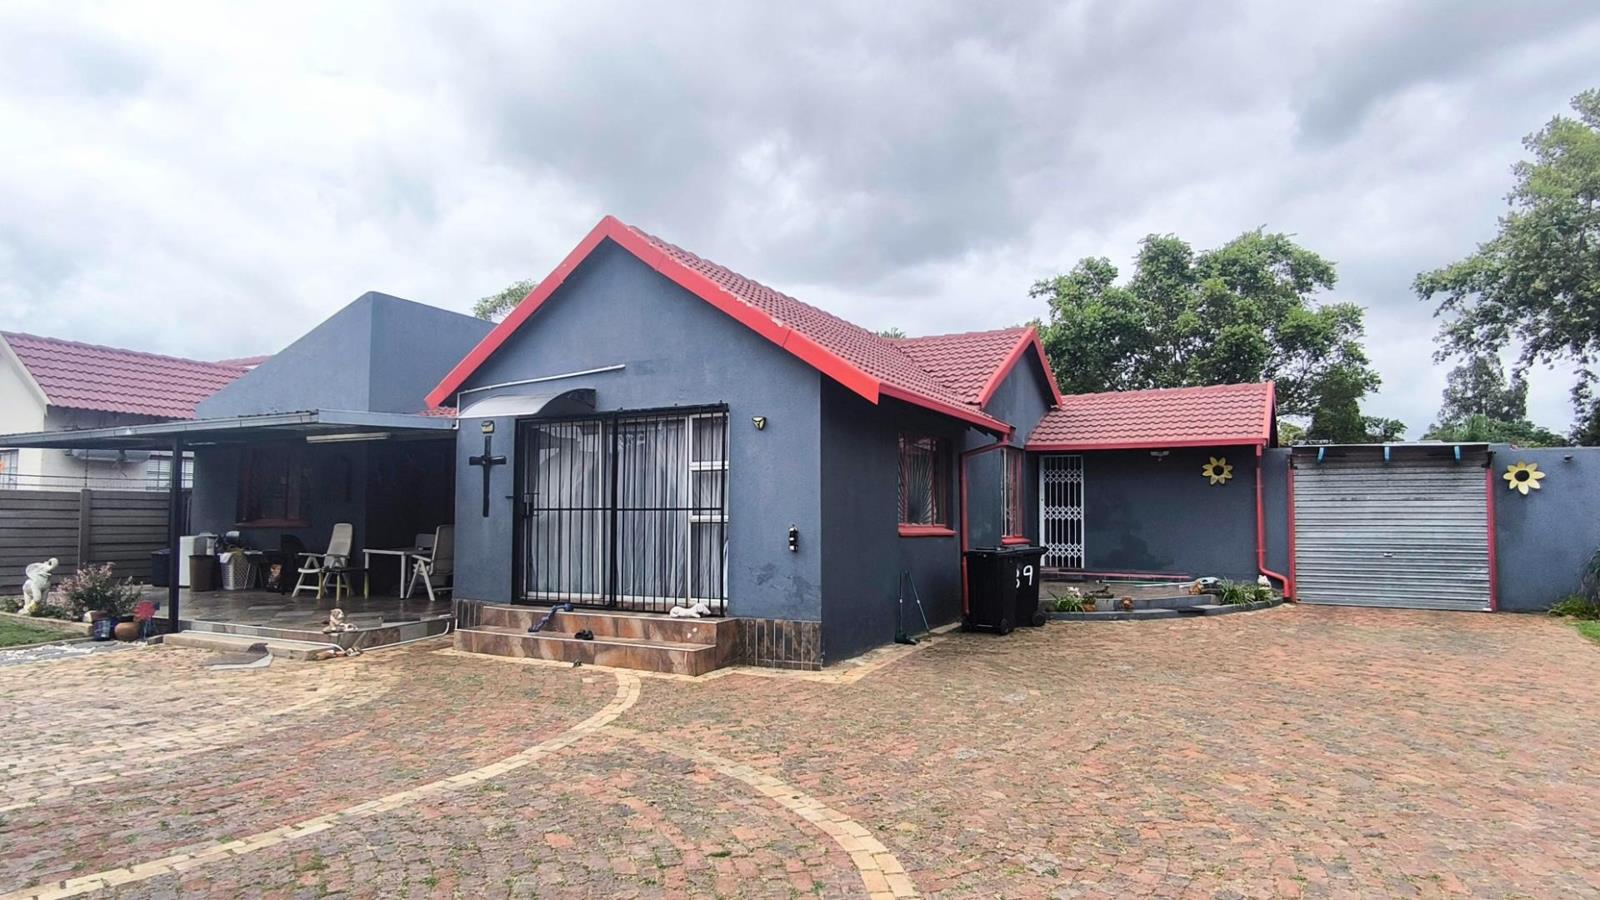
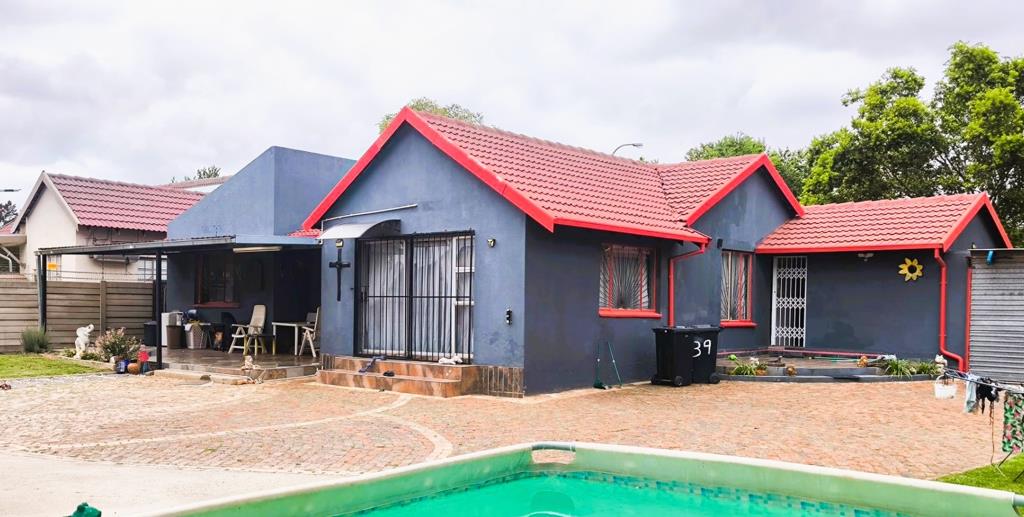
Nestled in the desirable suburban area of Albertsdal, Alberton, this spacious family residence offers comfortable living across a generous 256m² floor plan, set on an expansive 900m². Boasting three well-proportioned bedrooms and two bathrooms, this property is perfectly suited for families seeking a blend of space and convenience in a tranquil setting.
The interior features an inviting entrance hall leading to thoughtfully designed living spaces. Enjoy the open-plan layout that seamlessly connects the lounge, dining room, and a dedicated family TV room, providing ample space for relaxation and entertaining. The well-appointed kitchen is ready to cater to all your culinary needs, ensuring a practical and enjoyable living experience.
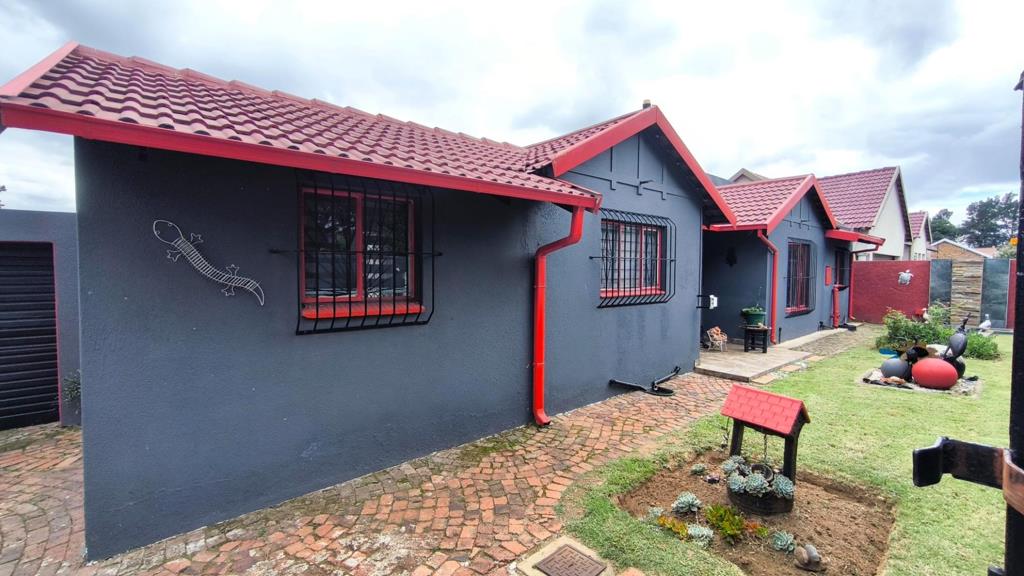
Step outside to discover a private garden, complete with a charming patio and durable paving, ideal for outdoor gatherings or quiet enjoyment. The property also benefits from a double garage, offering secure parking and additional storage solutions. A notable feature is the potential for a flatlet, providing versatile options for extended family, guests, or rental income. Enhanced security is provided by an access gate, burglar bars, and a totally walled perimeter, ensuring peace of mind. Furthermore, the home is fibre ready and pet-friendly, adding to its appeal.
Call now to view!
E & OE
EPILITE 98 CC trading as REMAX Finest Alberton operates in terms of a franchise agreement with REMAX of Southern Africa.
Property details
- Listing number T5489532
- Property type House
- Listing date 18 May 2026
- Land size 900 m²
- Floor size 256 m²
- Rates and taxes R 1 400
Property features
- Bedrooms 3
- Bathrooms 2
- En-suite 1
- Lounges 1
- Dining areas 1
- Garage parking 2
- Open parking 2
- Pet friendly
- Access gate
- Patio
- Storage
- Wheel chair friendly
- Entrance hall
- Kitchen
- Garden
- Family TV room
- Paving