3 Bedroom House in Albertsdal
Stylish Albertsdal home with open plan living
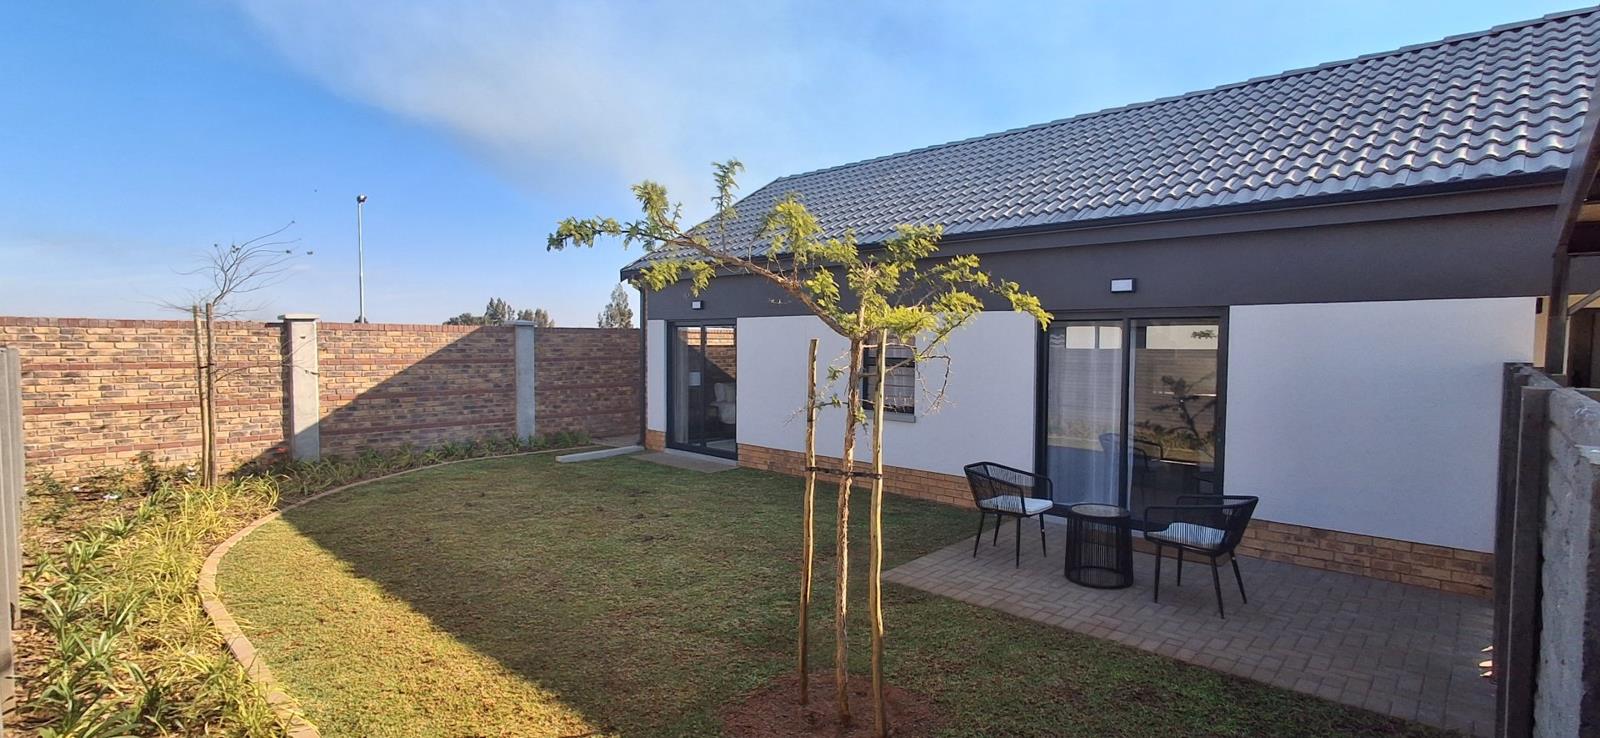
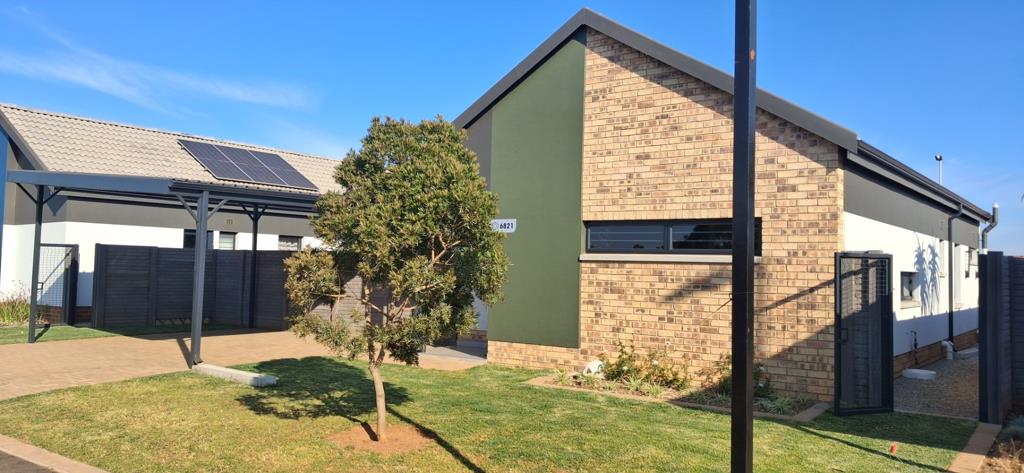
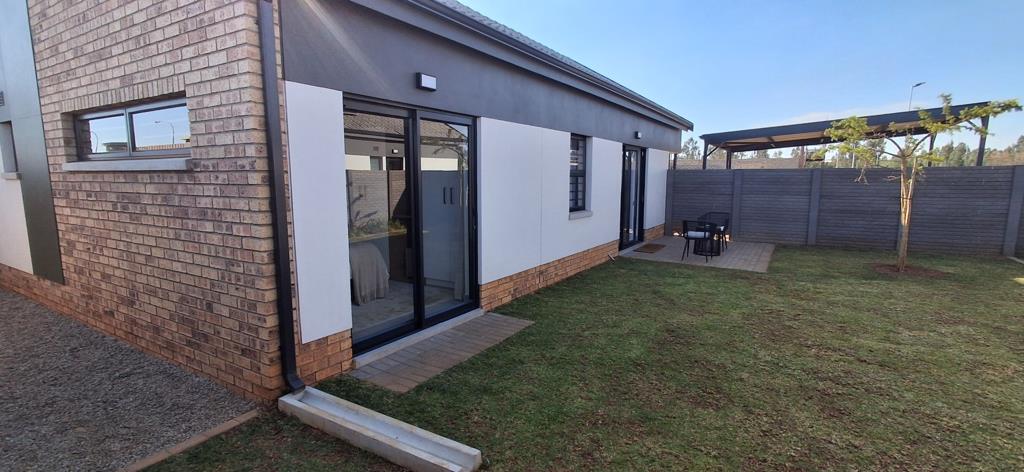
This inviting family residence in Albertsdal, Alberton sits behind a secure perimeter and offers a seamless flow from the moment you step inside. An open plan living area connects the lounge to the kitchen, creating a welcoming hub for daily living and entertaining. The kitchen is equipped for modern family life with granite tops, a centre island, gas hob and stove, plus built in cupboards and connections for a dishwasher and washing machine. Three well laid out bedrooms feature tiled floors, curtain rails and built in cupboards, with the main bedroom enjoying an en suite bathroom. The second bathroom serves the home with full fittings and a separate guest layout is not needed thanks to thoughtful design. Outside, a paved driveway leads to a double carport under secure surroundings including burglar bars, a guard house and a boomed area, offering peace of mind. Extras such as fibre internet, a solar geyser and fully walled grounds enhance convenience and efficiency, while the awning and sliding doors bring a touch of outdoor living to the indoor flow. Pets are welcome, making it ideal for a growing family seeking a stylish yet practical home in a sought after part of Alberton.
Property details
- Listing number T5596737
- Property type House
- Listing date 24 Aug 2026
- Land size 250 m²
- Floor size 71 m²
Property features
- Bedrooms 3
- Bathrooms 2
- En-suite 1
- Lounges 1
- Open parking 3
- Covered parking 1
- Pet friendly
- Built in cupboards
- Security post
- Kitchen
- Garden
- Paving